
Search results for "Tea tree" in Home Design Ideas
 Barbara Simon Landscape Design
Barbara Simon
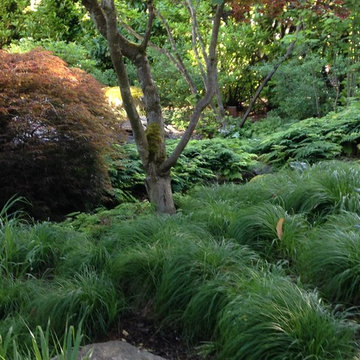
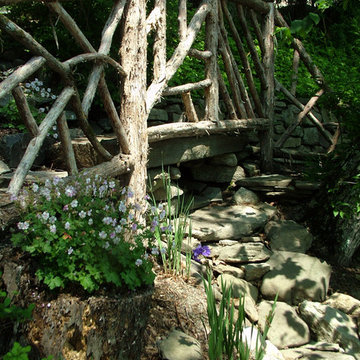
Design ideas for a mid-sized traditional partial sun backyard stone formal garden in Portland for spring.
Design ideas for a mid-sized traditional partial sun backyard stone formal garden in Portland for spring.
 Daryl Toby - AguaFina Gardens International
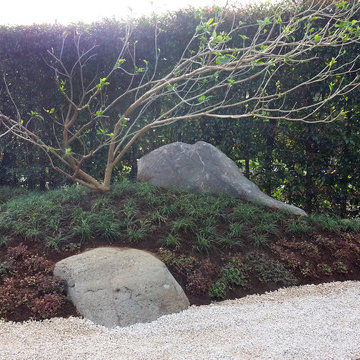
Inspiration for a mid-sized asian backyard gravel landscaping.

Find the right local pro for your project


 Lemon Grass Interior Architecture
Erik Rank Photography
Large 1950s open concept medium tone wood floor family room photo in New York with green walls and a wall-mounted tv
Large 1950s open concept medium tone wood floor family room photo in New York with green walls and a wall-mounted tv
 Daniel Bosler Foto

Detail of Adenanthos Sericeus (Woody Bush), a drought tolerent plant from Western Australia.
©Daniel Bosler Photography
Photo of a small mid-century modern drought-tolerant front yard landscaping in Los Angeles.
Photo of a small mid-century modern drought-tolerant front yard landscaping in Los Angeles.
 Lanson B. Jones & Co, Inc.
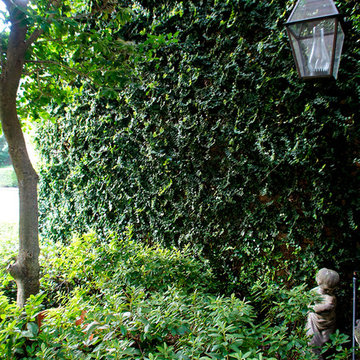
Fig Ivy has become a beautiful backdrop to the entrance of the garden. Soft Azaleas create a soothing foreground.
This is an example of a traditional landscaping in Houston.
This is an example of a traditional landscaping in Houston.





 Historic Flooring LLC
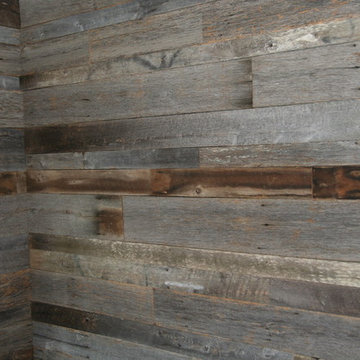
This gorgeous wide plank antique Oak is our most requested floor! With dramatic widths ranging from 6 to 12 inches (14 inches in some cases), you can easily bring an old-world charm into your home. This product comes to you completely pre-finished and ready to install.
We start by hand sanding the surface, beveling the edges ever so slightly, and being careful to preserve the historical integrity of the planks. Typically, about 80% of your flooring will be "Smooth" with the remaining 20% having a slight texture from the original saw kerfs. This material will also have nail holes, knots, and checks which only adds to the unique character.
Next, we apply Waterlox, a tung oil based sealant with or without stain added. Finally, 3 coats of Vermont Polywhey finish are added with a hand buffing between coats. The result is a luxurious satiny finish that you can only get from Historic Flooring!
Photos by Steven Dolinsky
 Asheville Aquaponics
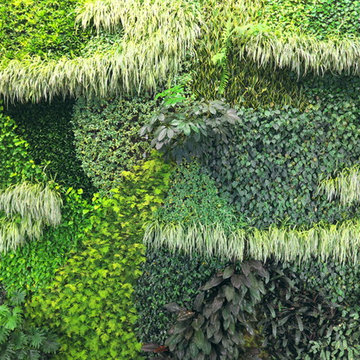
Living walls for landscapes or can also be interior for atrium's or sun rooms.
Design ideas for a tropical landscaping in Miami.
Design ideas for a tropical landscaping in Miami.

 Jackie and the Beanstalk
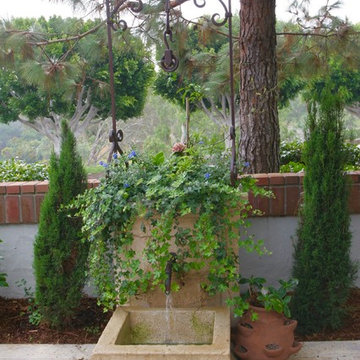
Antique fountain in the courtyard entry is planted with Ivy, Hydrangeas and Evolvulus
Photo of a small mediterranean partial sun courtyard stone garden path in San Diego.
Photo of a small mediterranean partial sun courtyard stone garden path in San Diego.


 Distinctive Interiors & Designs
Whimsical Christmas Tree, Lakeway Texas
Example of a transitional home design design in Austin
Example of a transitional home design design in Austin


 Tom Meaney Architect, AIA
plaster window grille in the powder room
Example of a large tuscan white three-story stucco house exterior design in Santa Barbara with a tile roof
Example of a large tuscan white three-story stucco house exterior design in Santa Barbara with a tile roof

 Shannon Adamson Interior Design
This ski-in, ski-out condo features a strong Arts and Crafts influence. The interiors feature reclaimed oak floors, mortise-and-tenon carpentry, stone, and custom period details.

 American Institute of Architects, San Francisco
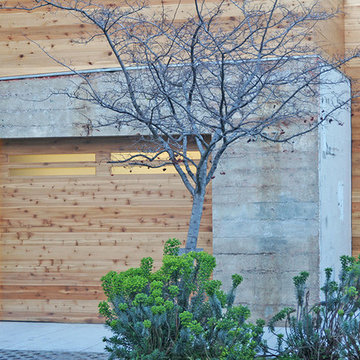
Reimagined as a quiet retreat on a mixed-use Mission block, this former munitions depot was transformed into a single family residence by reworking existing forms. A bunker-like concrete structure was cut in half to form a covered patio that opens onto a new central courtyard. The residence behind was remodeled around a large central kitchen, with a combination skylight/hatch providing ample light and roof access. The multiple structures are tied together by untreated cedar siding, intended to gradually fade to grey to match existing concrete and corrugated steel. Image by Mark Luthringer.


 User
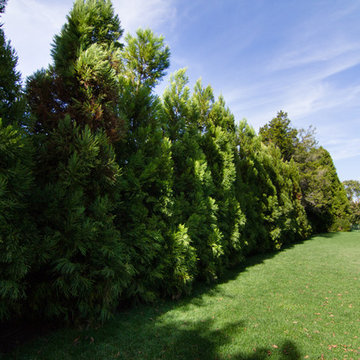
UserJapanese cedar (Cryptomeria japonica) evergreen screening
Photo of a contemporary landscaping in New York.
Photo of a contemporary landscaping in New York.
33