
Search results for "Tea tree" in Home Design Ideas
 Studio Connate
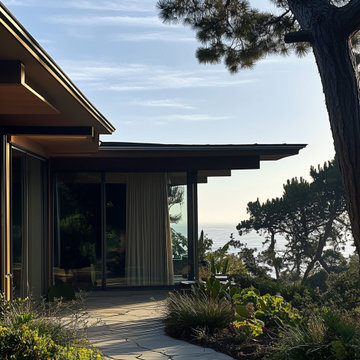
This Japanese mid-century private residence in Carmel, California, offers a breathtaking blend of architectural elegance and natural beauty. Perched on a cliffside with sweeping ocean views and surrounded by towering spruce trees and lush natural vegetation, the home embraces its tranquil environment.
The design emphasizes warmth and authenticity, with interiors featuring maple paneling and carefully curated vintage mid-century furnishings that reflect the home’s original character. A key element of the remodel is the addition of a private tea room, thoughtfully designed as a serene space for meditation.
This project seamlessly integrates modern comfort with timeless Japanese design principles, creating a peaceful and restorative retreat.
 Studio Connate
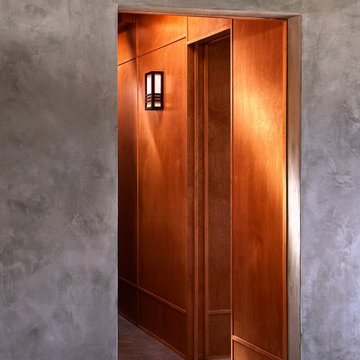
This Japanese mid-century private residence in Carmel, California, offers a breathtaking blend of architectural elegance and natural beauty. Perched on a cliffside with sweeping ocean views and surrounded by towering spruce trees and lush natural vegetation, the home embraces its tranquil environment.
The design emphasizes warmth and authenticity, with interiors featuring maple paneling and carefully curated vintage mid-century furnishings that reflect the home’s original character. A key element of the remodel is the addition of a private tea room, thoughtfully designed as a serene space for meditation.
This project seamlessly integrates modern comfort with timeless Japanese design principles, creating a peaceful and restorative retreat.
 Ogden's Flooring & Design
Mannington
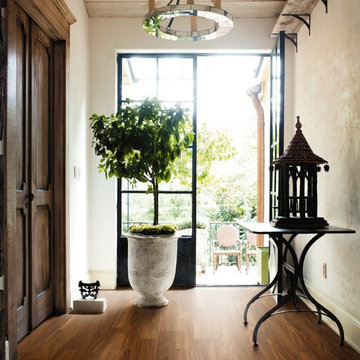
Mid-sized southwest medium tone wood floor double front door photo in Salt Lake City with beige walls and a black front door
Mid-sized southwest medium tone wood floor double front door photo in Salt Lake City with beige walls and a black front door
Find the right local pro for your project
 James Rae Designs
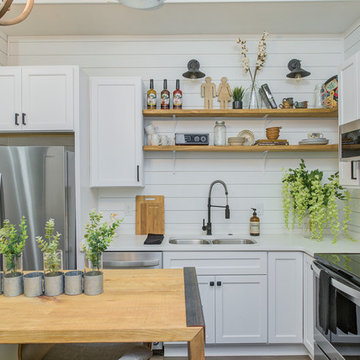
Eat-in kitchen - small farmhouse u-shaped light wood floor and brown floor eat-in kitchen idea in Indianapolis with a double-bowl sink, flat-panel cabinets, white cabinets, solid surface countertops, white backsplash, stainless steel appliances, an island and white countertops
 Studio Connate
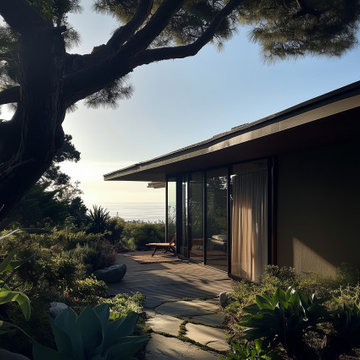
This Japanese mid-century private residence in Carmel, California, offers a breathtaking blend of architectural elegance and natural beauty. Perched on a cliffside with sweeping ocean views and surrounded by towering spruce trees and lush natural vegetation, the home embraces its tranquil environment.
The design emphasizes warmth and authenticity, with interiors featuring maple paneling and carefully curated vintage mid-century furnishings that reflect the home’s original character. A key element of the remodel is the addition of a private tea room, thoughtfully designed as a serene space for meditation.
This project seamlessly integrates modern comfort with timeless Japanese design principles, creating a peaceful and restorative retreat.
 Studio Connate
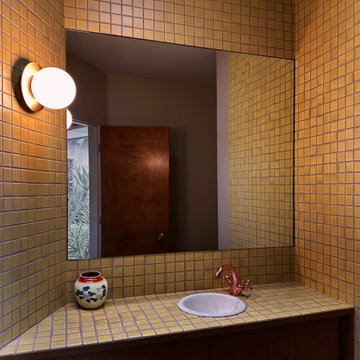
This Japanese mid-century private residence in Carmel, California, offers a breathtaking blend of architectural elegance and natural beauty. Perched on a cliffside with sweeping ocean views and surrounded by towering spruce trees and lush natural vegetation, the home embraces its tranquil environment.
The design emphasizes warmth and authenticity, with interiors featuring maple paneling and carefully curated vintage mid-century furnishings that reflect the home’s original character. A key element of the remodel is the addition of a private tea room, thoughtfully designed as a serene space for meditation.
This project seamlessly integrates modern comfort with timeless Japanese design principles, creating a peaceful and restorative retreat.
 James Rae Designs
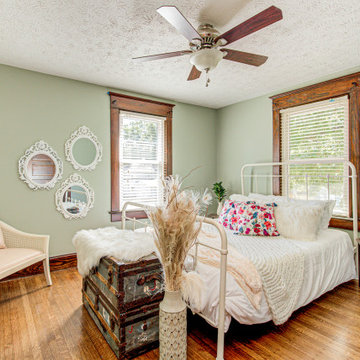
Example of a mid-sized cottage master medium tone wood floor and brown floor bedroom design in Indianapolis with green walls and no fireplace


 Maura Braun Interior Design, Inc.
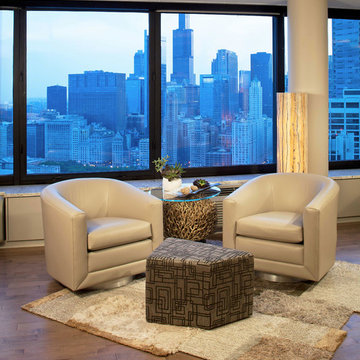
Large trendy open concept medium tone wood floor and brown floor living room photo in Chicago with gray walls and no tv
 Oakwood Homes
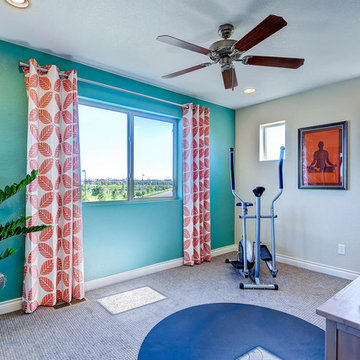
Inspiration for a transitional carpeted multiuse home gym remodel in Denver with blue walls



 Core Home Solutions, Inc.

Mid-century modern kitchen design featuring:
- Kraftmaid Vantage cabinets (Barnet Golden Lager) with quartersawn maple slab fronts and tab cabinet pulls
- Island Stone Wave glass backsplash tile
- White quartz countertops
- Thermador range and dishwasher
- Cedar & Moss mid-century brass light fixtures
- Concealed undercabinet plug mold receptacles
- Undercabinet LED lighting
- Faux-wood porcelain tile for island paneling
 Sherri Blum | Jack and Jill Interiors, Inc.

Three year old Avery was diagnosed with inoperable brain cancer at age two. Her wish through Make a Wish Foundation was to receive a Fairy Garden Playroom for her sister, Maddy and herself. Avery has gone through so very much in her young life and is such a strong, brave little girl. When Make a Wish coordinator, Jenny Hauser contacted Sherri Blum of Jack and Jill Interiors, Inc. to design this very special room for Avery, we jumped on it. Sherri and her assistant, Lisa O’Brien worked for months meticulously planning the space which included a life-like tree, a custom designed reading nook that we now refer to as the “Fairy Fountain”, a dress up corner, play house, tea table complete with tea set, an art station (not seen in the images, as it was back ordered) and a spot for movie viewing. We solicited the extremely talented Patrice Hoban to paint our fairy mural and she really knocked our socks off with the details! She added glitter and gems and the room really came to life with her vision! We thank Cheryl of Sweet Lullaby for designing and donating the sweet curtains and valances, Chris Jones of Kidtropolisbuild.com for designing the Fairy Fountain reading perch, Levels of Discovery for their donation of the tea table and toybox, New Arrivals, Inc for donating the peg hook, and Creative Carpet Design for donating the monogrammed rug. Avery and her family have a long road ahead of them. They will continue treatments at St. Jude Children’s Hospital (to whom Jack and Jill Interiors has donated monthly for about 10 years) and we will continue to love and pray for this wonderful and inspiring family. Please consider donating as well. Thank you!

Sponsored
Columbus, OH
Free consultation for landscape design!

Peabody Landscape Group
Franklin County's Reliable Landscape Design & Contracting
 Sherri Blum | Jack and Jill Interiors, Inc.
Three year old Avery was diagnosed with inoperable brain cancer at age two. Her wish through Make a Wish Foundation was to receive a Fairy Garden Playroom for her sister, Maddy and herself. Avery has gone through so very much in her young life and is such a strong, brave little girl. When Make a Wish coordinator, Jenny Hauser contacted Sherri Blum of Jack and Jill Interiors, Inc. to design this very special room for Avery, we jumped on it. Sherri and her assistant, Lisa O’Brien worked for months meticulously planning the space which included a life-like tree, a custom designed reading nook that we now refer to as the “Fairy Fountain”, a dress up corner, play house, tea table complete with tea set, an art station (not seen in the images, as it was back ordered) and a spot for movie viewing. We solicited the extremely talented Patrice Hoban to paint our fairy mural and she really knocked our socks off with the details! She added glitter and gems and the room really came to life with her vision! We thank Cheryl of Sweet Lullaby for designing and donating the sweet curtains and valances, Chris Jones of Kidtropolisbuild.com for designing the Fairy Fountain reading perch, Levels of Discovery for their donation of the tea table and toybox, New Arrivals, Inc for donating the peg hook, and Creative Carpet Design for donating the monogrammed rug. Avery and her family have a long road ahead of them. They will continue treatments at St. Jude Children’s Hospital (to whom Jack and Jill Interiors has donated monthly for about 10 years) and we will continue to love and pray for this wonderful and inspiring family. Please consider donating as well. Thank you!
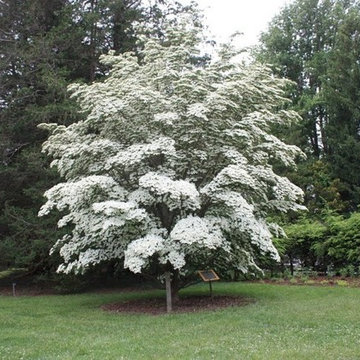
 Ambiance Garden Design, LLC
Suzanne Wilkerson
This is an example of a mid-sized mediterranean full sun side yard stone formal garden in Charlotte for summer.
This is an example of a mid-sized mediterranean full sun side yard stone formal garden in Charlotte for summer.
 Sherri Blum | Jack and Jill Interiors, Inc.
Three year old Avery was diagnosed with inoperable brain cancer at age two. Her wish through Make a Wish Foundation was to receive a Fairy Garden Playroom for her sister, Maddy and herself. Avery has gone through so very much in her young life and is such a strong, brave little girl. When Make a Wish coordinator, Jenny Hauser contacted Sherri Blum of Jack and Jill Interiors, Inc. to design this very special room for Avery, we jumped on it. Sherri and her assistant, Lisa O’Brien worked for months meticulously planning the space which included a life-like tree, a custom designed reading nook that we now refer to as the “Fairy Fountain”, a dress up corner, play house, tea table complete with tea set, an art station (not seen in the images, as it was back ordered) and a spot for movie viewing. We solicited the extremely talented Patrice Hoban to paint our fairy mural and she really knocked our socks off with the details! She added glitter and gems and the room really came to life with her vision! We thank Cheryl of Sweet Lullaby for designing and donating the sweet curtains and valances, Chris Jones of Kidtropolisbuild.com for designing the Fairy Fountain reading perch, Levels of Discovery for their donation of the tea table and toybox, New Arrivals, Inc for donating the peg hook, and Creative Carpet Design for donating the monogrammed rug. Avery and her family have a long road ahead of them. They will continue treatments at St. Jude Children’s Hospital (to whom Jack and Jill Interiors has donated monthly for about 10 years) and we will continue to love and pray for this wonderful and inspiring family. Please consider donating as well. Thank you!

 Construction Landscape, LLC.
Royal Palms and Queen Emmas
Landscape designed and installed by Construction Landscape, Jennifer Bevins 772-492-8382
Design ideas for a mid-sized traditional partial sun front yard formal garden in Orlando.
Design ideas for a mid-sized traditional partial sun front yard formal garden in Orlando.

 Sherri Blum | Jack and Jill Interiors, Inc.
Three year old Avery was diagnosed with inoperable brain cancer at age two. Her wish through Make a Wish Foundation was to receive a Fairy Garden Playroom for her sister, Maddy and herself. Avery has gone through so very much in her young life and is such a strong, brave little girl. When Make a Wish coordinator, Jenny Hauser contacted Sherri Blum of Jack and Jill Interiors, Inc. to design this very special room for Avery, we jumped on it. Sherri and her assistant, Lisa O’Brien worked for months meticulously planning the space which included a life-like tree, a custom designed reading nook that we now refer to as the “Fairy Fountain”, a dress up corner, play house, tea table complete with tea set, an art station (not seen in the images, as it was back ordered) and a spot for movie viewing. We solicited the extremely talented Patrice Hoban to paint our fairy mural and she really knocked our socks off with the details! She added glitter and gems and the room really came to life with her vision! We thank Cheryl of Sweet Lullaby for designing and donating the sweet curtains and valances, Chris Jones of Kidtropolisbuild.com for designing the Fairy Fountain reading perch, Levels of Discovery for their donation of the tea table and toybox, New Arrivals, Inc for donating the peg hook, and Creative Carpet Design for donating the monogrammed rug. Avery and her family have a long road ahead of them. They will continue treatments at St. Jude Children’s Hospital (to whom Jack and Jill Interiors has donated monthly for about 10 years) and we will continue to love and pray for this wonderful and inspiring family. Please consider donating as well. Thank you!
 Sherri Blum | Jack and Jill Interiors, Inc.
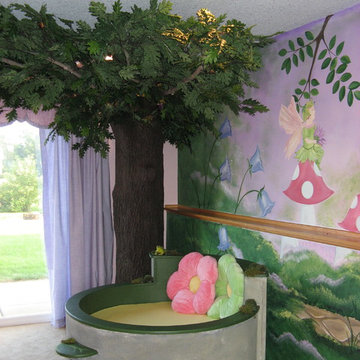
Three year old Avery was diagnosed with inoperable brain cancer at age two. Her wish through Make a Wish Foundation was to receive a Fairy Garden Playroom for her sister, Maddy and herself. Avery has gone through so very much in her young life and is such a strong, brave little girl. When Make a Wish coordinator, Jenny Hauser contacted Sherri Blum of Jack and Jill Interiors, Inc. to design this very special room for Avery, we jumped on it. Sherri and her assistant, Lisa O’Brien worked for months meticulously planning the space which included a life-like tree, a custom designed reading nook that we now refer to as the “Fairy Fountain”, a dress up corner, play house, tea table complete with tea set, an art station (not seen in the images, as it was back ordered) and a spot for movie viewing. We solicited the extremely talented Patrice Hoban to paint our fairy mural and she really knocked our socks off with the details! She added glitter and gems and the room really came to life with her vision! We thank Cheryl of Sweet Lullaby for designing and donating the sweet curtains and valances, Chris Jones of Kidtropolisbuild.com for designing the Fairy Fountain reading perch, Levels of Discovery for their donation of the tea table and toybox, New Arrivals, Inc for donating the peg hook, and Creative Carpet Design for donating the monogrammed rug. Avery and her family have a long road ahead of them. They will continue treatments at St. Jude Children’s Hospital (to whom Jack and Jill Interiors has donated monthly for about 10 years) and we will continue to love and pray for this wonderful and inspiring family. Please consider donating as well. Thank you!
 Sherri Blum | Jack and Jill Interiors, Inc.

Three year old Avery was diagnosed with inoperable brain cancer at age two. Her wish through Make a Wish Foundation was to receive a Fairy Garden Playroom for her sister, Maddy and herself. Avery has gone through so very much in her young life and is such a strong, brave little girl. When Make a Wish coordinator, Jenny Hauser contacted Sherri Blum of Jack and Jill Interiors, Inc. to design this very special room for Avery, we jumped on it. Sherri and her assistant, Lisa O’Brien worked for months meticulously planning the space which included a life-like tree, a custom designed reading nook that we now refer to as the “Fairy Fountain”, a dress up corner, play house, tea table complete with tea set, an art station (not seen in the images, as it was back ordered) and a spot for movie viewing. We solicited the extremely talented Patrice Hoban to paint our fairy mural and she really knocked our socks off with the details! She added glitter and gems and the room really came to life with her vision! We thank Cheryl of Sweet Lullaby for designing and donating the sweet curtains and valances, Chris Jones of Kidtropolisbuild.com for designing the Fairy Fountain reading perch, Levels of Discovery for their donation of the tea table and toybox, New Arrivals, Inc for donating the peg hook, and Creative Carpet Design for donating the monogrammed rug. Avery and her family have a long road ahead of them. They will continue treatments at St. Jude Children’s Hospital (to whom Jack and Jill Interiors has donated monthly for about 10 years) and we will continue to love and pray for this wonderful and inspiring family. Please consider donating as well. Thank you!
21