
Search results for "Teaching service" in Home Design Ideas
 McMahon Media Services
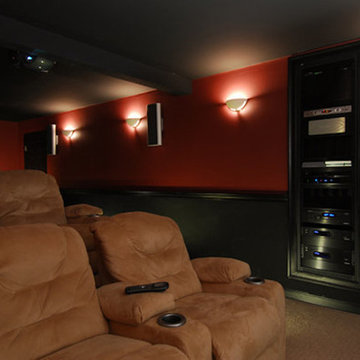
Mid-sized enclosed home theater photo in Boston with red walls and a projector screen
 Viz-Art-Dance & Design
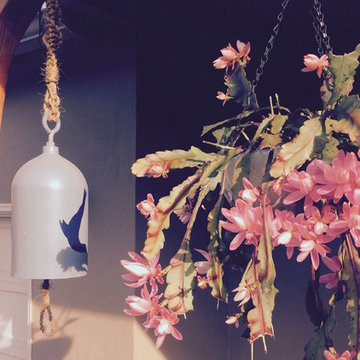
Viz-Art-Dance & Design services the North and South Bay Area, work in partnership with general contractor and lighting specialist Shami Studios at ShamiWeb.com.
With a four year drought we can provide you water saving options for exterior landscaping reducing your water bill whle increasing the beauty and value of your home.
With all of our services our goals is to either provide a comprehensive design service or teach you our secrets so you can experience the joy of designing!
For more information contact us at:
Viz-Art-Dance.info
Woodwork by: A Honey Do List

 HU-235072162
The site is located on the Mitchell House preparatory school campus in Polokwane. The client's brief
called for an early childhood development centre which would accommodate 122 learners and
requested that the building be evident of it's young and playful users.
Curiosity, wonder and intrigue would become defining criteria in an attempt to create a conducive
learning environment for young learners to grow, a building where children would be encouraged to
interact with their environment. The construction methodology of the building would remain apparent,
allowing its users to analyse the assembly of components.
Due to the age group of the users, the building would need to function semi-autonomously from the
rest of the school, while allowing for controlled interaction and inclusivity as is the norm for Mitchell
House. A linear plan which coincides with the developmental progress of the learners was identified
as the appropriate building typology. The spatial constraints of the site required this plan to be
moulded into the available space between the existing infrastructure, however the linear process was
maintained.
From the access-controlled reception and administration area one would move past the creative arts
and exhibition space towards the Northern wing where the youngest learners are taught. These would
share connected ablutions and storerooms between classes to enable fluid movement and
assistance throughout the teaching and service spaces. The East wing of the centre would house the
elder learners who would be in the process of being integrated with the fabric of the main school
campus. These classrooms include storage areas, however, have separate ablution facilities. The two
wings of the building surround a courtyard where play and interaction are in abundance.
Find the right local pro for your project
 HU-235072162
The site is located on the Mitchell House preparatory school campus in Polokwane. The client's brief
called for an early childhood development centre which would accommodate 122 learners and
requested that the building be evident of it's young and playful users.
Curiosity, wonder and intrigue would become defining criteria in an attempt to create a conducive
learning environment for young learners to grow, a building where children would be encouraged to
interact with their environment. The construction methodology of the building would remain apparent,
allowing its users to analyse the assembly of components.
Due to the age group of the users, the building would need to function semi-autonomously from the
rest of the school, while allowing for controlled interaction and inclusivity as is the norm for Mitchell
House. A linear plan which coincides with the developmental progress of the learners was identified
as the appropriate building typology. The spatial constraints of the site required this plan to be
moulded into the available space between the existing infrastructure, however the linear process was
maintained.
From the access-controlled reception and administration area one would move past the creative arts
and exhibition space towards the Northern wing where the youngest learners are taught. These would
share connected ablutions and storerooms between classes to enable fluid movement and
assistance throughout the teaching and service spaces. The East wing of the centre would house the
elder learners who would be in the process of being integrated with the fabric of the main school
campus. These classrooms include storage areas, however, have separate ablution facilities. The two
wings of the building surround a courtyard where play and interaction are in abundance.
 HU-235072162
The site is located on the Mitchell House preparatory school campus in Polokwane. The client's brief
called for an early childhood development centre which would accommodate 122 learners and
requested that the building be evident of it's young and playful users.
Curiosity, wonder and intrigue would become defining criteria in an attempt to create a conducive
learning environment for young learners to grow, a building where children would be encouraged to
interact with their environment. The construction methodology of the building would remain apparent,
allowing its users to analyse the assembly of components.
Due to the age group of the users, the building would need to function semi-autonomously from the
rest of the school, while allowing for controlled interaction and inclusivity as is the norm for Mitchell
House. A linear plan which coincides with the developmental progress of the learners was identified
as the appropriate building typology. The spatial constraints of the site required this plan to be
moulded into the available space between the existing infrastructure, however the linear process was
maintained.
From the access-controlled reception and administration area one would move past the creative arts
and exhibition space towards the Northern wing where the youngest learners are taught. These would
share connected ablutions and storerooms between classes to enable fluid movement and
assistance throughout the teaching and service spaces. The East wing of the centre would house the
elder learners who would be in the process of being integrated with the fabric of the main school
campus. These classrooms include storage areas, however, have separate ablution facilities. The two
wings of the building surround a courtyard where play and interaction are in abundance.
 HU-235072162
The site is located on the Mitchell House preparatory school campus in Polokwane. The client's brief
called for an early childhood development centre which would accommodate 122 learners and
requested that the building be evident of it's young and playful users.
Curiosity, wonder and intrigue would become defining criteria in an attempt to create a conducive
learning environment for young learners to grow, a building where children would be encouraged to
interact with their environment. The construction methodology of the building would remain apparent,
allowing its users to analyse the assembly of components.
Due to the age group of the users, the building would need to function semi-autonomously from the
rest of the school, while allowing for controlled interaction and inclusivity as is the norm for Mitchell
House. A linear plan which coincides with the developmental progress of the learners was identified
as the appropriate building typology. The spatial constraints of the site required this plan to be
moulded into the available space between the existing infrastructure, however the linear process was
maintained.
From the access-controlled reception and administration area one would move past the creative arts
and exhibition space towards the Northern wing where the youngest learners are taught. These would
share connected ablutions and storerooms between classes to enable fluid movement and
assistance throughout the teaching and service spaces. The East wing of the centre would house the
elder learners who would be in the process of being integrated with the fabric of the main school
campus. These classrooms include storage areas, however, have separate ablution facilities. The two
wings of the building surround a courtyard where play and interaction are in abundance.
 Custom Design Interiors Pvt. Ltd.
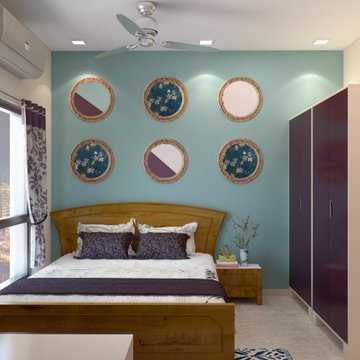
Mrs. Sumita Dhar get our company details from Facebook. She is very gentle woman, and working in respected Teaching field. Her behavior with us very polite and gentle. We have given best possible design within her budget. She never visited our office, she kept faith on us. We maintain our best trustful relationship with her.
She felt very delightful with our designs… Now we are processing Execution part.
Project Year: 2020
Project Space: 880 sq-ft
Project Cost: ₹ 9 lakhs
Project Address: Bonhooghly, West Bengal.
Country: India
Based on Modern Minimalist Theme
For any Interior designing & customised interior services, Please contact us on given number:
Custom Design Interiors Pvt Ltd
+91 89107 54105 / +91 84203 69659 (East India)
customdesign970@gmail.com
Follow us on Instagram: https://www.instagram.com/custom_design_interiors/
Visit: http://www.customdesigninteriors.in/
***Customised Furniture and So on..
We are best interior designing company in Kolkata, Bihar, Jharkhand, Odisha, West Bengal.


 Custom Design Interiors Pvt. Ltd.
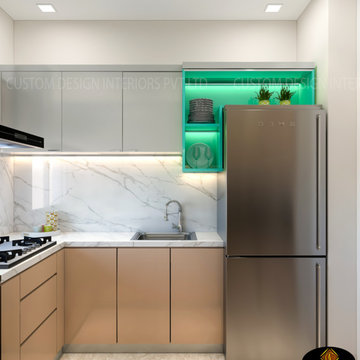
Mrs. Sumita Dhar get our company details from Facebook. She is very gentle woman, and working in respected Teaching field. Her behavior with us very polite and gentle. We have given best possible design within her budget. She never visited our office, she kept faith on us. We maintain our best trustful relationship with her.
She felt very delightful with our designs… Now we are processing Execution part.
Project Year: 2020
Project Space: 880 sq-ft
Project Cost: ₹ 9 lakhs
Project Address: Bonhooghly, West Bengal.
Country: India
Based on Modern Minimalist Theme
For any Interior designing & customised interior services, Please contact us on given number:
Custom Design Interiors Pvt Ltd
+91 89107 54105 / +91 84203 69659 (East India)
customdesign970@gmail.com
Follow us on Instagram: https://www.instagram.com/custom_design_interiors/
Visit: http://www.customdesigninteriors.in/
***Customised Furniture and So on..
We are best interior designing company in Kolkata, Bihar, Jharkhand, Odisha, West Bengal.
 One Source Systems
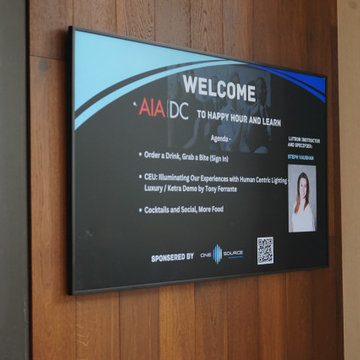
Step into our exclusive dining room, the stage for One Source Systems' cutting-edge Residential and Commercial technology demonstrations. Experience firsthand how innovations like Smart Home Automation and advanced audio-video solutions can transform your home or business. Our experts are on hand to guide you through the seamless integration of these technologies into your own spaces. It's a captivating showcase that pairs innovation with luxury, designed to ignite your imagination
 Viz-Art-Dance & Design
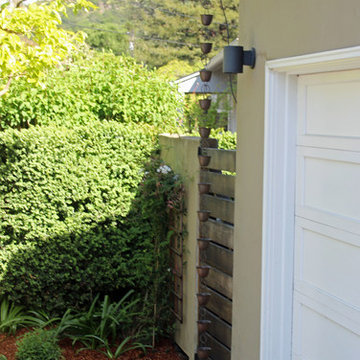
Viz-Art-Dance & Design services the North and South Bay Area, work in partnership with general contractor and lighting specialist Shami Studios at ShamiWeb.com.
With a four year drought we can provide you water saving options for exterior landscaping reducing your water bill whle increasing the beauty and value of your home.
With all of our services our goals is to either provide a comprehensive design service or teach you our secrets so you can experience the joy of designing!
For more information contact us at:
Viz-Art-Dance.info
Woodwork by: A Honey Do List


4