
Search results for "Teaching" in Home Design Ideas
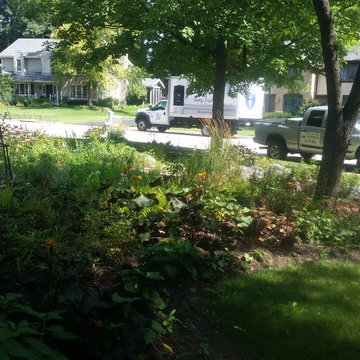
 Teach ‘em to Fish Landscaping
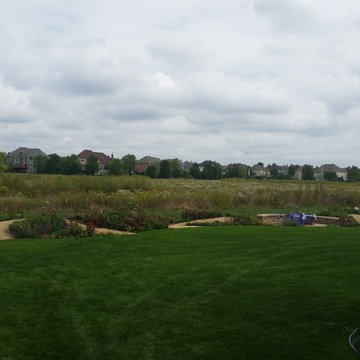
Photo of a mid-sized transitional partial sun front yard stone garden path in Chicago for summer.
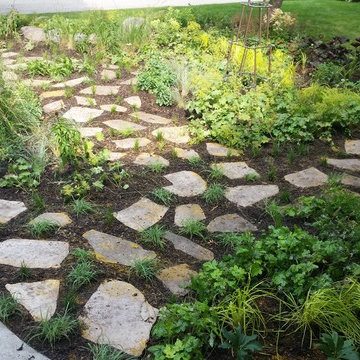 Teach ‘em to Fish Landscaping
Inspiration for a mid-sized transitional partial sun front yard stone garden path in Chicago for summer.
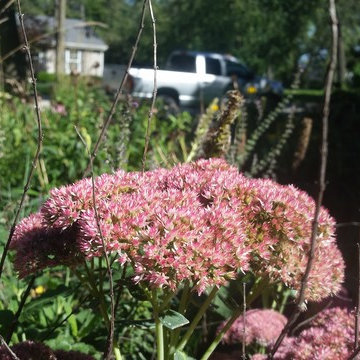 Teach ‘em to Fish Landscaping
Inspiration for a mid-sized transitional partial sun front yard stone garden path in Chicago for summer.
Find the right local pro for your project


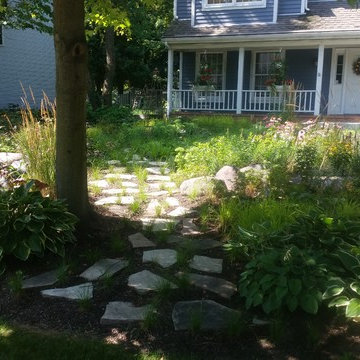 Teach ‘em to Fish Landscaping
Inspiration for a mid-sized transitional partial sun front yard stone garden path in Chicago for summer.



 Jeffrey Erb
A dark backyard was given a new life with dramatic additions of built in planting beds, custom cut salvaged pavers, green screen trellis and a ton of charm. The reclaimed barn doors add a focal point to the east wall while the custom built two-tier planting system allows vines to fill this garden which spans two floors of the client's home.
 Teach ‘em to Fish Landscaping
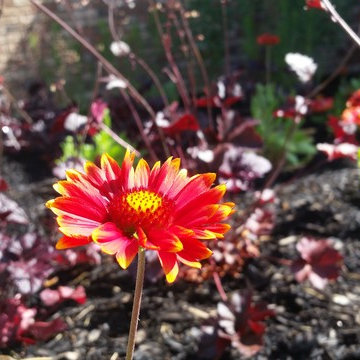
Sorghastrums (indian grass) & rudbeckia (black eyed susan); both chosen for their shade tolerance, root tenacity (for anchoring the soil that was added), and seasonal color. blue steel indian grass has blue-purple fall color, lilacs explode with fragrance during the spring, black eyed susan bring summer color, and indian grass and boxwoods bring winter interest. Together this planting obtains seasonal interest and creates ideal habitat for pollinators all while functioning to hold the added soil in place.
 Teach ‘em to Fish Landscaping
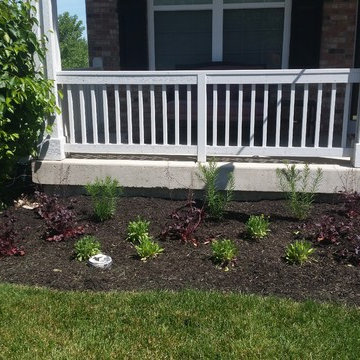
Design ideas for a mid-sized traditional partial sun front yard concrete paver garden path in Chicago for summer.

 Teach ‘em to Fish Landscaping
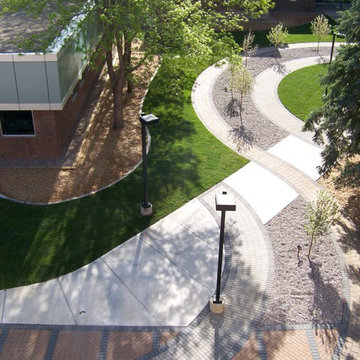
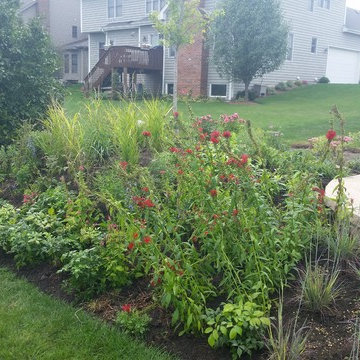
Design ideas for a mid-sized traditional partial sun front yard concrete paver garden path in Chicago for summer.
 Teach ‘em to Fish Landscaping
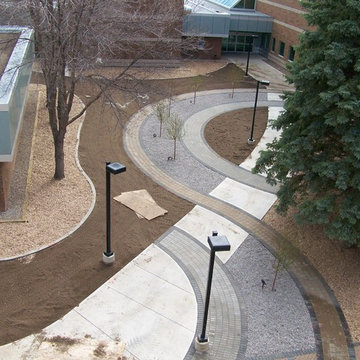
This is an example of a large contemporary backyard formal garden in Chicago.


10