
Search results for "Teams learn" in Home Design Ideas
 Astaneh Construction General Contractor
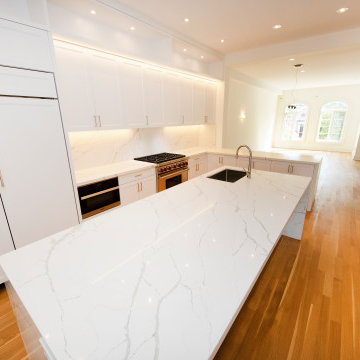
Astaneh Construction is proud to showcase this gorgeous custom kitchen, built by our expert team in summer 2021. We make it our top priority to use only the highest quality material and labor for all of our projects, ensuring that our clients receive exceptional results every time.
As a leading provider of home renovation Toronto services, we understand the importance of the kitchen as the most magnetic space in your home. That's why we specialize in kitchen renovation Toronto services, ensuring that your space not only looks incredible but is also functional and convenient for everyday use.
At Astaneh Construction, we strive to give your kitchen the WOW factor you've always dreamed of without compromising on ventilation, the use of appliances, or accommodation for family and friends. Our team carefully plans and executes each project to minimize disruption to existing layouts, ensuring that your renovation is completed with minimal hassle.
If you're looking for Toronto renovation services, including custom kitchen renovation, Astaneh Construction is your trusted partner. Contact us today to learn more about how we can help bring your vision to life and transform your space into a stunning masterpiece.
 AC Design & Development Corp.

We are thrilled to share with you our latest kitchen design project for a client who wanted a larger and more open space for their culinary pursuits. Our team worked closely with the client to develop a bespoke design plan that would fulfill their vision for a more innovative and functional kitchen.
One of our major objectives was to create an open-concept floor plan by removing the kitchen and dining room walls. This immediately created a more spacious feel to the room and encouraged greater social interaction between family members. The result is a kitchen that feels both contemporary and inviting.
Our client was particular about the custom look he wanted for his cabinetry. We listened to his specifications and delivered on our promise of a unique cabinet color that complemented the rest of the kitchen design. The effect is striking, and the cabinets now serve as a focal point of the room.
To ensure the kitchen was fully equipped with the latest and most advanced appliances, we specified Wolf appliances. These state-of-the-art appliances are renowned for their functionality, durability, and stylish design. Our client now has access to the latest cooking technology, making meal preparation easier and more enjoyable than ever before!
In order to accentuate the beauty of the kitchen space, we installed teardrop recessed lights and pendant lights above the sink and the peninsula. These elegant fixtures not only provide ample lighting, but also add a touch of sophistication to the kitchen.
Rather than refinishing the floors, we opted to install new prefinished wood floors in an espresso color. This choice adds depth to the room and creates a cozy ambiance ideal for spending time with loved ones.
Overall, our team is thrilled with the outcome of this project. We were able to achieve our client's vision of a larger and more open kitchen while maintaining a custom look personalized to the client's tastes. We hope you enjoyed learning about this project as much as we enjoyed designing it, and we look forward to helping more clients achieve their dream kitchens.
 Allen Kitchen & Bath
Photo by: Jim Bartsch
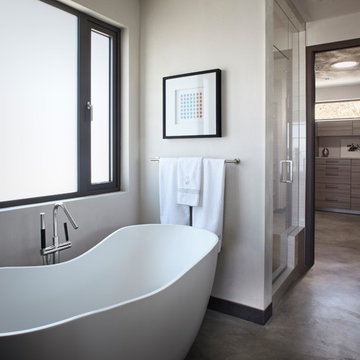
This Houzz project features the wide array of bathroom projects that Allen Construction has built and, where noted, designed over the years.
Allen Kitchen & Bath - the company's design-build division - works with clients to design the kitchen of their dreams within a tightly controlled budget. We’re there for you every step of the way, from initial sketches through welcoming you into your newly upgraded space. Combining both design and construction experts on one team helps us to minimize both budget and timelines for our clients. And our six phase design process is just one part of why we consistently earn rave reviews year after year.
Learn more about our process and design team at: http://design.buildallen.com
Find the right local pro for your project

 Housing & Building Association of Colorado Springs
The Home
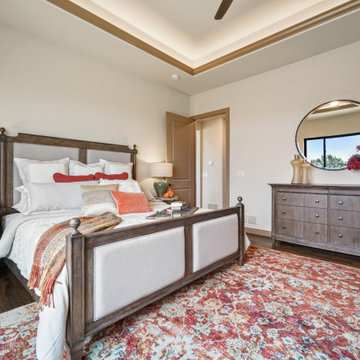
The Polaris is about coming home. The homeowner is a United States Air Force Academy alumnus and his family, who found the perfect location to overlook his alma mater. This home is built for today and tomorrow, with elevator and ADA access.
As you enter, sweeping Air Force Academy views greet you. The living area boasts a stunning fireplace wall, a crush-worthy kitchen and pantry and a lovely dining area. The mud room flows seamlessly into the master closet and kitchen. Along the way, a stop at the wine fridge is a nice perk. The office and second bedroom offer plenty of space for work and guests. With a gorgeous fire tray, grill area, infrared heaters and hot tub, the huge deck is a year-round destination.
The basement is built to play, but the homeowners can lock off part of it if they wish. The exercise room is decked out in Air Force
Academy blue flooring. The fun game room is next to the wet bar and walk-out rec room, with a powder room nearby. Two bedrooms
share a bathroom and have their own laundry room. A vault room under the front porch adds additional storage.
The Builder
Elevation Homes has been building custom homes in the Colorado Springs area for 18 years. We are a high-value, small team of experienced professionals who have the passion to take on the most complex projects. Our homes are built to the highest standards and are impeccably crafted for discerning customers. Our customers receive our personal attention through the entire process and we deliver exceptional service. We pride ourselves on being at the forefront of the homebuilding industry. We have recently obtained a Graduate Master Builder designation, one of only five awarded in the state of Colorado, in an effort to be educated about best building practices. The team also belongs to a National Association of Home Builders ‘Builder 20 Group’, a professional networking group that provides opportunities for collaboration and learning among builders. Additionally, we attend national building shows every year to remain current regarding the latest products and trends.
The Interior Design
Designer Jessica Brown at La-Z-Boy Furniture Galleries pulled off the feat of making this home comfortable and stylish at the same time. This breathtaking house is bathed in warm, neutral earth tones, which is complemented by the fresh yet comfortable furnishings — including La-Z-Boy’s sophisticated Duo Bennett Sofa that’s covered in an environmentally friendly Conserve fabric that feels as cozy as your favorite sweater. Each room flows to the next with an inviting palette and pops of color to surprise. The decor marries up with the natural light, dramatic wood, tile and granite to make the home feel warm and inviting
 DreamMaker Bath & Kitchen
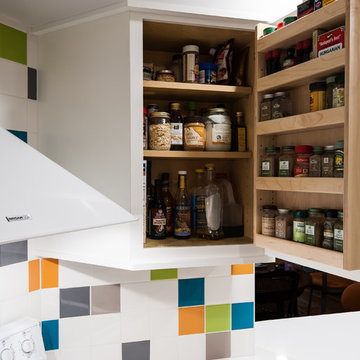
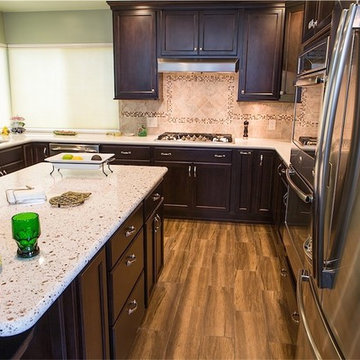
Showplace Wood Products, Showplace Breckenridge Door, Showplace Espresso Finish, Showplace Maple, Transitional Styling, Quartz Countertops, Stone Backsplash, Glass Tile Liner, Stainless Steel Sink, Brushed Nickle Knobs, Moen Brushed Nickle Faucet, Stainless Steel Appliances, Upper Lazy Susan, Lower Lazy Susan, Pull Out Drawers, Pull Out Trash Can, Large Pot Drawers, DreamMaker Brand, Spice Pull Outs, Puck Under Cabinet Lighting, Recessed Lighting, Porcelain Tile Wood-Look floors, Green Walls, Large Island, Tall Bar Stools, Cutlery Trays - Designer Mel Fox - Photography Brian Brumley
 Babcock Custom Pools & Environments
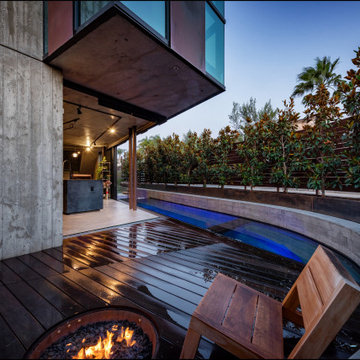
Babcock Custom Pools and M Royce Architecture Unveil Project Razor: A Modern Design Marvel.
Babcock Custom Pools, a leading name in custom pool design and construction, has teamed up with M Royce Architecture, a premier architectural firm specializing in custom residential design, to bring you Project Razor. This breathtaking pool design exudes a fusion of sophistication and functionality, showcasing Babcock’s commitment to delivering top-notch products and services to their clients.
Step into the future with Project Razor’s sleek and contemporary design that boasts clean lines, minimalist aesthetics, and state-of-the-art amenities. This modern pool design is the perfect addition for homeowners seeking to infuse a touch of glamour into their backyard.
One of Project Razor’s most impressive features is its plumbing and electrical equipment room, strategically located 12 feet below street level. Not only does this unique placement elevate the pool’s overall appeal, but it also offers superior protection from the elements to the equipment.
Project Razor offers homeowners a space for leisure, exercise, and entertainment, providing the ultimate relaxation and fun experience. Whether it’s lounging in the sun, taking a dip on a hot day, or hosting a pool party with friends, Project Razor has everything you need to make the most of your outdoor living space.
Babcock Custom Pools is comprised of a team of experts who are highly skilled and experienced in custom pool design and construction. They work closely with homeowners to bring their dreams to life and ensure that each project exceeds their expectations.
In conclusion, Project Razor is a masterpiece in custom pool design, blending the artistry of M Royce Architecture and the expertise of Babcock Custom Pools. This modern and functional pool is the perfect centerpiece for any backyard and a testament to Babcock’s dedication to quality. If you’re ready to upgrade your outdoor living space, contact Babcock Custom Pools today to learn more about Project Razor and elevate your backyard to the next level.


 Saida Mei
Your country, your province, your city, your neighborhood, your house… What could be more important than the place where your family feels safe and secure? Everything starts from here. No matter which part of the city you live, you always take care of your house, working on upgrades and design. Yes, it could be quite expensive to renovate or re-design your house. The budget could easily exceed thousands and thousands of dollars. However, there is a way to make your house comfortable, modern and fancy while keeping money in your pocket! How? We are here to help and answer this question.
We are the team of Design Matters - CANADIAN WEB/TELEVISION SERIES based in Manitoba, produced by RTV Media and features unusual interior design projects.
The professional team of the Design Matters - top builders, hosts, interior designers, producers, and filming crew - bring their extraordinary expertise, creativity and reno how-how to completely
transform the rooms into a modern family space.
The TV/web show helps the customer to:
• reduce the renovation budget
• develop and implement the concept of the modern interior design
• learn useful renovation tips and techniques
• find the right materials and tools supplier
• prepare the house for the market
The show is aired by local cable Shaw Spotlight in Winnipeg, Manitoba, and Amazon Prime Video worldwide. All episodes of the show are also available online. The target audience for our show is the following:
-builders
-construction companies
-renovation companies
-homeowners
-production companies
-suppliers
-small businesses
 The Cabinet Store + Culina Design
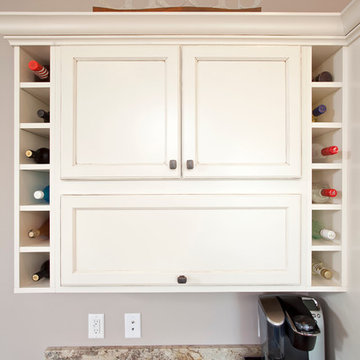
What a fun project and what a beautiful home! This young growing family wanted high quality new cabinets throughout their new-build in Hinkley, MN. They had six spaces in the home that needed cabinetry and enlisted us here at The Cabinet Store to help! Not only did we help them with the design (much of it done efficiently long distance), but we were able to install all six rooms in one day!
The homeowners wanted a transitional interior style for their home, a mix of modern and traditional. They wanted the overall look to be clean, contemporary, and warm. A mix of wood and painted cabinetry was the perfect fit to give off this polished, but cozy feel throughout the home.
Selecting Showplace Wood’s Breckenridge door style throughout the whole home, and alternating the color tones (Soft Cream with Walnut glaze for some rooms and Cherry wood stained Coffee in other rooms), they got just what they wanted. Plus we custom made matching pieces for various rooms in our very own custom cabinetry shop to match the Showplace cabinets!
This week we’re going to feature photos of the kitchen cabinetry & the living room shelving / entertainment center. See the fabulous outcome below!
The kitchen features a fun mix of the cream color cabinets on the top and bottom of the outer edges and the coffee toned ones on the island. And the entertainment center / shelving shown in the living room was custom made here at The Cabinet Store to match the cabinets of the kitchen island. Practical and beautiful!
 The Kitchen Place
Pinot Gallery Photography by Allison Lord

This turn of the century Tudor home was amazing in every way except for the kitchen. It had dated 1970's green stained cabinets and a layout that was awkward and unappealing. The narrow island held the cooktop and there was little prep room. The island also held a compact 24" undercounter oven that was the only oven in the kitchen. This kitchen did not work well for this family of four that loves to entertain guests. The homeowners, after looking at several potential kitchen plans, decided removing the dining room wall was the best option! It allowed for an additional 30" of space for the kitchen and would flood the kitchen with lots of natural light from the expanse of dining room windows. In the back hall staircase, we had room for another length of cabinets which now houses a broom closet and a microwave prep area. A recessed niche became the new home for food storage, with the refrigerator and two tall pantries with rollout shelving. The backs and sides of the island and peninsula have matching doorstyle wainscotting. Supporting the Black Pearl granite, we installed Mission style corbels. The dark autumn with ebony glaze, quartersawn oak cabinets match the homes decor very well. Th e kitchen is transitional in nature. It reflects the original home's charm with a modern feel.
 Saida Mei
Your country, your province, your city, your neighborhood, your house… What could be more important than the place where your family feels safe and secure? Everything starts from here. No matter which part of the city you live, you always take care of your house, working on upgrades and design. Yes, it could be quite expensive to renovate or re-design your house. The budget could easily exceed thousands and thousands of dollars. However, there is a way to make your house comfortable, modern and fancy while keeping money in your pocket! How? We are here to help and answer this question.
We are the team of Design Matters - CANADIAN WEB/TELEVISION SERIES based in Manitoba, produced by RTV Media and features unusual interior design projects.
The professional team of the Design Matters - top builders, hosts, interior designers, producers, and filming crew - bring their extraordinary expertise, creativity and reno how-how to completely
transform the rooms into a modern family space.
The TV/web show helps the customer to:
• reduce the renovation budget
• develop and implement the concept of the modern interior design
• learn useful renovation tips and techniques
• find the right materials and tools supplier
• prepare the house for the market
The show is aired by local cable Shaw Spotlight in Winnipeg, Manitoba, and Amazon Prime Video worldwide. All episodes of the show are also available online. The target audience for our show is the following:
-builders
-construction companies
-renovation companies
-homeowners
-production companies
-suppliers
-small businesses
 Astaneh Construction General Contractor
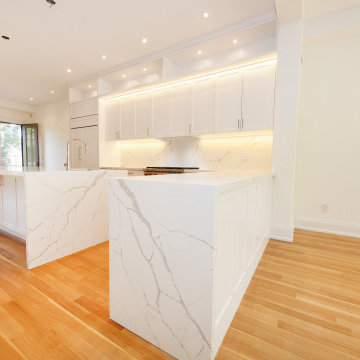
Astaneh Construction takes pride in presenting this stunning custom kitchen, which was constructed by our skilled team in summer 2021. We prioritize the use of top-quality material and labor for every project, including this one, to ensure our clients receive exceptional results.
As a trusted provider of Toronto renovation services, we recognize that the kitchen is the heart of the home and the most magnetic space. That's why we specialize in kitchen renovation Toronto services, delivering exceptional results that exceed our clients' expectations. Our team is dedicated to giving your kitchen the WOW factor you desire, without compromising on ventilation, the use of appliances, or accommodation for family and friends.
At Astaneh Construction, we understand that renovation projects can be disruptive to daily life. That's why we carefully plan and execute each project with minimal disruption to existing layouts, ensuring that the renovation is completed with ease and convenience.
If you're looking for home renovation Toronto services, including custom kitchen renovation, Astaneh Construction is your go-to partner. Contact us today to learn more about how we can help you transform your space into the dream home you've always wanted.

 Simply Home Decorating
The kitchen may be the heart of a home, but the dining room is where the family gathers to enjoy special occasions, create and pass on traditions, and savour each other’s company free from distractions. The family behind this particular dining room enjoys doing just that.
When they are not traveling the world, Matthew and Anna (names changed) love to cook meals at home with their teenage daughter, entertain family and friends, and live amongst their cherished travel souvenirs and heirlooms. Their dining room, however, was far from the perfect backdrop for these experiences.
Before: Dining Room:
When Matthew and Anna contacted us, they imagined a space that would comfortably seat 8 to 10 people and incorporate their beautiful inherited dining table and sideboard in a fresh, modern way. Above all, they wanted a dining room that they would feel proud to share.
They worked with us to design, lightly renovate, and furnish their dining room and adjacent living space. Now, the room is nothing short of inviting and elevated.
Classic Yet Contemporary Dining Room:
Viewed from the living area, the dining room is a hidden gem waiting to be discovered. Matthew and Anna wanted dark blue for the walls, and we couldn’t have been happier to find the perfect shade for them. By leaning darker, this rich blue creates the perception of depth, making the room feel enticing, comfortable and secluded.
The previous built-ins were underwhelming and lacked function, so we designed wider, taller, double sided cabinets that integrated the existing bulk-head, and then accessorized the shelves with the family’s travel finds, books, and decor. Topping these units with brass art lights not only blends contemporary and traditional styles, it also draws attention to the dining table’s modern show-stopping chandelier. You can’t miss it.
Inside the dining room, the effect is equally impressive: enveloping yet spacious, warm yet cool, classic yet contemporary. We incorporated their heirloom pieces seamlessly into the design thanks to the 1:2 ratio. For every traditional piece, we introduced two more modern or contemporary pieces — clean lines, subtle curves, and lustrous brass hardware. The result is a collected yet updated look.
In any room with dark walls, lighting is of the utmost importance. We placed a mirror adjacent to the window to reflect natural light throughout the room, and we kept the trim and ceiling white for brightness. To provide maximum versatility, we provided multiple light sources that can be adjusted to create different levels of light to suit any mood or occasion. These include: pot lights and a chandelier on dimmers, a sculptural trilight lamp on the sideboard, and art lights on the bookcases and above important art pieces.
The built-ins have another surprise waiting inside this special dining room:
Double-sided built-ins: dining room shelving and living room shelving.
Rather than keep them white like we did in the living room, we painted the back wall of the book cases the same dark blue as the walls in the rest of the room. This reduces the contrast with the surrounding walls and emphasizes the white outline of the cabinets. We also love the dark blue walls’ role as a beautiful backdrop for this family’s treasures. The brass accessories and hand-painted vases and bowls feel like part of the experience.
Of course, what is beauty without function? It may not look like it, but the base storage is only accessible from the dining room side. The units include deep cabinets for storing serving ware, as well as another delightful surprise: silverware drawers lined in luxurious navy velvet!
Lastly, we designed this beautiful nook for their heirloom sideboard. From afar, the wall looks as if it has texture and perhaps a touch of shine. Up close, you will notice that it is actually navy blue wallpaper with tiny golden dots. This unique touch accentuates the brass in the room touches throughout the space.. The room feels curated, contemporary, and full of character.
Words of Praise:
Anna and Matthew were thrilled with their new dining room and with the design process itself, which is always the highest compliment. They said:
“Working with Lori and her team at Simply Home Decorating was a great experience. The design they came up with was both beautiful and practical for our family. Renovations can be stressful but working with Simply Home made the process much more pleasant.
“Simply Home's project management and their longstanding relationships with reliable trades meant we could relax, knowing that everything was taken care of. If an issue arose, the entire Simply Home team was quick to address it. They were excellent at communicating with us—we never felt like we didn't know what was going on. We would highly recommend working with Simply Home Decorating.”
Thank you, Matthew and Anna! We are honoured to have been part of your journey and wish your family many happy memories in these new spaces.
Now, is it your turn? Are you ready to uncover the hidden potential in your home? If so, contact us here to start the conversation or download my guide Uncovering the Hidden Potential in Your Home below to learn more about what we can do for you.

 Allen Kitchen & Bath
Photo by: Jim Bartsch
This Houzz project features the wide array of bathroom projects that Allen Construction has built and, where noted, designed over the years.
Allen Kitchen & Bath - the company's design-build division - works with clients to design the kitchen of their dreams within a tightly controlled budget. We’re there for you every step of the way, from initial sketches through welcoming you into your newly upgraded space. Combining both design and construction experts on one team helps us to minimize both budget and timelines for our clients. And our six phase design process is just one part of why we consistently earn rave reviews year after year.
Learn more about our process and design team at: http://design.buildallen.com
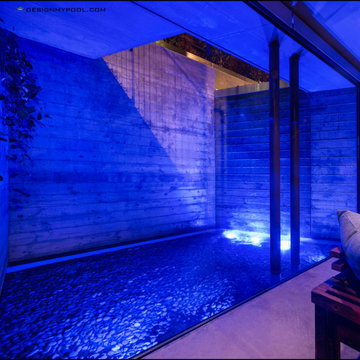 Babcock Custom Pools & Environments
Babcock Custom Pools and M Royce Architecture Unveil Project Razor: A Modern Design Marvel.
Babcock Custom Pools, a leading name in custom pool design and construction, has teamed up with M Royce Architecture, a premier architectural firm specializing in custom residential design, to bring you Project Razor. This breathtaking pool design exudes a fusion of sophistication and functionality, showcasing Babcock’s commitment to delivering top-notch products and services to their clients.
Step into the future with Project Razor’s sleek and contemporary design that boasts clean lines, minimalist aesthetics, and state-of-the-art amenities. This modern pool design is the perfect addition for homeowners seeking to infuse a touch of glamour into their backyard.
One of Project Razor’s most impressive features is its plumbing and electrical equipment room, strategically located 12 feet below street level. Not only does this unique placement elevate the pool’s overall appeal, but it also offers superior protection from the elements to the equipment.
Project Razor offers homeowners a space for leisure, exercise, and entertainment, providing the ultimate relaxation and fun experience. Whether it’s lounging in the sun, taking a dip on a hot day, or hosting a pool party with friends, Project Razor has everything you need to make the most of your outdoor living space.
Babcock Custom Pools is comprised of a team of experts who are highly skilled and experienced in custom pool design and construction. They work closely with homeowners to bring their dreams to life and ensure that each project exceeds their expectations.
In conclusion, Project Razor is a masterpiece in custom pool design, blending the artistry of M Royce Architecture and the expertise of Babcock Custom Pools. This modern and functional pool is the perfect centerpiece for any backyard and a testament to Babcock’s dedication to quality. If you’re ready to upgrade your outdoor living space, contact Babcock Custom Pools today to learn more about Project Razor and elevate your backyard to the next level.
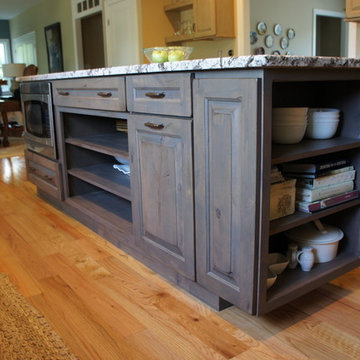

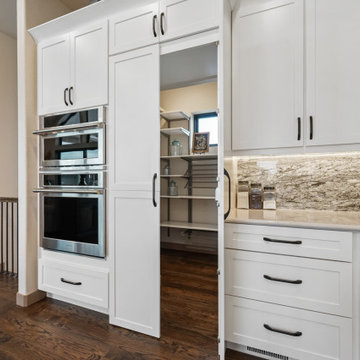 Housing & Building Association of Colorado Springs
The Home
The Polaris is about coming home. The homeowner is a United States Air Force Academy alumnus and his family, who found the perfect location to overlook his alma mater. This home is built for today and tomorrow, with elevator and ADA access.
As you enter, sweeping Air Force Academy views greet you. The living area boasts a stunning fireplace wall, a crush-worthy kitchen and pantry and a lovely dining area. The mud room flows seamlessly into the master closet and kitchen. Along the way, a stop at the wine fridge is a nice perk. The office and second bedroom offer plenty of space for work and guests. With a gorgeous fire tray, grill area, infrared heaters and hot tub, the huge deck is a year-round destination.
The basement is built to play, but the homeowners can lock off part of it if they wish. The exercise room is decked out in Air Force
Academy blue flooring. The fun game room is next to the wet bar and walk-out rec room, with a powder room nearby. Two bedrooms
share a bathroom and have their own laundry room. A vault room under the front porch adds additional storage.
The Builder
Elevation Homes has been building custom homes in the Colorado Springs area for 18 years. We are a high-value, small team of experienced professionals who have the passion to take on the most complex projects. Our homes are built to the highest standards and are impeccably crafted for discerning customers. Our customers receive our personal attention through the entire process and we deliver exceptional service. We pride ourselves on being at the forefront of the homebuilding industry. We have recently obtained a Graduate Master Builder designation, one of only five awarded in the state of Colorado, in an effort to be educated about best building practices. The team also belongs to a National Association of Home Builders ‘Builder 20 Group’, a professional networking group that provides opportunities for collaboration and learning among builders. Additionally, we attend national building shows every year to remain current regarding the latest products and trends.
The Interior Design
Designer Jessica Brown at La-Z-Boy Furniture Galleries pulled off the feat of making this home comfortable and stylish at the same time. This breathtaking house is bathed in warm, neutral earth tones, which is complemented by the fresh yet comfortable furnishings — including La-Z-Boy’s sophisticated Duo Bennett Sofa that’s covered in an environmentally friendly Conserve fabric that feels as cozy as your favorite sweater. Each room flows to the next with an inviting palette and pops of color to surprise. The decor marries up with the natural light, dramatic wood, tile and granite to make the home feel warm and inviting



 Volta Locksmith
We've learned over the years that great emergency service begins and ends with experienced and friendly professionals who are committed to providing prompt assistance. We believe our team is the best in the business and have complete faith in all of our team members. Volta Locksmith completes each project on time, regardless of whether it is an emergency locksmith situation or not. We will be there as soon as possible with the highest level of quality and are always focused on customized service, competitive rates, and customer satisfaction. We are constantly striving to meet and exceed our customers' expectations. We are the number one choice for emergency locksmith services in Los Angeles.
ABOUT US
Volta Locksmith developed a reputation for providing an outstanding emergency service at a fair rate. We have a customer-oriented approach to our work that explains why we have so many returning clients. Volta Locksmith's mission is simple: to provide high-quality emergency locksmith services on time to residents in and around Los Angeles, California.
OUR COMMITMENT
We make it our number one priority to provide the most professional, honest, and responsive emergency locksmith services you've ever encountered.
We are the specialists in LA, and we are ready to serve you, whether it was a high tower master key system or a simple; emergency service for a home or emergency service for a car. We will be there whenever and wherever you need us! Please contact us today if you need more information or have general questions.
 Babcock Custom Pools & Environments
Babcock Custom Pools and M Royce Architecture Unveil Project Razor: A Modern Design Marvel.
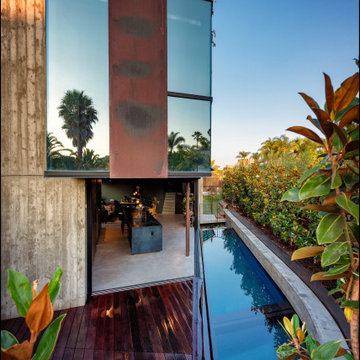
Babcock Custom Pools, a leading name in custom pool design and construction, has teamed up with M Royce Architecture, a premier architectural firm specializing in custom residential design, to bring you Project Razor. This breathtaking pool design exudes a fusion of sophistication and functionality, showcasing Babcock’s commitment to delivering top-notch products and services to their clients.
Step into the future with Project Razor’s sleek and contemporary design that boasts clean lines, minimalist aesthetics, and state-of-the-art amenities. This modern pool design is the perfect addition for homeowners seeking to infuse a touch of glamour into their backyard.
One of Project Razor’s most impressive features is its plumbing and electrical equipment room, strategically located 12 feet below street level. Not only does this unique placement elevate the pool’s overall appeal, but it also offers superior protection from the elements to the equipment.
Project Razor offers homeowners a space for leisure, exercise, and entertainment, providing the ultimate relaxation and fun experience. Whether it’s lounging in the sun, taking a dip on a hot day, or hosting a pool party with friends, Project Razor has everything you need to make the most of your outdoor living space.
Babcock Custom Pools is comprised of a team of experts who are highly skilled and experienced in custom pool design and construction. They work closely with homeowners to bring their dreams to life and ensure that each project exceeds their expectations.
In conclusion, Project Razor is a masterpiece in custom pool design, blending the artistry of M Royce Architecture and the expertise of Babcock Custom Pools. This modern and functional pool is the perfect centerpiece for any backyard and a testament to Babcock’s dedication to quality. If you’re ready to upgrade your outdoor living space, contact Babcock Custom Pools today to learn more about Project Razor and elevate your backyard to the next level.
 Windy City Painters
Transform Your Home with Expert Wallpaper Installation by Windy City Painters
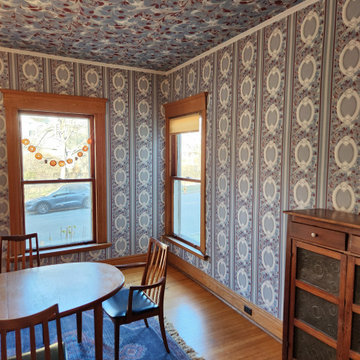
This dining room in Evanston, Illinois, recently underwent a stunning transformation, thanks to the team at Windy City Painters. As a trusted Chicago painter and wallpaper installer, we specialize in elevating spaces with expert craftsmanship and attention to detail. For this project, we installed bold, eclectic wallpaper on both the walls and ceiling—a design style that’s making a huge comeback in modern home décor.
The ceiling wallpaper, in particular, is the highlight of this room. This intricate pattern required careful planning and precise installation to achieve a seamless look. Ceiling wallpaper installation is one of the most challenging aspects of our work. Gravity, delicate materials, and complex patterns make it a task that only skilled professionals should tackle. Every seam, alignment, and adhesive application must be perfect, as even minor mistakes can be glaringly obvious on a ceiling. This is why hiring an experienced wallpaper installer is essential, especially when working with expensive, custom, or delicate wallpaper.
The process of wallpaper installation begins with careful surface preparation. Walls and ceilings need to be cleaned, repaired, and smoothed to ensure the wallpaper adheres properly. Next comes the meticulous measuring and cutting of wallpaper pieces, taking into account pattern repeats to ensure a flawless design flow. For ceilings, additional steps include precise alignment and support systems to keep the wallpaper in place as the adhesive sets. It’s a time-intensive process, but the results speak for themselves—creating a space that feels polished, cohesive, and unique.
Bold, busy patterns, like the one used in this dining room, are becoming increasingly popular. This eclectic style is perfect for homeowners looking to add personality and drama to their spaces. When paired with complementary furniture and décor, it creates a harmonious yet striking aesthetic. In this case, the rich blue tones, paired with natural wood accents and mid-century modern furniture, make the room feel both elegant and inviting.
At Windy City Painters, we pride ourselves on being a top Chicago painting contractor and wallpaper expert. Whether you’re looking to enhance your walls or tackle the challenge of ceiling wallpaper, our experienced team has you covered.
Ready to bring your vision to life? Contact us today to learn more about our wallpaper installation services and start transforming your space!
30