
Search results for "Tech wave" in Home Design Ideas


 Cliff's Construction, LLC.
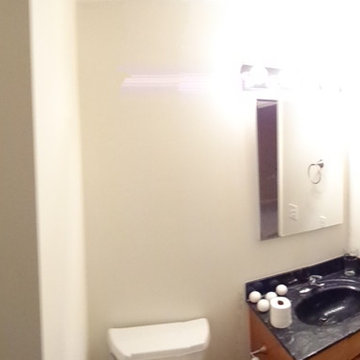
Example of a large classic underground carpeted basement design in Indianapolis with beige walls and no fireplace
 dp Design Studio+
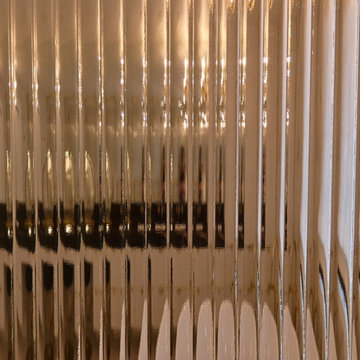
This complete renovation elevated a spacious yet outdated ensuite into a modern oasis. A marble countertop brings luxury to the room and the gold accents compliment its sophistication with elegance. A fluted glass shower and water closet opens the space while still providing privacy. The Stoneybrook ensuite is a true testament of how interior design can truly elevate your life.
Find the right local pro for your project

 Simply Southern Homes, LLC
Inspiration for a mid-sized timeless enclosed family room remodel in Orange County with brown walls and a standard fireplace

 Pierre Jean-Baptiste Interiors

In the heart of the home, We've meticulously crafted a sanctuary of creativity and productivity in this home office. A symphony of design elements converges to create a space that not only reflects my professional ethos but also serves as a haven for inspiration.
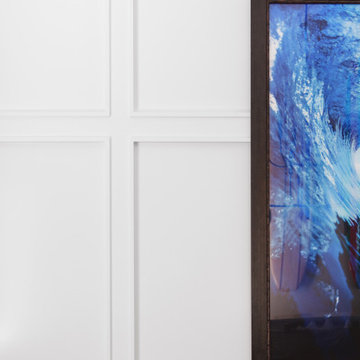
At the forefront of the room are nine floating metal portfolio prints, each encapsulating a unique design narrative. These prints are more than decorations; they are windows into the journey as an interior designer, weaving a tapestry of experiences and influences that have shaped my craft.
Positioned strategically, a 43" LG 4k TV graces the wall, with integrated Philips Hue lighting behind it casting a soft, ambient glow. Flanked by custom ebony veneer columns, this entertainment hub seamlessly combines modern technology with bespoke craftsmanship, creating a visual spectacle that enhances both work and leisure moments.
Lighting plays a pivotal role in setting the ambiance. Recessed square LED lights illuminate the space, while two incandescent wall sconces add a touch of warmth. All of this is seamlessly orchestrated through Lutron Caseta WiFi switches, allowing me to curate the perfect lighting atmosphere for any occasion.
Functionality meets aesthetics with Merillat cabinetry thoughtfully integrated into the design. These cabinets discreetly store away office supplies and materials, maintaining a clutter-free environment conducive to focus and creativity. The ebony veneer theme extends to the custom columns, creating a visual harmony throughout the space.
The pièce de résistance is undoubtedly the standing desk, a marvel of modern design and functionality. Its programmable feature allows for up to four memorized heights, catering to my ergonomic preferences throughout the workday. This dynamic element not only promotes a healthier work lifestyle but also symbolizes the adaptability and innovation that define my approach to interior design.
In this carefully curated home office, every detail tells a story, and every element serves a purpose. It is a reflection of our passion for design, where form and function coalesce to create a space that not only meets professional needs but nurtures the spirit of creativity and innovation.
 Fantasia Interiors
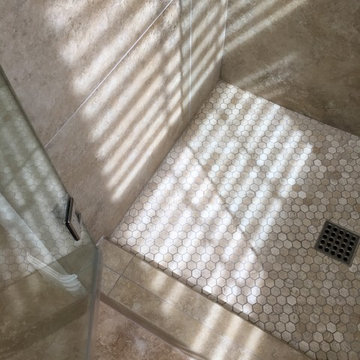
Beautiful hexagon mosaic tiles create a lovely shower floor. High end stainless steel drain adds a graphic component.
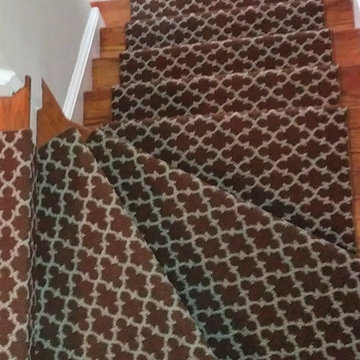
Staircase - contemporary staircase idea in Phoenix
Staircase - contemporary staircase idea in Phoenix





 LS Winston Building Corp.
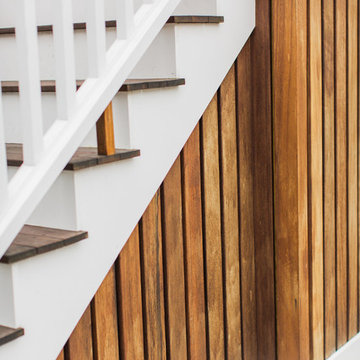
When working on our exterior projects, we do our best to hide all fasteners. It;s a cleaner look, and improves the performance of the fasteners themselves.




 Urbanest Construction
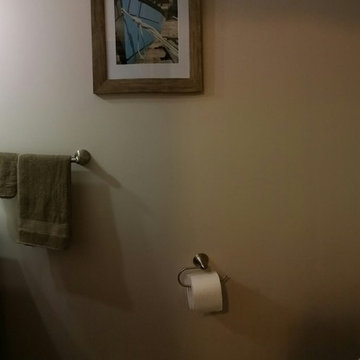
Pre-assembled vanity and mirror combo. Dark wood finish with industrial lighting. Brushed nickle finishings. Dual flush toilet
Example of a small classic gray tile and porcelain tile porcelain tile powder room design in Toronto with shaker cabinets, dark wood cabinets, a two-piece toilet, beige walls, an integrated sink and solid surface countertops
Example of a small classic gray tile and porcelain tile porcelain tile powder room design in Toronto with shaker cabinets, dark wood cabinets, a two-piece toilet, beige walls, an integrated sink and solid surface countertops





 Quantus Pools
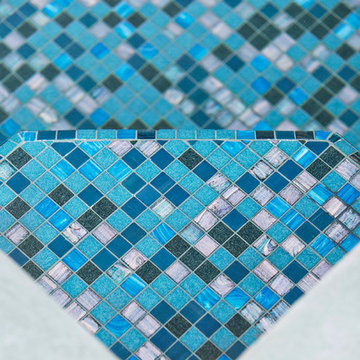
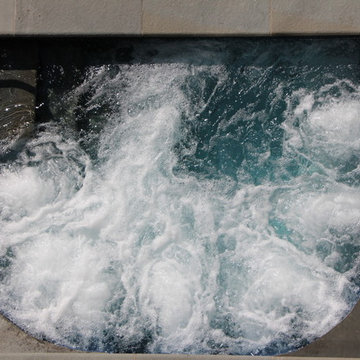
Custom Pool & Spa set on Beautiful Lake Benedict Wisconsin. Rich Full Range Bluestone Coping with a Thermal Finish Surrounds the Pool and Spa. Tanning Ledge inlayed with Full Range Bluestone set into the Pool Shell. The Pool is 20' x 44' and the Spa is 8' x 14'. The Spa seating is situated in a way to insure that there is not a bad seat in the house overlooking this private tranquil lake. Blue Stone Deck and Natural Stone Retaining Walls put the finishing touches on this spectacular setting.

 Renaissance Ceramic Tile And Marble Inc
Inspiration for a contemporary home design remodel in Philadelphia
32