
Search results for "Technical developments" in Home Design Ideas
Find the right local pro for your project

 TerraVerde Dubai, UAE
This is an example of a mid-sized modern partial sun backyard stone garden path for spring.
 TerraVerde Dubai, UAE
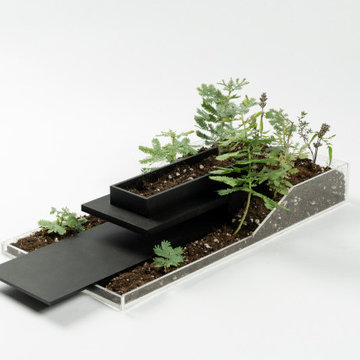
Design ideas for a mid-sized modern partial sun backyard stone retaining wall landscape for spring.

 User
A Vermont second home renovation used for an active family who skis. Photos by Matthew Niemann Photography.
Inspiration for a contemporary light wood floor and beige floor great room remodel in Dallas with white walls
Inspiration for a contemporary light wood floor and beige floor great room remodel in Dallas with white walls
Sponsored
Columbus, OH
We Design, Build and Renovate

CHC & Family Developments
Industry Leading General Contractors in Franklin County, Ohio

 KBN Services LLC
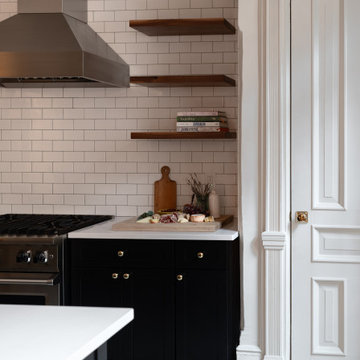
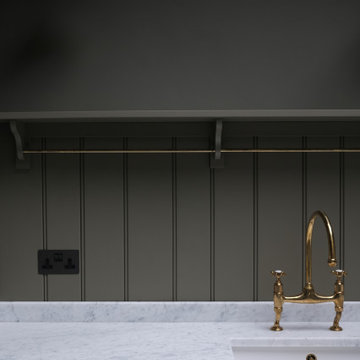
View of The Kitchen
Kitchen - traditional kitchen idea in London with shaker cabinets
Kitchen - traditional kitchen idea in London with shaker cabinets
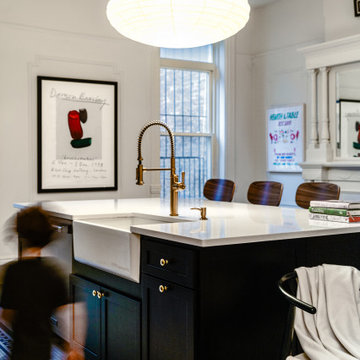
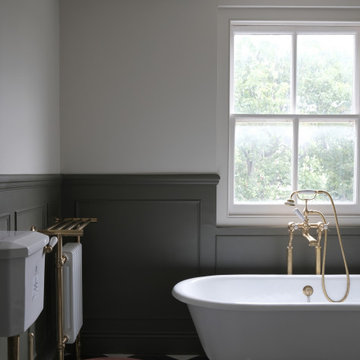

 Two Hawks Design and Development
Example of a mid-sized country formal and open concept light wood floor and brown floor living room design in Phoenix with white walls and no tv
Sponsored
Columbus, OH
We Design, Build and Renovate
CHC & Family Developments
Industry Leading General Contractors in Franklin County, Ohio
 TerraVerde Dubai, UAE
Chris Parker
Pool - mid-sized scandinavian backyard rectangular lap pool idea with decking
Pool - mid-sized scandinavian backyard rectangular lap pool idea with decking
 TerraVerde Dubai, UAE
Example of a mid-sized tuscan backyard tile and l-shaped lap pool fountain design
Sponsored
Columbus, OH
We Design, Build and Renovate
CHC & Family Developments
Industry Leading General Contractors in Franklin County, Ohio
 TerraVerde Dubai, UAE
Design ideas for a mid-sized modern full sun front yard stone garden path for summer.

 Areabranca
In an uneven terrain both in form and slope, with a pre-existing construction, a house is built integrated in the land whose main access, both car and pedestrian is located north of the land, aiming to provide privacy to the housing due to its surroundings .
Developing in an L-shaped, it makes a clear separation between the technical and social areas and the more private areas.
Having, the client, aimed at a "non-cubic" but still contemporary home, the sloped cover promotes a set of volumes.
One of the requirements for the development of the project relies on the low maintenance of the house resulting in the choice of materials and tones less subject to temporal degradation.

3