
Search results for "Technicalities" in Home Design Ideas
 Selle Valley Construction, Inc.

This is the loft style bunk room for our clients two teenage sons. Our clients wanted a space for the kids to be able to hang out as well as host friends during the summer months. The bunk room sleeps 6 and there's even a hidden sliding divider between the 4 full beds and two queens to create two rooms out of one, and the dual sliding barn doors allow a private entrance to each room. The bunk beds are custom made from alder and carry the horizontal slat theme from the rest of the house. The barn doors are made out of reclaimed wood in a patchwork pattern by local artist Rob Payne. Photography by Marie-Dominique Verdier.
 User
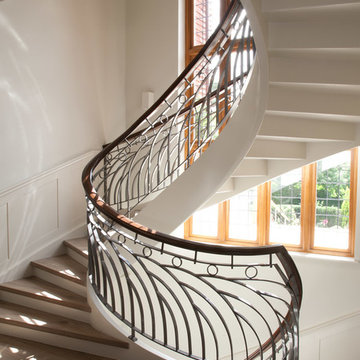
UserBrambledown is one of our most technically challenging and aesthetically pleasing projects in 2009. The story of the staircase and its inspiration, and how we created a complex design from a photo can be found at our Blog. http://www.kevalastairs.com/brambledown-the-story/
The technical details of this superb marriage of engineering and craftsmanship are outlined below.
This stunning design is a composition of two bespoke helical staircases with an art deco style wrought iron balustrade, oak treads and a continuous walnut handrail...
To read more visit http://www.kevalastairs.com/projects/brambledown/
Dana Maria Saw
 lindsay_massey
Tim Maloney, Technical Imagery Studios
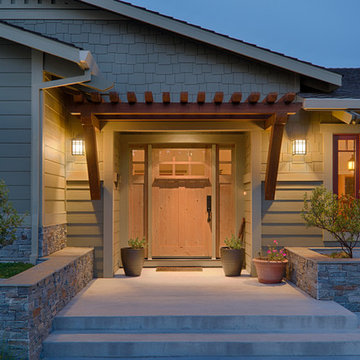
Entryway - craftsman entryway idea in San Francisco
Entryway - craftsman entryway idea in San Francisco
Find the right local pro for your project
 Dragon Cellars
by DC

Inspiration for a small modern porcelain tile and gray floor wine cellar remodel in Madrid with storage racks
Inspiration for a small modern porcelain tile and gray floor wine cellar remodel in Madrid with storage racks
 lindsay_massey
Tim Maloney, Technical Imagery Studios
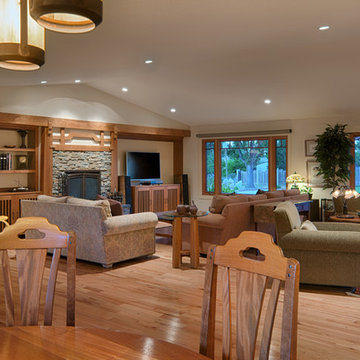
Arts and crafts dining room photo in San Francisco
Arts and crafts dining room photo in San Francisco
 Beth Donner Design Group

Example of a huge trendy master dark wood floor bedroom design in New York with brown walls
 User
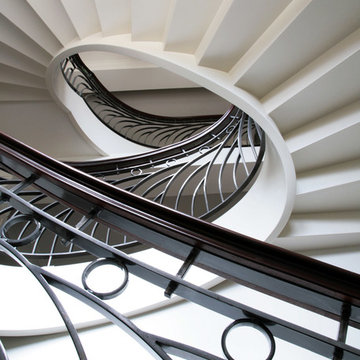
UserBrambledown is one of our most technically challenging and aesthetically pleasing projects in 2009. The story of the staircase and its inspiration, and how we created a complex design from a photo can be found at our Blog. http://www.kevalastairs.com/brambledown-the-story/
The technical details of this superb marriage of engineering and craftsmanship are outlined below.
This stunning design is a composition of two bespoke helical staircases with an art deco style wrought iron balustrade, oak treads and a continuous walnut handrail...
To read more visit http://www.kevalastairs.com/projects/brambledown/
Dana Maria Saw

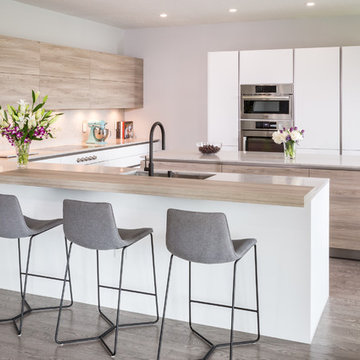 User
UserModern Bauhaus inspired kitchen with clean and straightforward design language. The crisp ultra-matte Neon White gives a practical and bright surface that is user-friendly and easy to keep clean. To balance off with a contrast, a light and friendly Grey Stone Ash Laminate brings a warm feeling to the technical layout, that invites friends and family to enjoy the open layout.
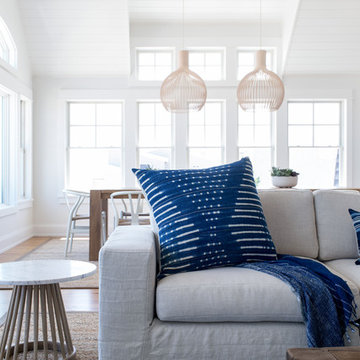
 Chango
Interior Design, Custom Furniture Design, & Art Curation by Chango & Co.
Photography by Raquel Langworthy
Shop the Beach Haven Waterfront accessories at the Chango Shop!
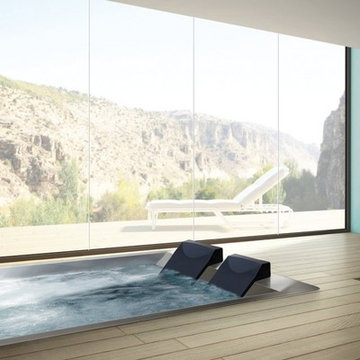
 Aquatica Plumbing Group
Santosa 06 is the built-in solution that transforms any environment into a private relaxation area, where one is free to let himself go and regenerate his senses. Every detail was studied to make the experience even more fascinating and rewarding: the heater to ensure the appropriate temperature of use, the internal lights and the audio system complete the pleasure of the immersion while creating the right atmosphere. The technical compartment, entirely waterproof to avoid any leaks or flooding, is directly inserted inside the tub's perimeter to make sure no other plumbing or electrical systems are needed.
Fully built-in self-supporting structure in stainless steel AISI 316L, fully TIG welded, reinforced with a tubular frame that can be disassembled into two sections: the technical part and the tub part only, so that it can fit into the smallest spaces.
Microperforated plates, directly on the tub's frame to make the internal shapes look linear and clean; one at the bottom for suction and three to release the filtered water evenly over the entire surface of the tub.
Access to the technical area through a technical inspection hatch on the outer part.
4 microperforated areas for the AIR-MASSAGE system, directly on the tub's frame to make the internal shapes look linear and clean, each with 49 micro-holes and located in the lower back and calf area.

 JMA (Jim Murphy and Associates)
Home built by JMA (Jim Murphy and Associates). Architecture design by Backen Gillam & Kroeger Architects. Interior design by Heidi Toll. Photo credit: Tim Maloney, Technical Imagery Studios. Considerable remodeling of an existing cabin resulted in this quaint cottage with design elements that recollect when times were slower and simpler. With new flooring in the kitchen installed, the existing wood floor in the parlor and hall was refinished to blend with the new.
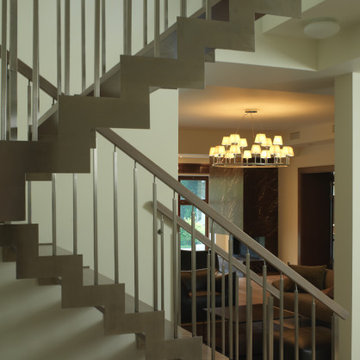
 Yulia Oskolkova
Country residence not far from Moscow designed for a young family with two children. The house is filled with technical innovation and is functional and stylish.
 Dragon Cellars
by DC
Inspiration for a mid-sized modern medium tone wood floor wine cellar remodel in Madrid with display racks
Inspiration for a mid-sized modern medium tone wood floor wine cellar remodel in Madrid with display racks
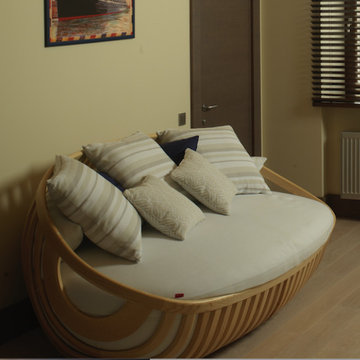 Yulia Oskolkova
Country residence not far from Moscow designed for a young family with two children. The house is filled with technical innovation and is functional and stylish.
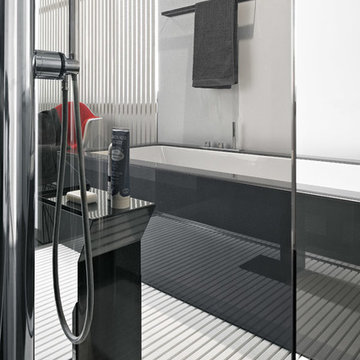
 Padexpo Stone & Covering - Miami, Florida
Compositions consisting of technically integrated bathtubs, washbasins and cabinets, avaiable in various finishes.
Alcove bathtub - contemporary light wood floor alcove bathtub idea in Miami
Alcove bathtub - contemporary light wood floor alcove bathtub idea in Miami

 Teague Hunziker Photography
©Teague Hunziker

Living room - huge contemporary open concept dark wood floor and brown floor living room idea in Los Angeles with white walls, a standard fireplace, a tile fireplace and no tv
Living room - huge contemporary open concept dark wood floor and brown floor living room idea in Los Angeles with white walls, a standard fireplace, a tile fireplace and no tv
 Ehrlich Yanai Rhee Chaney Architects
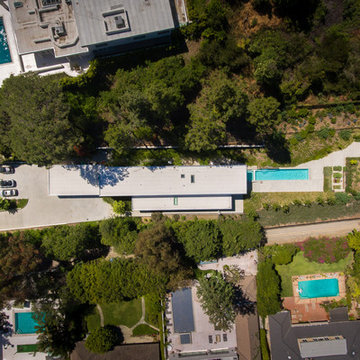
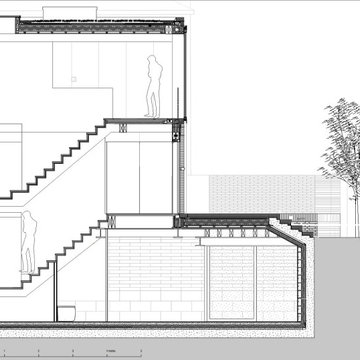
The hillside site presented a number of significant technical challenges in terms of setbacks and maximum building envelope. (Photography by EYRC Architects)

36