
Search results for "Technically designed" in Home Design Ideas



Find the right local pro for your project





Sponsored
Fredericksburg, OH

High Point Cabinets
Columbus' Experienced Custom Cabinet Builder | 4x Best of Houzz Winner


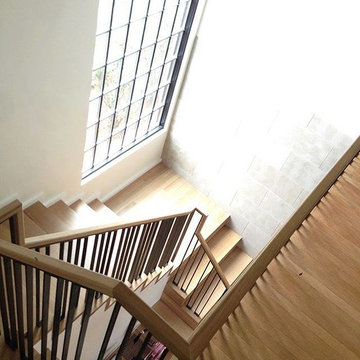

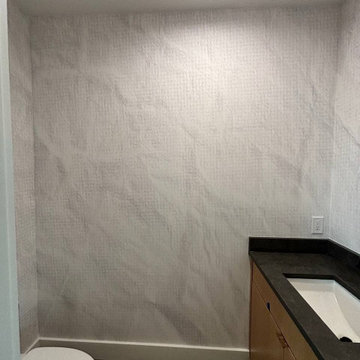
 Wallpaper hanger with HR
Inspiration for a mid-sized 1950s powder room remodel in Phoenix with flat-panel cabinets, granite countertops and a floating vanity

 Furniture Mall of Kansas Flooring Headquarters
Pattern carpet on the stairs with SmartStrand Silk carpet on the basement floor. The basement is a large game room with a bedroom and full bath.
Game room - large transitional open concept carpeted game room idea with yellow walls
Game room - large transitional open concept carpeted game room idea with yellow walls

 Kobi Raham
Water damage restoration New flooring new drywall some wood replacement new doors new vanity xWater damage restoration xNew flooring contractor xNew flooring installation xHardwood floor installation xFlaming repairs xInstallation of doors xPainting contractor xPainting repairs xDrywall installations x

Sponsored
Columbus, OH
Free consultation for landscape design!

Peabody Landscape Group
Franklin County's Reliable Landscape Design & Contracting

 Kircher Design & Build
Large elegant master gray tile and ceramic tile ceramic tile and gray floor bathroom photo in Cincinnati with raised-panel cabinets, white cabinets, beige walls, an undermount sink and granite countertops
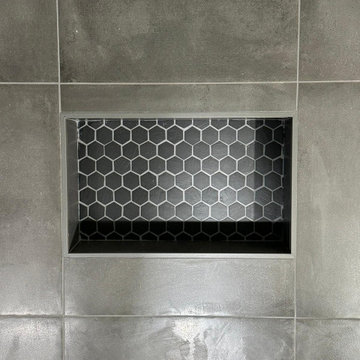
 Fine Element Construction
Bathroom view featuring brass bathroom fixtures, double vanity, fluted vanity, freestanding tub and open shower. Additional visible details include Primary bathroom, stone look vanity top and under cabinet lighting.
 Barbara Purdy - Purdy & Associates Design
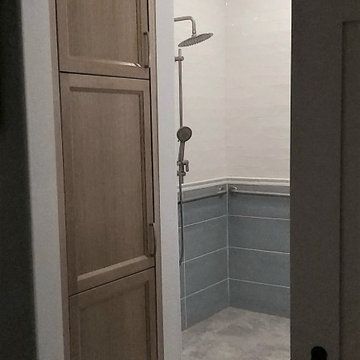
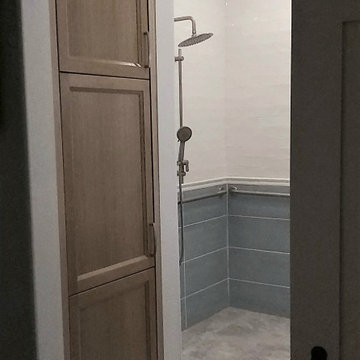
An elegant, yet highly accessible barrier-free bathroom with a coastal vibe in blue and white.
Mid-sized beach style master blue tile and porcelain tile porcelain tile, gray floor, single-sink and wainscoting walk-in shower photo in Ottawa with recessed-panel cabinets, medium tone wood cabinets, a two-piece toilet, white walls, an undermount sink, quartz countertops, white countertops, a niche and a built-in vanity
Mid-sized beach style master blue tile and porcelain tile porcelain tile, gray floor, single-sink and wainscoting walk-in shower photo in Ottawa with recessed-panel cabinets, medium tone wood cabinets, a two-piece toilet, white walls, an undermount sink, quartz countertops, white countertops, a niche and a built-in vanity
 Barbara Purdy - Purdy & Associates Design
Barrier free bathroom for total accessibility. Transitional styling.
Example of a mid-sized transitional master white tile and subway tile porcelain tile, gray floor and wainscoting walk-in shower design in Ottawa with recessed-panel cabinets, light wood cabinets, a two-piece toilet, white walls, an undermount sink, white countertops, a niche and a built-in vanity
Example of a mid-sized transitional master white tile and subway tile porcelain tile, gray floor and wainscoting walk-in shower design in Ottawa with recessed-panel cabinets, light wood cabinets, a two-piece toilet, white walls, an undermount sink, white countertops, a niche and a built-in vanity





 Sassman Glass & Mirror
Frameless glass shower door and inline panel, installed using clamps for the most frameless look possible. Clear 3/8" glass and brushed nickel hardware.
204