
Search results for "Technically designed" in Home Design Ideas
 Spivey Architects, Inc.
Newport453

Inspiration for a timeless brown two-story exterior home remodel in Charleston with a shingle roof
Inspiration for a timeless brown two-story exterior home remodel in Charleston with a shingle roof
 Edmunds Studios Photography, Inc.
Project Mgt. and Interior Design:
www.collaborative-design.com
Photography: Edmunds Studios

Example of a mid-sized classic medium tone wood floor entryway design in Milwaukee with beige walls and a dark wood front door
Example of a mid-sized classic medium tone wood floor entryway design in Milwaukee with beige walls and a dark wood front door
 Curtis & Windham Architects, Inc.
Hester + Hardaway Photographers
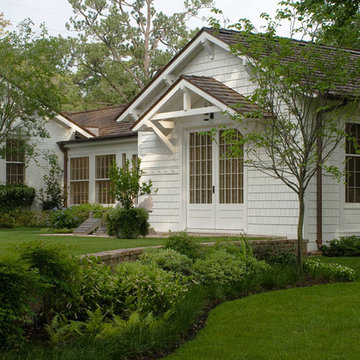
Inspiration for a mid-sized timeless white one-story brick gable roof remodel in Houston
Inspiration for a mid-sized timeless white one-story brick gable roof remodel in Houston
Find the right local pro for your project



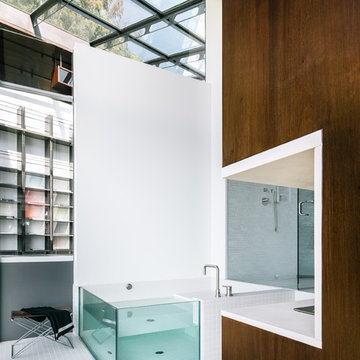
 Fougeron Architecture FAIA
Photo by Joe Fletcher
Example of a trendy white tile alcove bathtub design in San Francisco with white walls
Example of a trendy white tile alcove bathtub design in San Francisco with white walls




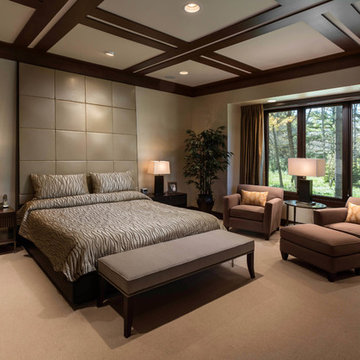 Edmunds Studios Photography, Inc.
Builder: www.mooredesigns.com
Photo: Edmunds Studios
Inspiration for a huge timeless master carpeted bedroom remodel in Milwaukee with beige walls
Inspiration for a huge timeless master carpeted bedroom remodel in Milwaukee with beige walls

 HS3D VISUALIZATION PVT. LTD.
The 3D rendering of the Noble Pine house was created using advanced computer graphics software and techniques. Highly skilled 3D artists meticulously crafted the virtual model of the house, incorporating design elements, materials, textures, and lighting to achieve a realistic and visually appealing representation. The rendering process involved a combination of architectural expertise, artistic vision, and technical proficiency to bring the Noble Pine house to life in the virtual realm.
swetarastogi06@gmail.com
Can you provide details on exterior design elements showcased in the 3D rendering of the Noble Pine house?
Certainly! The exterior design elements showcased in the 3D rendering of the Noble Pine house may include:
Architectural style: The 3D rendering may depict the specific architectural style of the Noble Pine house, such as modern, contemporary, traditional, or a blend of different styles.
Building materials: The rendering may showcase the type and finish of the building materials used for the exterior of the Noble Pine house, such as brick, stone, wood, or stucco, along with their color and texture.
Roof design: The 3D rendering may feature the design and color of the roof, including the shape, slope, and materials used, such as shingles, tiles, or metal.
Windows and doors: The rendering may showcase the design, size, and placement of windows and doors, including their style, framing, and glazing.
Landscaping: The rendering may include landscaping elements, such as trees, shrubs, flowers, and pathways, that enhance the exterior aesthetics of the Noble Pine house.
Outdoor features: The 3D rendering may depict outdoor features, such as a porch, deck, patio, or balcony, along with their design, materials, and furnishings.
Lighting: The rendering may showcase the placement and type of outdoor lighting fixtures used to illuminate the exterior of the Noble Pine house, enhancing its visual appeal and safety.
These are just some of the exterior design elements that may be showcased in the 3D rendering of the Noble Pine house, providing a visual representation of the overall aesthetic and style of the house.
swetarastogi06@gmail.com
What are the unique features or highlights of the Noble Pine house as depicted in the 3D rendering? 3- 4 lines
The unique features or highlights of the Noble Pine house, as depicted in the 3D rendering, may include:
Architectural design: The 3D rendering may showcase the unique architectural design elements of the Noble Pine house, such as intricate rooflines, decorative details, or innovative use of materials, setting it apart from other houses.
Interior layout: The rendering may highlight the interior layout of the Noble Pine house, showcasing its functional and well-designed spaces, such as open-concept living areas, cozy nooks, or unique room configurations.
Amenities: The 3D rendering may depict the special amenities of the Noble Pine house, such as a pool, spa, home theater, or custom-built features, that add luxury, comfort, and convenience to the living experience.
Landscape design: The rendering may showcase the unique landscape design of the Noble Pine house, including features like a lush garden, serene water feature, or a well-designed outdoor entertainment area, enhancing the overall ambiance and curb appeal.
These unique features or highlights depicted in the 3D rendering of the Noble Pine house are designed to capture attention, create interest, and set the house apart from others, making it a standout property in its design and functionality.
swetarastogi06@gmail.com
Can you provide details on exterior design elements showcased in the 3D rendering of the Noble Pine house? 3-4 lines
Certainly! The 3D rendering of the Noble Pine house may showcase various exterior design elements, including:
Architectural style: The rendering may depict the architectural style of the Noble Pine house, such as a modern, contemporary, traditional, or a unique blend of different styles, reflecting the overall aesthetic and character of the house.
Building materials: The rendering may showcase the type and finish of the building materials used for the exterior of the Noble Pine house, such as brick, stone, wood, or stucco, along with their color, texture, and placement, adding visual interest and durability.
Roof design: The 3D rendering may feature the design and color of the roof, including the shape, slope, and materials used, such as shingles, tiles, or metal, contributing to the overall style and functionality of the house.
Windows and doors: The rendering may depict the design, size, and placement of windows and doors, including their style, framing, and glazing, enhancing the architectural aesthetics, natural light, and ventilation of the house.
These exterior design elements showcased in the 3D rendering of the Noble Pine house are carefully crafted to create a visually appealing, cohesive, and harmonious exterior appearance, reflecting the unique design vision and personality of the house.
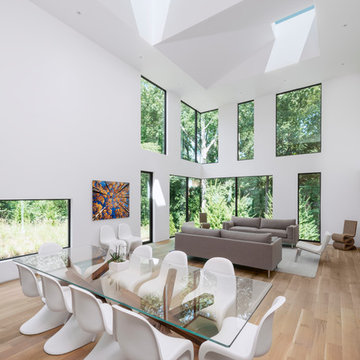
 DiG Architects
Inspiration for a contemporary medium tone wood floor and brown floor great room remodel in Atlanta with white walls

 Spaces Design
Beautifully Designed by Nicole Chouinard color and design.
Example of a trendy l-shaped medium tone wood floor eat-in kitchen design in San Francisco with a double-bowl sink, flat-panel cabinets, dark wood cabinets, multicolored backsplash, mosaic tile backsplash, stainless steel appliances and a peninsula
Example of a trendy l-shaped medium tone wood floor eat-in kitchen design in San Francisco with a double-bowl sink, flat-panel cabinets, dark wood cabinets, multicolored backsplash, mosaic tile backsplash, stainless steel appliances and a peninsula
 Andra Birkerts Design
Michael Lee
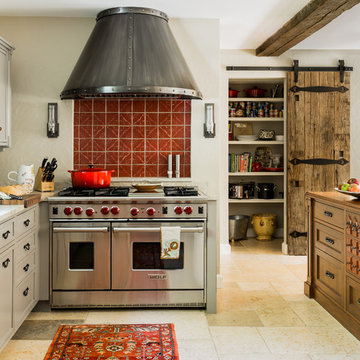
Example of a tuscan limestone floor kitchen design in Boston with beaded inset cabinets, gray cabinets, marble countertops, red backsplash, terra-cotta backsplash, stainless steel appliances and an island
Example of a tuscan limestone floor kitchen design in Boston with beaded inset cabinets, gray cabinets, marble countertops, red backsplash, terra-cotta backsplash, stainless steel appliances and an island
 DKWozniak Design/Build LLC
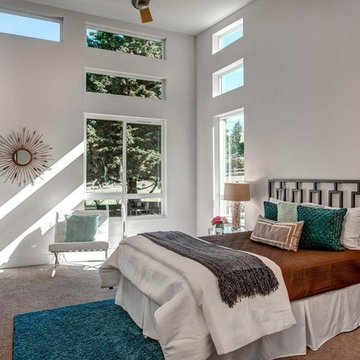
Large transitional master carpeted bedroom photo in Seattle with white walls

Sponsored
Westerville, OH

Custom Home Works
Franklin County's Award-Winning Design, Build and Remodeling Expert


 Amanda Kirkpatrick Photography
Amanda Kirkpatrick
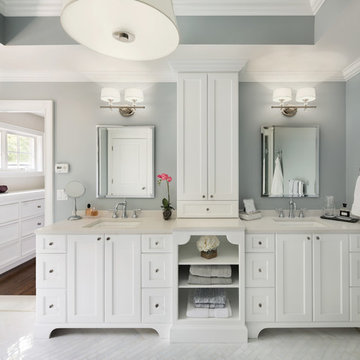
Bathroom - large transitional master white tile and stone tile marble floor bathroom idea in New York with an undermount sink, recessed-panel cabinets, white cabinets, quartz countertops, a one-piece toilet and gray walls
Bathroom - large transitional master white tile and stone tile marble floor bathroom idea in New York with an undermount sink, recessed-panel cabinets, white cabinets, quartz countertops, a one-piece toilet and gray walls


 Design Harmony


Example of a transitional mosaic tile floor, gray floor and double-sink freestanding bathtub design in Seattle with recessed-panel cabinets, gray cabinets, white walls, an undermount sink, gray countertops and a built-in vanity
 Gregory Davis & Associates
 Abran Rubiner Photography

Photo of a traditional outdoor playset in Los Angeles.
Photo of a traditional outdoor playset in Los Angeles.
 Chester County Kitchen & Bath
We contracted with Chester County Kitchen and Bath (CCKAB) to completely renovate our master bathroom first, followed by a complete kitchen renovation and the building of a family room addition off the kitchen. John Noland, the VP at CCKAB for such project development, was simply fantastic. He spent many hours with us, discussing our ideas of what we wanted the house to look like, and then he produced outstanding overall technical designs for each project before we ever signed the contract. John used his design software to develop dramatic and really useful drawings and graphic depictions of each aspect of the different projects; these drawings enabled us to refine the different projects over several weeks. John's initial cost estimates were spot-on, as was his proposed project timeline. When we added major changes to the original designs, John worked with us and the general (sub)contractor to incorporate the changes to the overall project without bursting the budget or blowing the timeline. John's able deputy, Stacy Nass, was simply amazing as the Project Manager. She juggled the scheduling of subcontractors, suppliers, cabinetry, appliance installation, etc. with aplomb and professionalism, and it was principally due to her careful attention to detail that the projects ran so smoothly and finished on time. The technical expertise of John, Stacy, and the rest of the staff at CCKAB are matched by their warm interpersonal skills. Having heard all the horror stories from friends about contractors they've used for home projects, we consider ourselves fortunate to have hired the folks from Chester County Kitchen and Bath. In the end, we were so very impressed with the final results - John and Stacy and their many collaborators really did help us create our dream home.
5