
Search results for "Technically designed" in Home Design Ideas
 Penza Bailey Architects
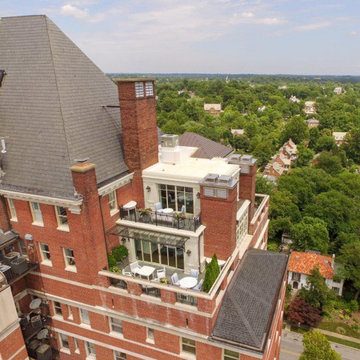
 designed this extensive renovation and addition of a two-story penthouse in an iconic Beaux Arts condominium in Baltimore for clients they have been working with for over 3 decades.
The project was highly complex as it not only involved complete demolition of the interior spaces, but considerable demolition and new construction on the exterior of the building.
A two-story addition was designed to contrast the existing symmetrical brick building, yet used materials sympathetic to the original structure. The design takes full advantage of views of downtown Baltimore from grand living spaces and four new private terraces carved into the additions. The firm worked closely with the condominium management, contractors and sub-contractors due to the highly technical and complex requirements of adding onto the 12th and 13th stories of an existing building.
 Zion Home and Building, LLC
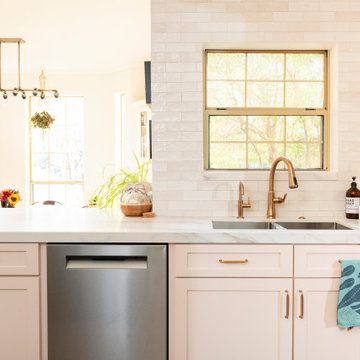
For the host, clutter is the enemy of peace. We designed this kitchen with high-stakes utility in mind, including an integrated appliance garage to keep counters clear and the focus on the design.
Every inch was mapped out to ensure the flow between the prep zones and the social island was intuitive. We don’t just build kitchens; we build managed environments where the technical details (like restoring 20-year-old trim) are handled with absolute accountability so the client can simply enjoy the result.

 Chester County Kitchen & Bath
We contracted with Chester County Kitchen and Bath (CCKAB) to completely renovate our master bathroom first, followed by a complete kitchen renovation and the building of a family room addition off the kitchen. John Noland, the VP at CCKAB for such project development, was simply fantastic. He spent many hours with us, discussing our ideas of what we wanted the house to look like, and then he produced outstanding overall technical designs for each project before we ever signed the contract. John used his design software to develop dramatic and really useful drawings and graphic depictions of each aspect of the different projects; these drawings enabled us to refine the different projects over several weeks. John's initial cost estimates were spot-on, as was his proposed project timeline. When we added major changes to the original designs, John worked with us and the general (sub)contractor to incorporate the changes to the overall project without bursting the budget or blowing the timeline. John's able deputy, Stacy Nass, was simply amazing as the Project Manager. She juggled the scheduling of subcontractors, suppliers, cabinetry, appliance installation, etc. with aplomb and professionalism, and it was principally due to her careful attention to detail that the projects ran so smoothly and finished on time. The technical expertise of John, Stacy, and the rest of the staff at CCKAB are matched by their warm interpersonal skills. Having heard all the horror stories from friends about contractors they've used for home projects, we consider ourselves fortunate to have hired the folks from Chester County Kitchen and Bath. In the end, we were so very impressed with the final results - John and Stacy and their many collaborators really did help us create our dream home.
Find the right local pro for your project

 Stairbuilders and Manufacturers Association
Aesthetic Value: Blending traditionalism with modern lines was a requirement that allowed for a beautiful restaurant epicenter. Sometimes this type of mingled design can be breathtaking.
Stair Safety: Met all the IBC & local commercial codes.
Quality of Workmanship: All joinery lock mitered, end matched parapet inner wall with blind fastened kiss joints, solid walnut helical soffit underside, and all engineered out of a wood super structure.
Technical Challenge: Transporting large stair all in one piece across the country while protecting the stair company factory oil finish and not allowing for a single scratch was the most challenging component.
 Victor's Premium Wallpaper Installations
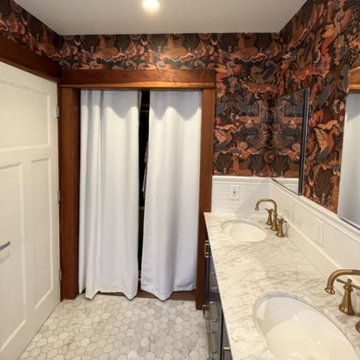
Hi, I’m the team behind Bathroom Wallpaper Installation in Washington, DC, your trusted specialists for high-end, moisture-managed residential wallcovering solutions. Installing wallpaper in a full or guest bathroom requires technical precision, specialized water-resistant prep, clean alignment around custom tile work, glass enclosures, vanity mirrors, and plumbing fixtures, where every detail demands perfection. Whether you are updating a historic brownstone in Georgetown, accentuating a modern condo in Dupont Circle, or refreshing a luxury residence across the District, we deliver top-quality bathroom wallpaper installation that pairs long-lasting durability with refined interior style.
As an experienced wallpaper installer team, we handle a wide range of specialty and high-performance materials—including moisture-resistant vinyls, bold designer prints, metallic foils, coated non-wovens, textured wallcoverings, and custom-scaled murals. Our detailed technical workflow covers thorough substrate evaluation, wall smoothing, specialized moisture-barrier surface priming, vertical laser-plumb calibration, and precise pattern matching around complex fixtures and architectural features. As a dedicated wallpaper hanger, we execute every project with absolute precision, ensuring tight seams, crisp edges, and a flawless, bubble-free finish built to withstand humid environments. Contact us today to discuss your Washington, DC bathroom wallpaper project!
 Victor's Premium Wallpaper Installations
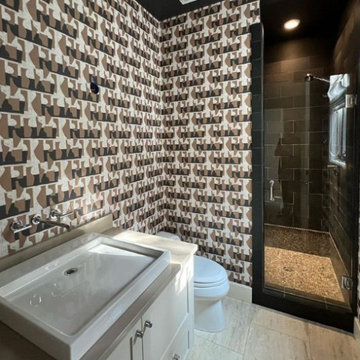
Hi, I’m the team behind Bathroom Wallpaper Installation in Washington, DC, your trusted specialists for high-end, moisture-managed residential wallcovering solutions. Installing wallpaper in a full or guest bathroom requires technical precision, specialized water-resistant prep, clean alignment around custom tile work, glass enclosures, vanity mirrors, and plumbing fixtures, where every detail demands perfection. Whether you are updating a historic brownstone in Georgetown, accentuating a modern condo in Dupont Circle, or refreshing a luxury residence across the District, we deliver top-quality bathroom wallpaper installation that pairs long-lasting durability with refined interior style.
As an experienced wallpaper installer team, we handle a wide range of specialty and high-performance materials—including moisture-resistant vinyls, bold designer prints, metallic foils, coated non-wovens, textured wallcoverings, and custom-scaled murals. Our detailed technical workflow covers thorough substrate evaluation, wall smoothing, specialized moisture-barrier surface priming, vertical laser-plumb calibration, and precise pattern matching around complex fixtures and architectural features. As a dedicated wallpaper hanger, we execute every project with absolute precision, ensuring tight seams, crisp edges, and a flawless, bubble-free finish built to withstand humid environments. Contact us today to discuss your Washington, DC bathroom wallpaper project!
 Stairbuilders and Manufacturers Association
Aesthetic Value: The freestanding stairway features extensive stringer details. Compound transitions for several moulding details and handrail provide continuous flow of the stringers and balustrade from the cylinders at the bottom throughout the stair and balconies.
Stair Safety: The project required spanning of greater run than normal. Additional treads and risers were added to create a nice rise to run ratio for a more comfortable stride at the walk path.
Quality of Workmanship: Seamless joinery of mouldings throughout curves and transitions.
Technical Challenge: Designing a stair that laid out to fit the well and span. Providing sufficient structure in the freestanding stairway to tie into the floating 2nd floor at the top of the stair.


 Stretch Ceiling Miami
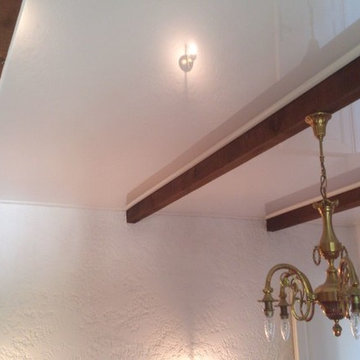
Our systems were designed to meet any technical requirement
.
What can be incorporated in the Batica-Renov Stretch Ceiling:
Spot light mounting
Light fittings
Sensors
Air vents
A/C vents
Sprinklers
Smoke detectors
.
.
Batica Renov USA – Batica Renov France
Christian Pollini
786.334.0392
ceilingmiami@gmail.com

 Surfside Lighting
"Ambiance" Flora Planter Lamp, Round planters white and sandstone
A symbiosis of nature and design:
Despite their unpretentious elegance our high-quality planters are real eyecatchers.
• Flexible application in the garden or house
• Slightly satined surface white or sandstone coating
• With 5-metre feed line
• Other feed line lengths upon request
• All planters with water drain
Accessories suite:
Item no. 20125 Table top plexiglass, Ø 60 cm
Item no. 20215 S eat cushion with cushion cover, for planter, Ø 50 cm
Item no. 20401 Element for fastening to the floor 1 pair
Technical data:
• Polyethylene, dimensionally stable and sturdy
• Material thickness approx. 0.5 cm
• UV-resistant"
 Zion Home and Building, LLC
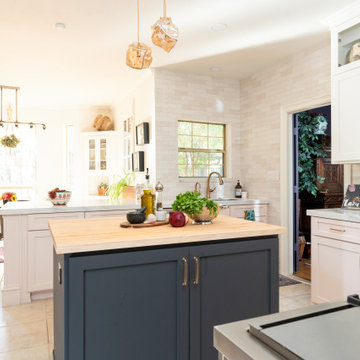
For the host, clutter is the enemy of peace. We designed this kitchen with high-stakes utility in mind, including an integrated appliance garage to keep counters clear and the focus on the design.
Every inch was mapped out to ensure the flow between the prep zones and the social island was intuitive. We don’t just build kitchens; we build managed environments where the technical details (like restoring 20-year-old trim) are handled with absolute accountability so the client can simply enjoy the result.
 Penza Bailey Architects
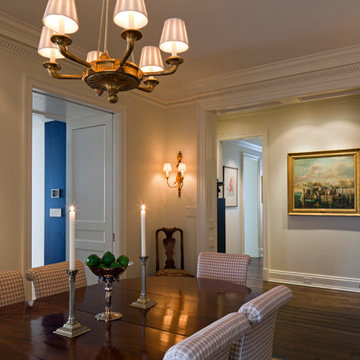
 designed this extensive renovation and addition of a two-story penthouse in an iconic Beaux Arts condominium in Baltimore for clients they have been working with for over 3 decades.
The project was highly complex as it not only involved complete demolition of the interior spaces, but considerable demolition and new construction on the exterior of the building.
A two-story addition was designed to contrast the existing symmetrical brick building, yet used materials sympathetic to the original structure. The design takes full advantage of views of downtown Baltimore from grand living spaces and four new private terraces carved into the additions. The firm worked closely with the condominium management, contractors and sub-contractors due to the highly technical and complex requirements of adding onto the 12th and 13th stories of an existing building.
 Stairbuilders and Manufacturers Association
Aesthetic Value: Blending traditionalism with modern lines was a requirement that allowed for a beautiful restaurant epicenter. Sometimes this type of mingled design can be breathtaking.
Stair Safety: Met all the IBC & local commercial codes.
Quality of Workmanship: All joinery lock mitered, end matched parapet inner wall with blind fastened kiss joints, solid walnut helical soffit underside, and all engineered out of a wood super structure.
Technical Challenge: Transporting large stair all in one piece across the country while protecting the stair company factory oil finish and not allowing for a single scratch was the most challenging component.
 Penza Bailey Architects
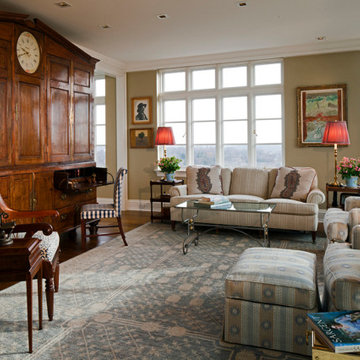
 designed this extensive renovation and addition of a two-story penthouse in an iconic Beaux Arts condominium in Baltimore for clients they have been working with for over 3 decades.
The project was highly complex as it not only involved complete demolition of the interior spaces, but considerable demolition and new construction on the exterior of the building.
A two-story addition was designed to contrast the existing symmetrical brick building, yet used materials sympathetic to the original structure. The design takes full advantage of views of downtown Baltimore from grand living spaces and four new private terraces carved into the additions. The firm worked closely with the condominium management, contractors and sub-contractors due to the highly technical and complex requirements of adding onto the 12th and 13th stories of an existing building.

Sponsored
Columbus, OH

Wannemacher Interiors
Customized Award-Winning Interior Design Solutions in Franklin Cnty OH

 ODS Architecture
Atherton has many large substantial homes - our clients purchased an existing home on a one acre flag-shaped lot and asked us to design a new dream home for them. The result is a new 7,000 square foot four-building complex consisting of the main house, six-car garage with two car lifts, pool house with a full one bedroom residence inside, and a separate home office /work out gym studio building. A fifty-foot swimming pool was also created with fully landscaped yards.
Given the rectangular shape of the lot, it was decided to angle the house to incoming visitors slightly so as to more dramatically present itself. The house became a classic u-shaped home but Feng Shui design principals were employed directing the placement of the pool house to better contain the energy flow on the site. The main house entry door is then aligned with a special Japanese red maple at the end of a long visual axis at the rear of the site. These angles and alignments set up everything else about the house design and layout, and views from various rooms allow you to see into virtually every space tracking movements of others in the home.
The residence is simply divided into two wings of public use, kitchen and family room, and the other wing of bedrooms, connected by the living and dining great room. Function drove the exterior form of windows and solid walls with a line of clerestory windows which bring light into the middle of the large home. Extensive sun shadow studies with 3D tree modeling led to the unorthodox placement of the pool to the north of the home, but tree shadow tracking showed this to be the sunniest area during the entire year.
Sustainable measures included a full 7.1kW solar photovoltaic array technically making the house off the grid, and arranged so that no panels are visible from the property. A large 16,000 gallon rainwater catchment system consisting of tanks buried below grade was installed. The home is California GreenPoint rated and also features sealed roof soffits and a sealed crawlspace without the usual venting. A whole house computer automation system with server room was installed as well. Heating and cooling utilize hot water radiant heated concrete and wood floors supplemented by heat pump generated heating and cooling.
A compound of buildings created to form balanced relationships between each other, this home is about circulation, light and a balance of form and function.
Photo by John Sutton Photography.

 Neil Milligan Kitchens and Bedrooms
Technical Features
• Doors: High gloss, handleless Remo door in White from Second Nature
• Worktop: Staron in Aspen Slates
• Caple Appliances: Built under single oven, induction hob and glass extractor
• Staron undermount sink
• Chrome Spira tap
• Insinkerator tap
• LeMans corner pull out
• Slate Quickstep flooring

 Premier Stone and Tile
This is my favorite bathroom I've designed to date. It was also the most technical project my brother has ever done. The two pics show what the old shower used to look like and what the old vanity looked like too. We moved a wall, built a wall, moved the toilet, vents, added in a heated floor with a touch screen programmable thermostat, 3 shower heads, 4 sconces, 5can lights, and mitered all outside corners of the tile. Cabinet is walnut and shelf in tub deck is walnut as well. I want to thank my customer for the opportunity to bring his ideas to life. But most of all I want to thank my brother Mike for his craftsmanship and dealing with all my design changes as the project developed. @premierstoneandtile

 Interiors by Popov
This was by far the most fun project we’ve had at Interiors by Popov. We were approached by a lovely client that asked us to design a cat lounge--yes, a cat lounge! The client was looking for a bright, modern and lively room. The lounge had to be comfortable for cats and humans alike and act as a space where furry pets and their humans could rest, play and hangout. We flexed our creative and technical muscles and here is the result: a unique, fun and comfortable retreat. We’ve been asked many times how we suspended the reading bench. Our answer is always the same: with By Popov magic!
If you are looking for an out-of-the-box design firm that can dream big and execute even bigger, give us a call. We are the interior designers for you.

Sponsored
Columbus, OH

Hope Restoration & General Contracting
Columbus Design-Build, Kitchen & Bath Remodeling, Historic Renovations

 Alenia Kitchens + Interiors
Altamarea VOLO green
A GREEN THOUGHT IN A COLOURED WORLD. VOLO GREEN IS FOUNDED ON THE STRONG DESIDE OF HELPING THE ENVIRONMENT.SO HERE ‘S A DESIGN MADE OF ECOLOGICALLY PAPERSTONE: AN INNOVATIVE MATERIAL MADE RECYCLED PAPER BUT WITH SURPRISING TECHNICAL PERFORMANCE. WATER, SCRATCH, DENT AND HEAT RESISTANT, STRONG AND SOLID IT IS THE MODERN ANSWER TO THE NEED OF JOING CONVENIENCE, AESTHETICS AND RESPECT FOR THE ENVIRONMENT.
Altamarea Bathroom Boutique Finishes: Brushed Oak, Glossy Lacquer, Matte Lacquer, Oxidized Lacquer FENIX, TECHNOLUX, Stainless Steel, Melamine, Metal, Marble, Onyx.
Made in Italy Available in Greater Toronto Area and Southern Ontario
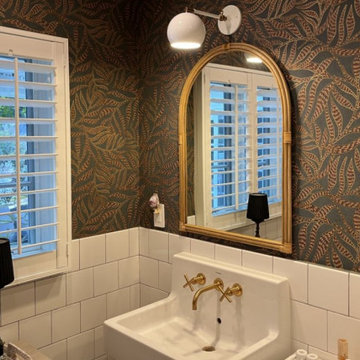 Victor's Premium Wallpaper Installations
Hi, I’m the team behind Bathroom Wallpaper Installation in Washington, DC, your trusted specialists for high-end, moisture-managed residential wallcovering solutions. Installing wallpaper in a full or guest bathroom requires technical precision, specialized water-resistant prep, clean alignment around custom tile work, glass enclosures, vanity mirrors, and plumbing fixtures, where every detail demands perfection. Whether you are updating a historic brownstone in Georgetown, accentuating a modern condo in Dupont Circle, or refreshing a luxury residence across the District, we deliver top-quality bathroom wallpaper installation that pairs long-lasting durability with refined interior style.
As an experienced wallpaper installer team, we handle a wide range of specialty and high-performance materials—including moisture-resistant vinyls, bold designer prints, metallic foils, coated non-wovens, textured wallcoverings, and custom-scaled murals. Our detailed technical workflow covers thorough substrate evaluation, wall smoothing, specialized moisture-barrier surface priming, vertical laser-plumb calibration, and precise pattern matching around complex fixtures and architectural features. As a dedicated wallpaper hanger, we execute every project with absolute precision, ensuring tight seams, crisp edges, and a flawless, bubble-free finish built to withstand humid environments. Contact us today to discuss your Washington, DC bathroom wallpaper project!
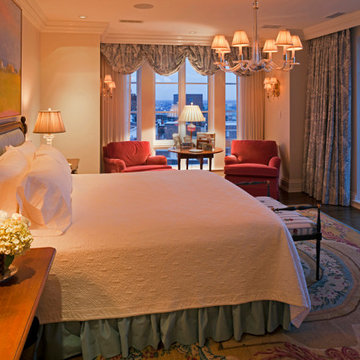 Penza Bailey Architects
 designed this extensive renovation and addition of a two-story penthouse in an iconic Beaux Arts condominium in Baltimore for clients they have been working with for over 3 decades.
The project was highly complex as it not only involved complete demolition of the interior spaces, but considerable demolition and new construction on the exterior of the building.
A two-story addition was designed to contrast the existing symmetrical brick building, yet used materials sympathetic to the original structure. The design takes full advantage of views of downtown Baltimore from grand living spaces and four new private terraces carved into the additions. The firm worked closely with the condominium management, contractors and sub-contractors due to the highly technical and complex requirements of adding onto the 12th and 13th stories of an existing building.
52