
Search results for "Technique" in Home Design Ideas


Find the right local pro for your project


 Jennifer Grey Interiors Design & Color Specialist
Their family expanded, and so did their home! After nearly 30 years residing in the same home they raised their children, this wonderful couple made the decision to tear down the walls and create one great open kitchen family room and dining space, partially expanding 10 feet out into their backyard. The result: a beautiful open concept space geared towards family gatherings and entertaining.
Wall color: Benjamin Moore Revere Pewter
Cabinets: Dunn Edwards Droplets
Island: Dunn Edwards Stone Maison
Flooring: LM Flooring Nature Reserve Silverado
Countertop: Cambria Torquay
Backsplash: Walker Zanger Grammercy Park
Sink: Blanco Cerana Fireclay
Photography by Amy Bartlam

 PB Kitchen Design
This kitchen was part of a significant remodel to the entire home. Our client, having remodeled several kitchens previously, had a high standard for this project. The result is stunning. Using earthy, yet industrial and refined details simultaneously, the combination of design elements in this kitchen is fashion forward and fresh.
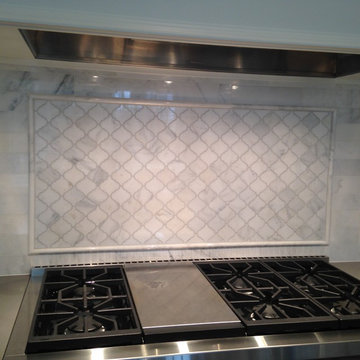
Project specs: Viking 36” Range, Sub Zero 48” Pro style refrigerator, custom marble apron front sink, cabinets by Premier Custom-Built in a tone on tone milk paint finish, hammered steel brackets.

 ALISONDAMONTE
Photo © Bruce Damonte
Mid-century modern hallway photo in San Francisco with white walls
Mid-century modern hallway photo in San Francisco with white walls

 Francesca Owings Interior Design
Beach style subway tile bathroom photo in Grand Rapids with marble countertops

 McClellan | Tellone
Patrick Barta
Trendy single front door photo in Seattle with a medium wood front door
Trendy single front door photo in Seattle with a medium wood front door
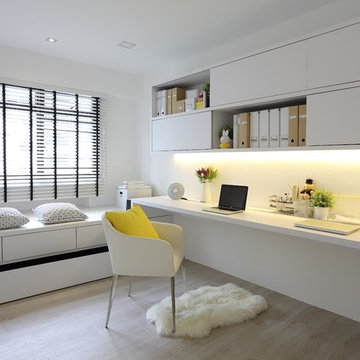
 Arte Living Design Studio Pte Ltd
Martin T
Danish built-in desk light wood floor study room photo in Singapore with white walls
Danish built-in desk light wood floor study room photo in Singapore with white walls
15