
Search results for "Technique" in Home Design Ideas

Find the right local pro for your project

 Eldorado Stone


Hillstone® is a distinctive hand-blended variety of stones in heights from 1″ to 12″ and lengths from 3″ to 18″. With a raw linen color base — hidden by generous swaths of sage and intertwined with hints of tan and ochre — it is rugged and rusticated with the characteristic randomness of the Tuscany countryside. Corners available.
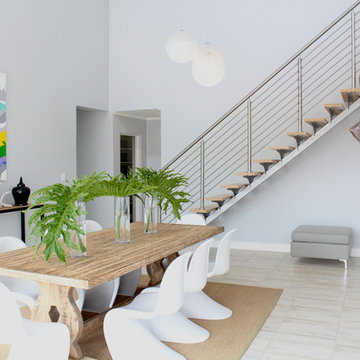
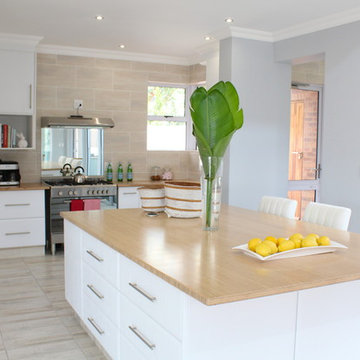
 Eldorado Stone
Hillstone® is a distinctive hand-blended variety of stones in heights from 1″ to 12″ and lengths from 3″ to 18″. With a raw linen color base — hidden by generous swaths of sage and intertwined with hints of tan and ochre — it is rugged and rusticated with the characteristic randomness of the Tuscany countryside. Corners available.
 Artrageous-ART.com
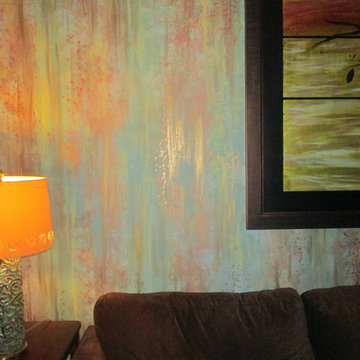
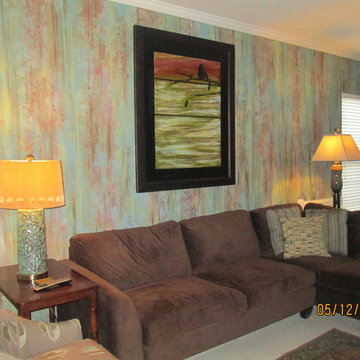
This accent wall was painted in a watercolor faux finish technique. Colors were blended on top of one another in several layers. A copper metallic was added. It looks like wallpaper, but what's nice is no seams and custom colors.
 Armario Designs CC
Hanna Breedt
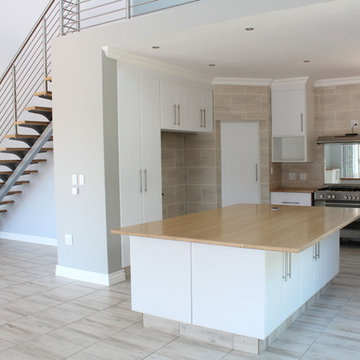
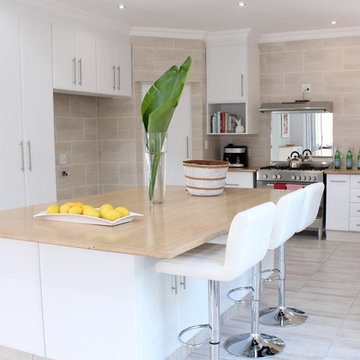
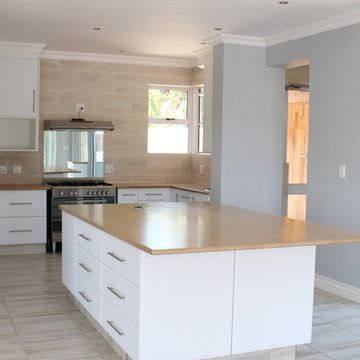
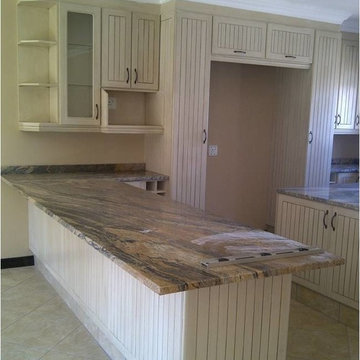
Eat-in kitchen - cottage l-shaped ceramic tile eat-in kitchen idea with flat-panel cabinets, distressed cabinets, granite countertops and an island
Eat-in kitchen - cottage l-shaped ceramic tile eat-in kitchen idea with flat-panel cabinets, distressed cabinets, granite countertops and an island

 Eldorado Stone
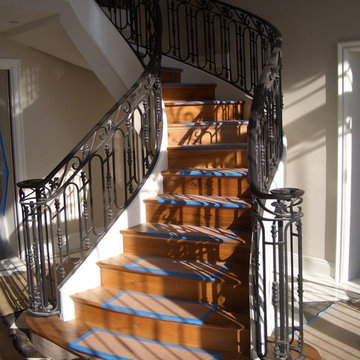
Hillstone® is a distinctive hand-blended variety of stones in heights from 1″ to 12″ and lengths from 3″ to 18″. With a raw linen color base — hidden by generous swaths of sage and intertwined with hints of tan and ochre — it is rugged and rusticated with the characteristic randomness of the Tuscany countryside. Corners available.
 Armario Designs CC
Hanna Breedt

Cottage u-shaped ceramic tile eat-in kitchen photo with flat-panel cabinets, distressed cabinets, granite countertops, mosaic tile backsplash, stainless steel appliances and no island
Cottage u-shaped ceramic tile eat-in kitchen photo with flat-panel cabinets, distressed cabinets, granite countertops, mosaic tile backsplash, stainless steel appliances and no island

 Artrageous-ART.com
This accent wall was painted in a watercolor faux finish technique. Colors were blended on top of one another in several layers. A copper metallic was added. It looks like wallpaper, but what's nice is no seams and custom colors.
 Armario Designs CC
Hanna Breedt
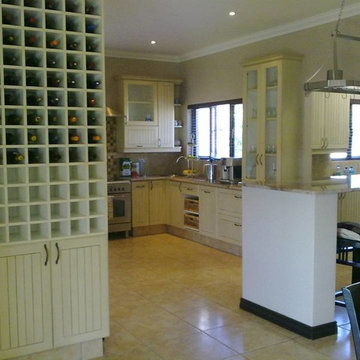
Eat-in kitchen - cottage u-shaped ceramic tile eat-in kitchen idea with a single-bowl sink, flat-panel cabinets, distressed cabinets, granite countertops, mosaic tile backsplash, stainless steel appliances and an island
Eat-in kitchen - cottage u-shaped ceramic tile eat-in kitchen idea with a single-bowl sink, flat-panel cabinets, distressed cabinets, granite countertops, mosaic tile backsplash, stainless steel appliances and an island

 Armario Designs CC
Hanna Breedt
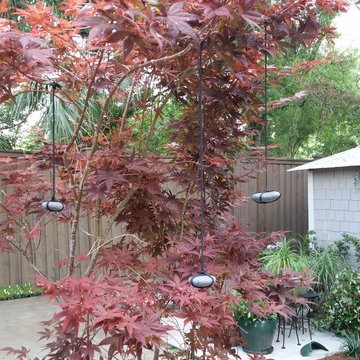
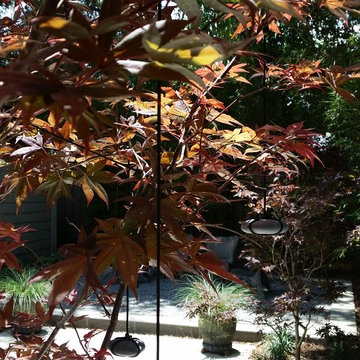
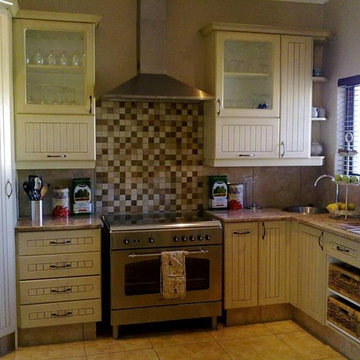
Inspiration for a farmhouse u-shaped ceramic tile eat-in kitchen remodel with a single-bowl sink, flat-panel cabinets, distressed cabinets, granite countertops, brown backsplash, mosaic tile backsplash, stainless steel appliances and no island
Inspiration for a farmhouse u-shaped ceramic tile eat-in kitchen remodel with a single-bowl sink, flat-panel cabinets, distressed cabinets, granite countertops, brown backsplash, mosaic tile backsplash, stainless steel appliances and no island
2