
Search results for "Technique" in Home Design Ideas

 Jute Interior Design
Photo- Lisa Romerein
Inspiration for a mediterranean orange floor front door remodel in San Francisco with white walls and a medium wood front door
Inspiration for a mediterranean orange floor front door remodel in San Francisco with white walls and a medium wood front door
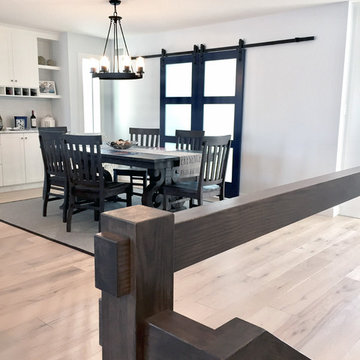
 Technique Construction
Launa Koch
Example of a large country light wood floor and beige floor kitchen/dining room combo design with gray walls
Example of a large country light wood floor and beige floor kitchen/dining room combo design with gray walls

 re:source lifestyles
Example of a mid-sized transitional master carpeted and multicolored floor bedroom design in Toronto with blue walls
Find the right local pro for your project

 Porchfront Homes
Porchfront Homes
Example of an arts and crafts multicolored tile and glass tile concrete floor freestanding bathtub design in Denver with a vessel sink, shaker cabinets, beige cabinets, marble countertops and white walls
Example of an arts and crafts multicolored tile and glass tile concrete floor freestanding bathtub design in Denver with a vessel sink, shaker cabinets, beige cabinets, marble countertops and white walls
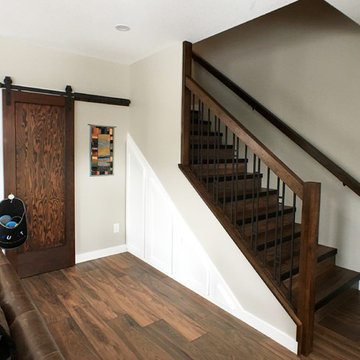 Technique Construction
Launa Koch
Large mountain style wooden straight mixed material railing staircase photo with wooden risers
Large mountain style wooden straight mixed material railing staircase photo with wooden risers
 Sarah Greenman
Photo: Sarah Greenman © 2013 Houzz

Inspiration for a victorian bedroom remodel in Dallas with green walls
Inspiration for a victorian bedroom remodel in Dallas with green walls
 Pier, Fine Associates
Girls' Bedroom

Bedroom - transitional carpeted bedroom idea in New York with purple walls
Bedroom - transitional carpeted bedroom idea in New York with purple walls
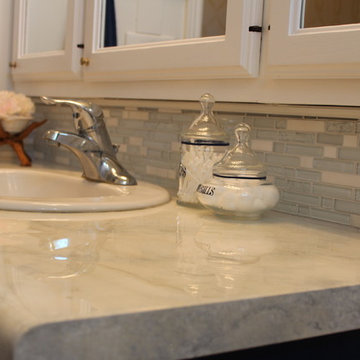
 Ronda Batchelor
photo by Ronda Batchelor
I painted the exisiting laminate counter to look like marble and poured a two part epoxy over the top. I then added a glass tile back splash to finish the faux marble illusion.
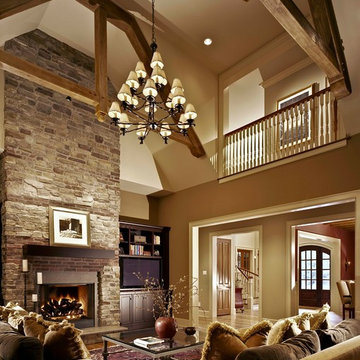
Example of a huge classic formal and open concept medium tone wood floor living room design in Charlotte with beige walls, a standard fireplace, a stone fireplace and no tv

 John Gehri Zerrer
Studio / workshop shed - large farmhouse detached studio / workshop shed idea in New York

 Mary Hannah Interiors
Photographed by Robert Radifera Photography
Styled and Produced by Stylish Productions
Bedroom - mid-sized master medium tone wood floor and red floor bedroom idea with gray walls
Bedroom - mid-sized master medium tone wood floor and red floor bedroom idea with gray walls
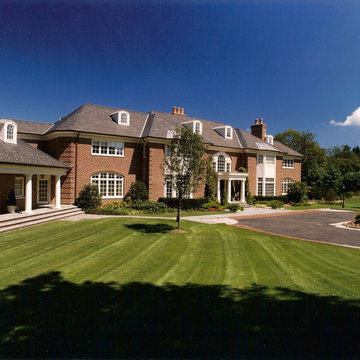
 Landscape Techniques, Inc.
James Brogan
Photo of a large traditional partial sun front yard landscaping in New York for summer.
Photo of a large traditional partial sun front yard landscaping in New York for summer.

 Moderne Builders
Example of a mid-century modern formal and open concept concrete floor living room design in Los Angeles with a wall-mounted tv

 North Bay Construction, LLC
Living room - mid-sized eclectic enclosed medium tone wood floor and red floor living room idea in San Francisco with blue walls
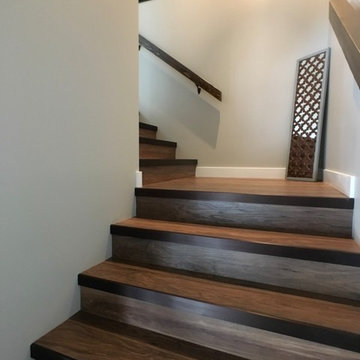 Technique Construction
Launa Koch
Large mountain style wooden straight mixed material railing staircase photo with wooden risers
Large mountain style wooden straight mixed material railing staircase photo with wooden risers

 Simply Home Decorating
This tiny home is located on a treelined street in the Kitsilano neighborhood of Vancouver. We helped our client create a living and dining space with a beach vibe in this small front room that comfortably accommodates their growing family of four. The starting point for the decor was the client's treasured antique chaise (positioned under the large window) and the scheme grew from there. We employed a few important space saving techniques in this room... One is building seating into a corner that doubles as storage, the other is tucking a footstool, which can double as an extra seat, under the custom wood coffee table. The TV is carefully concealed in the custom millwork above the fireplace. Finally, we personalized this space by designing a family gallery wall that combines family photos and shadow boxes of treasured keepsakes. Interior Decorating by Lori Steeves of Simply Home Decorating. Photos by Tracey Ayton Photography
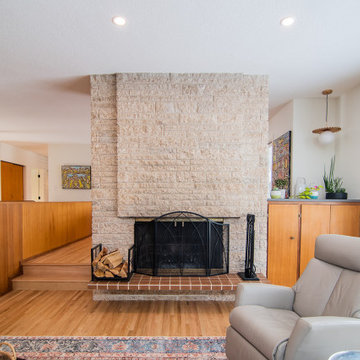 Technique Construction
Inspiration for a large formal and open concept light wood floor and brown floor living room remodel with white walls, a standard fireplace and a stone fireplace

 RKD Architects, Inc
This home is designed with many sustainable techniques and healthy materials. Durisol insulating forms, high-quality windows, a green roof, and multiple renewable energy sources combine with natural, non-toxic, and recycled materials to create a tight, comfortable home. Photo: Jill Greer

 R. B. Schwarz, Inc.
R. B. Shwarz contractors built an addition onto a lovely white home. They added a master suite with bedroom and bathroom, outdoor fireplace, deck, outdoor storage under the deck, and a beautiful white staircase and railings. This is the front door decorated for Christmas. Photo Credit: Marc Golub
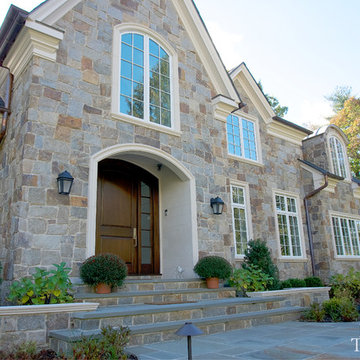 Landscape Techniques, Inc.
Stone faced home with entry gates and piers. Rear yard includes pergola, patio and fire pit area for entertaining. Landscape & Design by Landscape Techniques.
41