
Search results for "Technological advancement" in Home Design Ideas
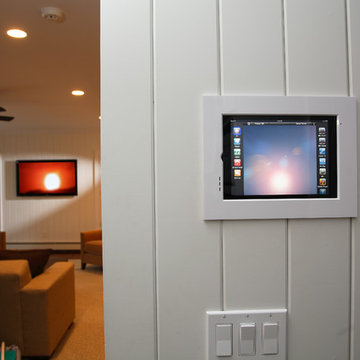
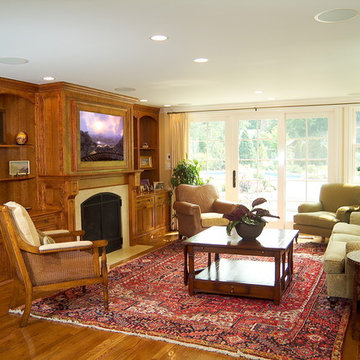
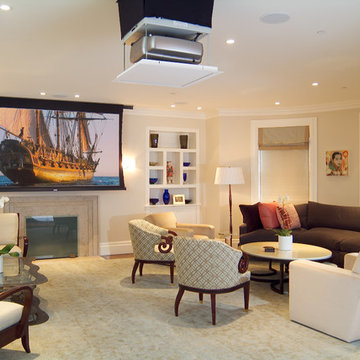
 Advanced Communication Technologies
DeAngelis Studio
Inspiration for a home theater remodel in Boston with a projector screen
Inspiration for a home theater remodel in Boston with a projector screen
Find the right local pro for your project
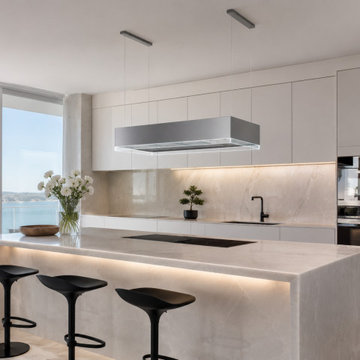
 Futuro Futuro Kitchen Range Hoods
The 48-inch Perimeter Inox Island Range Hood by Futuro Futuro brings futuristic Italian design and advanced ventilation technology to contemporary luxury kitchens. Featuring a sleek suspended silhouette, premium stainless steel construction, and illuminated glass accents, this designer island hood creates a stunning architectural focal point above the kitchen island.
Engineered for modern living, the Perimeter Inox delivers powerful yet quiet ventilation with innovative ductless Air Loop technology, advanced filtration, and smart features including LED lighting, wireless controls, and easy-maintenance filters. Its elegant floating design complements open-concept kitchens, modern interiors, and high-end kitchen remodels.
Crafted in Italy, the Futuro Futuro Perimeter Inox Island Range Hood combines sophisticated style, cutting-edge performance, and timeless craftsmanship for a truly distinctive luxury kitchen centerpiece.
 Advanced Communication Technologies
DeAngelis Studio
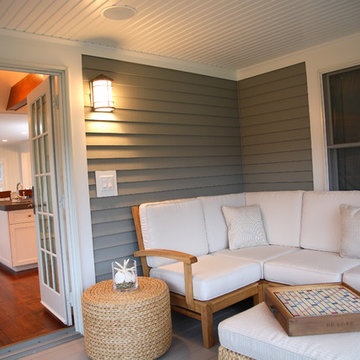
This is an example of a transitional porch design in Boston.
This is an example of a transitional porch design in Boston.
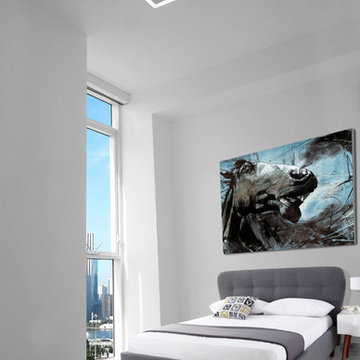
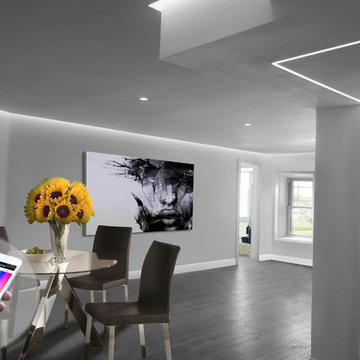
 Advanced LED Technology
Create the things you wish existed.
Final results - Sunny Isles Penthouse, lighting design products and installation done by us. Advanced LED Technology

Sponsored
Sunbury, OH

J.Holderby - Renovations
Franklin County's Leading General Contractors - 2X Best of Houzz!

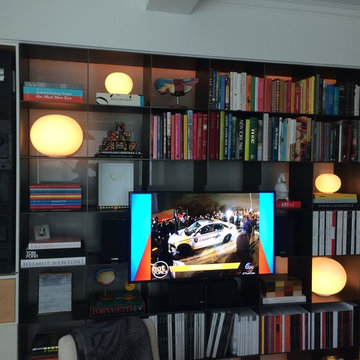
 Sound & Vision Advanced Technologies
Home office library - mid-sized traditional home office library idea in New York with white walls
 Advanced Communication Technologies
DeAngelis Studio
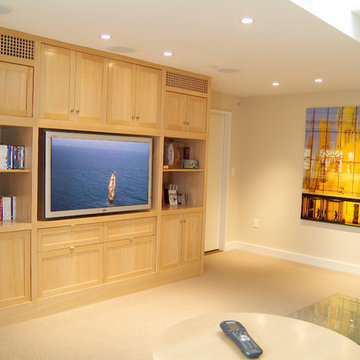
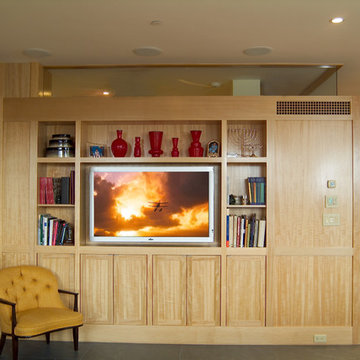
Inspiration for a home theater remodel in Boston with a media wall
Inspiration for a home theater remodel in Boston with a media wall
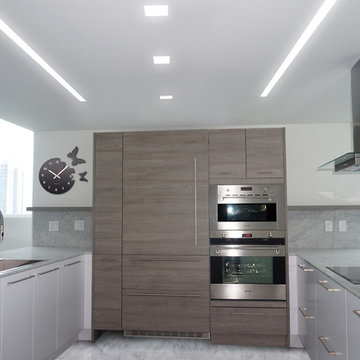 Advanced LED Technology
Create the things you wish existed.
Final results - Sunny Isles Penthouse, lighting design products and installation done by us. Advanced LED Technology
Sponsored
Sunbury, OH
J.Holderby - Renovations
Franklin County's Leading General Contractors - 2X Best of Houzz!
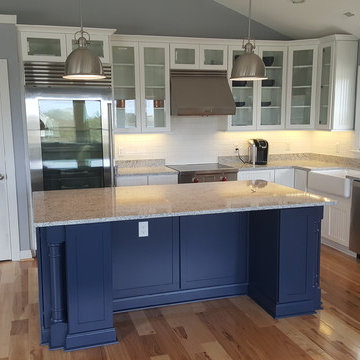
 ANGEL ADVANCED TECHNOLOGIES - Electrical
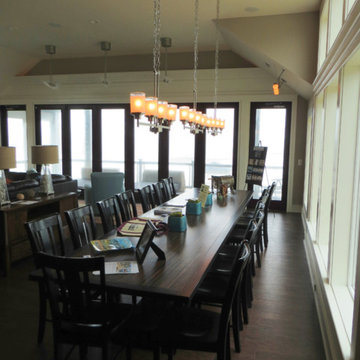
Currituck Club Outer Banks Beach Home/
Matt Florez
Kitchen - transitional kitchen idea in Other
Kitchen - transitional kitchen idea in Other
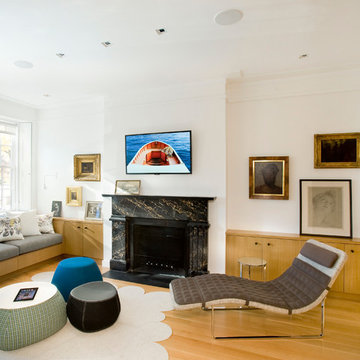 Advanced Communication Technologies
Shelly Harrison Photography
Architecture and interior design by Hacin + Associates
Family room - family room idea in Boston with a wall-mounted tv
Family room - family room idea in Boston with a wall-mounted tv
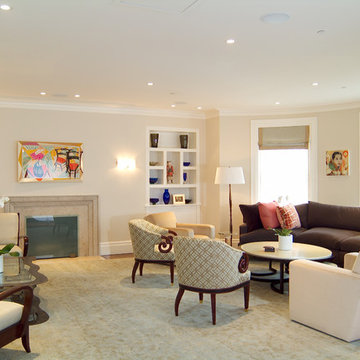 Advanced Communication Technologies
DeAngelis Studio
Example of a home theater design in Boston with a projector screen
Example of a home theater design in Boston with a projector screen
 Wilson AC & Appliance
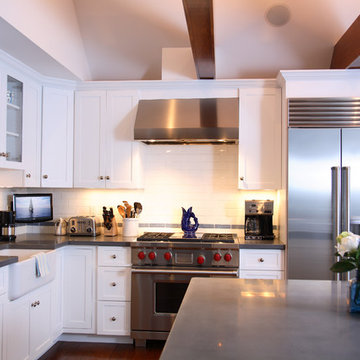
Pair Sub-Zero’s refrigeration and Wolf’s cooking appliances and you’ve got a kitchen that can’t be beat. Both are made in the United States with premium grade materials and thoroughly tested for reliability, performance and energy efficiency. Enjoy food preparation and preservation that is technologically advanced and artistically beautiful.
Sub-Zero’s design possibilities are endless with choices including integrated units or built ins with custom cabinetry, stainless steel finishes and even glass doors. Sub-Zero’s dual refrigeration technology has taken the science of food preservation to an all new level. Fresh foods stay fresh, frozen foods last longer. Sub-Zero’s advanced water filtration system keeps water and ice clean and tasting fresh. Air is refreshed every 20 minutes with an antimicrobial purification system (based on NASA technology) scrubbing the air of bacteria, mold and viruses. Vegetables stay crisper, fruits and meats are fresher and food odors are significantly reduced.
Wolf’s vast array of rangetops, cooktops, and integrated modules blend together beautifully with the style of your kitchen and the space you’ve got - all with Wolf’s famous quality and precision cooking technology. Whether your preference be gas, induction, and even infrared; whether you are an expert cook or novice; Wolf’s extraordinary performance will give you consistent, precise and beautiful results.

 QBANA DESIGNS PVT LTD
Architecture and Interior Designing has evolved significantly over the years in response to changing lifestyles, rapid urbanisation, and technological advancements. Today, the focus is no longer just on creating visually appealing spaces, but on designing environments that are intelligent, adaptable, sustainable, and deeply human-centric. Elite 18 reflects this evolution through a modern residential narrative that balances functionality, comfort, and emotional well-being.
Designed by Sandeep & Shreya Sahani, the project responds thoughtfully to the demands of contemporary urban living. As cities continue to grow denser, architecture is increasingly shifting towards smarter planning and efficient use of space. Compact yet breathable layouts, multifunctional areas, and vertical living concepts are becoming essential in modern residential developments. At Elite 18, the design approach embraces openness, fluidity, and practicality, ensuring that spaces remain functional while maintaining a sense of luxury and calm.
Changing lifestyles have also transformed the way homes are designed. With remote work and flexible routines becoming part of everyday life, modern residences now require adaptable spaces that can seamlessly support work, leisure, and social interaction. The interiors at Elite 18 are curated with clean lines, soothing tones, and uncluttered layouts that enhance comfort while supporting modern living patterns.
Technology has further reshaped architecture by introducing smarter and more responsive environments. Contemporary buildings increasingly integrate smart lighting, climate control systems, touchless features, and digital planning tools to improve convenience and efficiency. This shift towards intelligent architecture allows spaces to become more personalised and responsive to user behaviour.
Sustainability has also become a defining aspect of modern architectural thinking. With growing environmental awareness and climate concerns, architects are prioritising energy efficiency, natural ventilation, climate-responsive materials, and sustainable construction practices. At Elite 18, strategic placement of openings, balanced natural light, and thoughtful material selection contribute to a more energy-efficient and comfortable indoor environment.
Overall, architecture today is evolving beyond aesthetics to create spaces that are adaptive, environmentally responsible, and emotionally enriching. Elite 18 stands as a reflection of this transformation, where thoughtful design, sustainability, technology, and modern lifestyles come together to shape the future of urban living.
7