
Search results for "Technology centric landscape" in Home Design Ideas
 Techo-Bloc
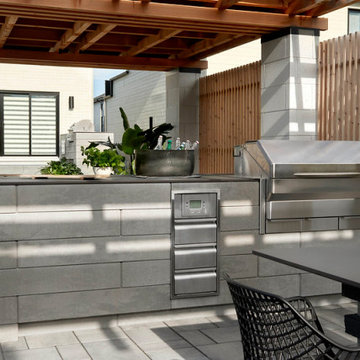
Staycation!
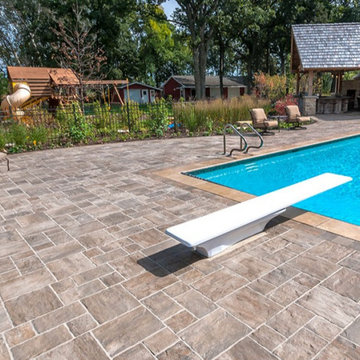
This project was inspired by our Blu Grande collection, a perfect paving slab for modern poolsides and backyard design. Blu Grande is a large concrete patio stone available in multiple colors. Its smooth texture is sleek to the eye but rougher to the touch which avoids it from getting slippery when wet. The large rectangular shape works as an easy add-on into Blu 60 regular modular patterns but can also work as a stand-alone to create a very linear look. Check out the HD2 Blu Grande Smooth which is all about seamless looks with a tighter/poreless texture and anti-aging technology.
• Contractor: Alain Carrier Paysagiste
• Designer: Alain Carrier
 PAUL CREMOUX studio
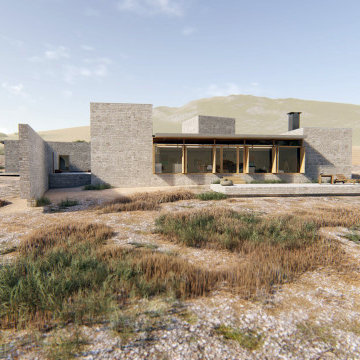
A visual artist and his fiancée’s house and studio were designed with various themes in mind, such as the physical context, client needs, security, and a limited budget.
Six options were analyzed during the schematic design stage to control the wind from the northeast, sunlight, light quality, cost, energy, and specific operating expenses. By using design performance tools and technologies such as Fluid Dynamics, Energy Consumption Analysis, Material Life Cycle Assessment, and Climate Analysis, sustainable strategies were identified. The building is self-sufficient and will provide the site with an aquifer recharge that does not currently exist.
The main masses are distributed around a courtyard, creating a moderately open construction towards the interior and closed to the outside. The courtyard contains a Huizache tree, surrounded by a water mirror that refreshes and forms a central part of the courtyard.
The house comprises three main volumes, each oriented at different angles to highlight different views for each area. The patio is the primary circulation stratagem, providing a refuge from the wind, a connection to the sky, and a night sky observatory. We aim to establish a deep relationship with the site by including the open space of the patio.
 PAUL CREMOUX studio
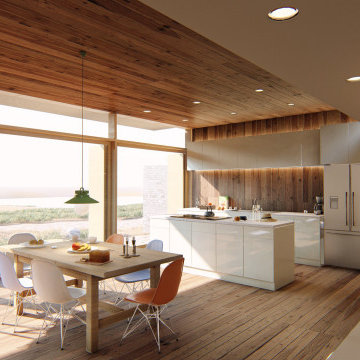
A visual artist and his fiancée’s house and studio were designed with various themes in mind, such as the physical context, client needs, security, and a limited budget.
Six options were analyzed during the schematic design stage to control the wind from the northeast, sunlight, light quality, cost, energy, and specific operating expenses. By using design performance tools and technologies such as Fluid Dynamics, Energy Consumption Analysis, Material Life Cycle Assessment, and Climate Analysis, sustainable strategies were identified. The building is self-sufficient and will provide the site with an aquifer recharge that does not currently exist.
The main masses are distributed around a courtyard, creating a moderately open construction towards the interior and closed to the outside. The courtyard contains a Huizache tree, surrounded by a water mirror that refreshes and forms a central part of the courtyard.
The house comprises three main volumes, each oriented at different angles to highlight different views for each area. The patio is the primary circulation stratagem, providing a refuge from the wind, a connection to the sky, and a night sky observatory. We aim to establish a deep relationship with the site by including the open space of the patio.
Find the right local pro for your project

 Clark Design Build, LLC
This home is located on a one acre parcel of land near the banks of the Milwaukee River in the older established subdivision of Sleepy Hollow Estates in Mequon, Wisconsin. The inspiration for this Glen Cove Residence was to bring the desired by many, contemporary and modern lifestyle of a down town loft and establish it in a neighborhood in the suburbs amongst traditional style homes.
Sleepy Hollow Estates like many older established neighborhoods throughout the North shore and Westside communities of Milwaukee had great local architects such as John Randall McDonald and Russell Barr Williamson, who built contemporary master pieces amongst very traditional style homes. This created diversity in the style of homes in these neighborhoods which for the people living in them and the people just passing by, an experience of harmony and cultural lifestyle.
Unfortunately today, many new neighborhood developments lack harmony and cultural lifestyle and don’t allow for homes such as this Glen Cove Residence to be built. And for that matter many of the homes built by John Randall McDonald and Russell Barr Williamson back in the 1950’s. When driving through these new developments, one would experience beautiful traditional style homes, but all the homes tend to look the same. There is no diversity in the styles of homes thus these neighborhoods lack the harmony and a cultural life style for the people who live there or what people are looking for when buying a home that reflects their lifestyle. This Glen Cove Residence is an example that a contemporary home which offers a modern lifestyle that many desires can be established amongst traditional homes while blending in with the neighborhood.
Don’t be fooled by the flat roof of this home, building technology has come a long way since Frank Lloyd Wright! The roof system on this home is more energy efficient than most roof systems builders are putting on traditional homes today and it doesn’t leak! This Glen Cove Residence was built using all traditional building materials that you would see in homes being built in new developments today. There is a misconception out there that modern homes are expensive to build. That is not true! This Glen Cove Residence was built for roughly $130 per square foot which is the same price one would pay for a similar builder’s model traditional style home with the same upgrades.
This Glen Cove Residence consists of three bedrooms and three and one half baths. All bedrooms are located on second floor with laundry, guest bath and a master suite. Located between the first and second floors off of the landing is an office/den space. The first floor is open concept with the kitchen, dining and living areas located at the rear of the home with expansive windows allowing a great connection to back yard area and outdoors. On the back of the home is a covered deck area allowing for outdoor entertaining without the worry of the elements. The first floor also offers a powder room, mudroom and walk-in pantry off the kitchen area. From the mudroom there is access to an attached four car tandem garage. From the first floor to the finished basement is an open stair allowing the basement area to feel as part of the house and not just a basement? The basement consists of a main living area, game area with wet bar, exercise room, kids play room with 14’ ceilings, full bathroom and mechanical room with storage closets throughout.
 Techo-Bloc
Perfect paving slab for modern poolsides and backyard design, Blu Grande Smooth is a large concrete patio stone available in multiple colors. It's smooth texture is sleek to the eye but rougher to the touch which avoids it from getting slippery when wet. The large rectangular shape works as an easy add-on into Blu 60 regular modular patterns but can also work as a stand-alone to create a very linear look. Check out the HD2 Blu Grande Smooth which is all about seamless looks with a tighter/poreless texture and anti-aging technology. Check out our website to shop the look! https://www.techo-bloc.com/shop/slabs/blu-grande-smooth/
 PAUL CREMOUX studio
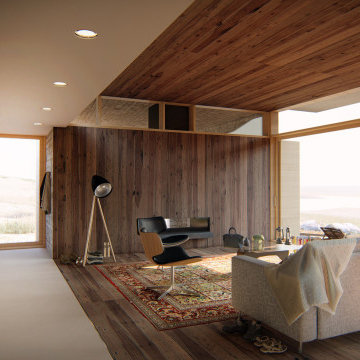
A visual artist and his fiancée’s house and studio were designed with various themes in mind, such as the physical context, client needs, security, and a limited budget.
Six options were analyzed during the schematic design stage to control the wind from the northeast, sunlight, light quality, cost, energy, and specific operating expenses. By using design performance tools and technologies such as Fluid Dynamics, Energy Consumption Analysis, Material Life Cycle Assessment, and Climate Analysis, sustainable strategies were identified. The building is self-sufficient and will provide the site with an aquifer recharge that does not currently exist.
The main masses are distributed around a courtyard, creating a moderately open construction towards the interior and closed to the outside. The courtyard contains a Huizache tree, surrounded by a water mirror that refreshes and forms a central part of the courtyard.
The house comprises three main volumes, each oriented at different angles to highlight different views for each area. The patio is the primary circulation stratagem, providing a refuge from the wind, a connection to the sky, and a night sky observatory. We aim to establish a deep relationship with the site by including the open space of the patio.
 Ultimate Outdoor Design
Where timeless beauty meets barefoot comfort.
Beacon Hill Flagstone captures the charm and organic texture of natural stone while delivering modern performance for pool decks and patios. With its softly blended colors and subtly textured surface, it evokes the warmth of traditional landscapes and the elegance of hand-cut flagstone.
Crafted with Unilock’s proprietary EnduraColor™ technology, this paver resists fading, stains, and surface wear making it ideal for high-traffic poolside areas. Its non-slip texture and cooler temperature underfoot offer year-round comfort and safety for families and guests alike.
This is the stone of choice for those who want to blend nature-inspired design with durability and comfort.
Let your outdoor living story be written in stone.

Sponsored
Columbus, OH
Free consultation for landscape design!

Peabody Landscape Group
Columbus' Reliable Landscape Design & Contracting
 PAUL CREMOUX studio
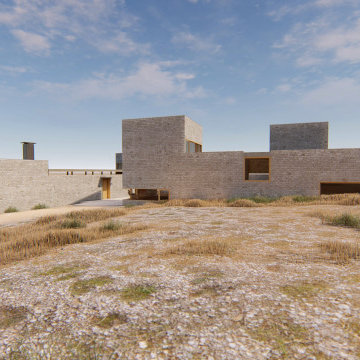
A visual artist and his fiancée’s house and studio were designed with various themes in mind, such as the physical context, client needs, security, and a limited budget.
Six options were analyzed during the schematic design stage to control the wind from the northeast, sunlight, light quality, cost, energy, and specific operating expenses. By using design performance tools and technologies such as Fluid Dynamics, Energy Consumption Analysis, Material Life Cycle Assessment, and Climate Analysis, sustainable strategies were identified. The building is self-sufficient and will provide the site with an aquifer recharge that does not currently exist.
The main masses are distributed around a courtyard, creating a moderately open construction towards the interior and closed to the outside. The courtyard contains a Huizache tree, surrounded by a water mirror that refreshes and forms a central part of the courtyard.
The house comprises three main volumes, each oriented at different angles to highlight different views for each area. The patio is the primary circulation stratagem, providing a refuge from the wind, a connection to the sky, and a night sky observatory. We aim to establish a deep relationship with the site by including the open space of the patio.

 User
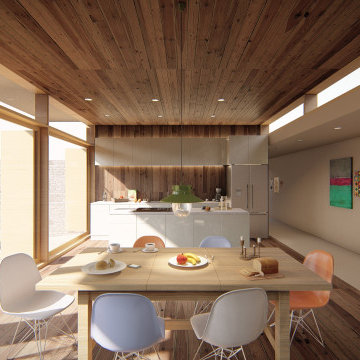
In our busy lives, creating a peaceful and rejuvenating home environment is essential to a healthy lifestyle. Built less than five years ago, this Stinson Beach Modern home is your own private oasis. Surrounded by a butterfly preserve and unparalleled ocean views, the home will lead you to a sense of connection with nature. As you enter an open living room space that encompasses a kitchen, dining area, and living room, the inspiring contemporary interior invokes a sense of relaxation, that stimulates the senses. The open floor plan and modern finishes create a soothing, tranquil, and uplifting atmosphere. The house is approximately 2900 square feet, has three (to possibly five) bedrooms, four bathrooms, an outdoor shower and spa, a full office, and a media room. Its two levels blend into the hillside, creating privacy and quiet spaces within an open floor plan and feature spectacular views from every room. The expansive home, decks and patios presents the most beautiful sunsets as well as the most private and panoramic setting in all of Stinson Beach. One of the home's noteworthy design features is a peaked roof that uses Kalwall's translucent day-lighting system, the most highly insulating, diffuse light-transmitting, structural panel technology. This protected area on the hill provides a dramatic roar from the ocean waves but without any of the threats of oceanfront living. Built on one of the last remaining one-acre coastline lots on the west side of the hill at Stinson Beach, the design of the residence is site friendly, using materials and finishes that meld into the hillside. The landscaping features low-maintenance succulents and butterfly friendly plantings appropriate for the adjacent Monarch Butterfly Preserve. Recalibrate your dreams in this natural environment, and make the choice to live in complete privacy on this one acre retreat. This home includes Miele appliances, Thermadore refrigerator and freezer, an entire home water filtration system, kitchen and bathroom cabinetry by SieMatic, Ceasarstone kitchen counter tops, hardwood and Italian ceramic radiant tile floors using Warmboard technology, Electric blinds, Dornbracht faucets, Kalwall skylights throughout livingroom and garage, Jeldwen windows and sliding doors. Located 5-8 minute walk to the ocean, downtown Stinson and the community center. It is less than a five minute walk away from the trail heads such as Steep Ravine and Willow Camp.
 PAUL CREMOUX studio
A visual artist and his fiancée’s house and studio were designed with various themes in mind, such as the physical context, client needs, security, and a limited budget.
Six options were analyzed during the schematic design stage to control the wind from the northeast, sunlight, light quality, cost, energy, and specific operating expenses. By using design performance tools and technologies such as Fluid Dynamics, Energy Consumption Analysis, Material Life Cycle Assessment, and Climate Analysis, sustainable strategies were identified. The building is self-sufficient and will provide the site with an aquifer recharge that does not currently exist.
The main masses are distributed around a courtyard, creating a moderately open construction towards the interior and closed to the outside. The courtyard contains a Huizache tree, surrounded by a water mirror that refreshes and forms a central part of the courtyard.
The house comprises three main volumes, each oriented at different angles to highlight different views for each area. The patio is the primary circulation stratagem, providing a refuge from the wind, a connection to the sky, and a night sky observatory. We aim to establish a deep relationship with the site by including the open space of the patio.
 Tundra Homes
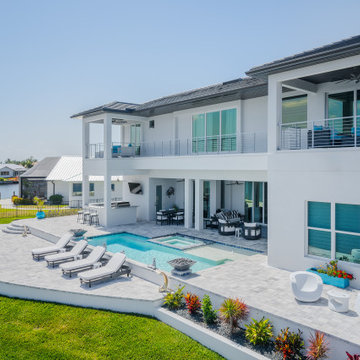
You have to see this incredible luxury custom home that just got finished! ? The outdoor living space is absolutely stunning - it's the perfect spot for family fun or hosting friends. ?
With an expansive covered patio, sparkling pool, and lush landscaping, you can create your own little piece of paradise right in the heart of Florida. Just imagine sipping your morning coffee while taking in the beautiful views, or firing up the grill for an epic backyard BBQ.
This home has it all - high-end finishes, smart home technology, and so much more. If you've been dreaming of your custom Florida oasis, I highly recommend checking this place out. It's a total showstopper! ? Let me know what you think in the comments below
 Massey Design Group
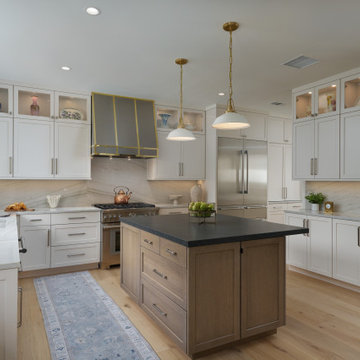
This high-end coastal kitchen renovation seamlessly blends luxurious design with the serene beauty of the ocean. The space exudes a sense of lightness and openness, inspired by the natural surroundings. Soft, neutral tones dominate the color palette. The sleek cabinetry features custom finishes with clean, minimalist lines, creating a contemporary yet timeless aesthetic.
The countertops are crafted from elegant quartzite with subtle veining, reminiscent of the delicate movement of the ocean’s waves. The use of brushed gold adds a touch of sophistication, while a series of pendant lights above the island creates a warm, inviting atmosphere.
High-end appliances are seamlessly integrated into the design, with state-of-the-art smart technology built into every element—allowing for both convenience and style.
Large windows allow natural light to flood the room, offering unobstructed views of the landscape and creating an indoor-outdoor connection.
Textural contrasts further elevate the space, with woven wicker or rattan chairs providing an organic feel, and wide plank hardwood underfoot evoking the sense of walking along the beach. Whether preparing meals or hosting guests, this kitchen is designed to be as functional as it is a visually stunning retreat.
 Massey Design Group
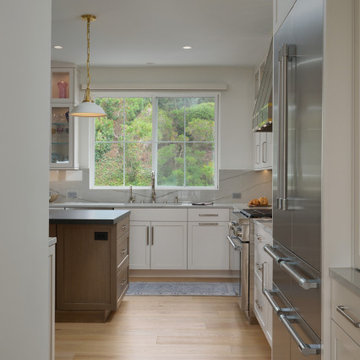
This high-end coastal kitchen renovation seamlessly blends luxurious design with the serene beauty of the ocean. The space exudes a sense of lightness and openness, inspired by the natural surroundings. Soft, neutral tones dominate the color palette. The sleek cabinetry features custom finishes with clean, minimalist lines, creating a contemporary yet timeless aesthetic.
The countertops are crafted from elegant quartzite with subtle veining, reminiscent of the delicate movement of the ocean’s waves. The use of brushed gold adds a touch of sophistication, while a series of pendant lights above the island creates a warm, inviting atmosphere.
High-end appliances are seamlessly integrated into the design, with state-of-the-art smart technology built into every element—allowing for both convenience and style.
Large windows allow natural light to flood the room, offering unobstructed views of the landscape and creating an indoor-outdoor connection.
Textural contrasts further elevate the space, with woven wicker or rattan chairs providing an organic feel, and wide plank hardwood underfoot evoking the sense of walking along the beach. Whether preparing meals or hosting guests, this kitchen is designed to be as functional as it is a visually stunning retreat.

Sponsored
Columbus, OH
Free consultation for landscape design!
Peabody Landscape Group
Columbus' Reliable Landscape Design & Contracting
 PAUL CREMOUX studio
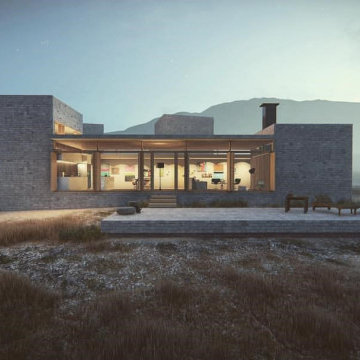
A visual artist and his fiancée’s house and studio were designed with various themes in mind, such as the physical context, client needs, security, and a limited budget.
Six options were analyzed during the schematic design stage to control the wind from the northeast, sunlight, light quality, cost, energy, and specific operating expenses. By using design performance tools and technologies such as Fluid Dynamics, Energy Consumption Analysis, Material Life Cycle Assessment, and Climate Analysis, sustainable strategies were identified. The building is self-sufficient and will provide the site with an aquifer recharge that does not currently exist.
The main masses are distributed around a courtyard, creating a moderately open construction towards the interior and closed to the outside. The courtyard contains a Huizache tree, surrounded by a water mirror that refreshes and forms a central part of the courtyard.
The house comprises three main volumes, each oriented at different angles to highlight different views for each area. The patio is the primary circulation stratagem, providing a refuge from the wind, a connection to the sky, and a night sky observatory. We aim to establish a deep relationship with the site by including the open space of the patio.
 Massey Design Group
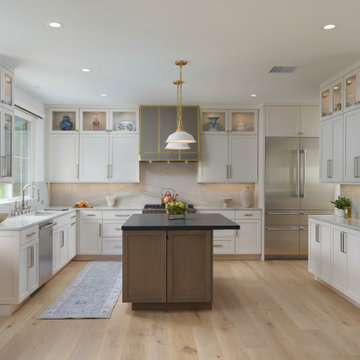
This high-end coastal kitchen renovation seamlessly blends luxurious design with the serene beauty of the ocean. The space exudes a sense of lightness and openness, inspired by the natural surroundings. Soft, neutral tones dominate the color palette. The sleek cabinetry features custom finishes with clean, minimalist lines, creating a contemporary yet timeless aesthetic.
The countertops are crafted from elegant quartzite with subtle veining, reminiscent of the delicate movement of the ocean’s waves. The use of brushed gold adds a touch of sophistication, while a series of pendant lights above the island creates a warm, inviting atmosphere.
High-end appliances are seamlessly integrated into the design, with state-of-the-art smart technology built into every element—allowing for both convenience and style.
Large windows allow natural light to flood the room, offering unobstructed views of the landscape and creating an indoor-outdoor connection.
Textural contrasts further elevate the space, with woven wicker or rattan chairs providing an organic feel, and wide plank hardwood underfoot evoking the sense of walking along the beach. Whether preparing meals or hosting guests, this kitchen is designed to be as functional as it is a visually stunning retreat.
 Massey Design Group
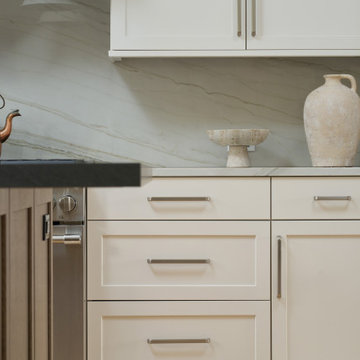
This high-end coastal kitchen renovation seamlessly blends luxurious design with the serene beauty of the ocean. The space exudes a sense of lightness and openness, inspired by the natural surroundings. Soft, neutral tones dominate the color palette. The sleek cabinetry features custom finishes with clean, minimalist lines, creating a contemporary yet timeless aesthetic.
The countertops are crafted from elegant quartzite with subtle veining, reminiscent of the delicate movement of the ocean’s waves. The use of brushed gold adds a touch of sophistication, while a series of pendant lights above the island creates a warm, inviting atmosphere.
High-end appliances are seamlessly integrated into the design, with state-of-the-art smart technology built into every element—allowing for both convenience and style.
Large windows allow natural light to flood the room, offering unobstructed views of the landscape and creating an indoor-outdoor connection.
Textural contrasts further elevate the space, with woven wicker or rattan chairs providing an organic feel, and wide plank hardwood underfoot evoking the sense of walking along the beach. Whether preparing meals or hosting guests, this kitchen is designed to be as functional as it is a visually stunning retreat.
 Massey Design Group
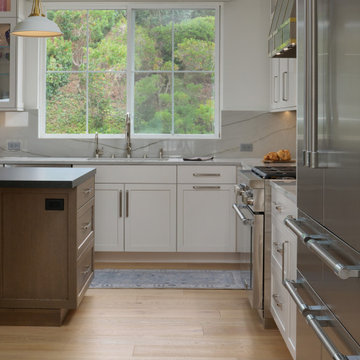
This high-end coastal kitchen renovation seamlessly blends luxurious design with the serene beauty of the ocean. The space exudes a sense of lightness and openness, inspired by the natural surroundings. Soft, neutral tones dominate the color palette. The sleek cabinetry features custom finishes with clean, minimalist lines, creating a contemporary yet timeless aesthetic.
The countertops are crafted from elegant quartzite with subtle veining, reminiscent of the delicate movement of the ocean’s waves. The use of brushed gold adds a touch of sophistication, while a series of pendant lights above the island creates a warm, inviting atmosphere.
High-end appliances are seamlessly integrated into the design, with state-of-the-art smart technology built into every element—allowing for both convenience and style.
Large windows allow natural light to flood the room, offering unobstructed views of the landscape and creating an indoor-outdoor connection.
Textural contrasts further elevate the space, with woven wicker or rattan chairs providing an organic feel, and wide plank hardwood underfoot evoking the sense of walking along the beach. Whether preparing meals or hosting guests, this kitchen is designed to be as functional as it is a visually stunning retreat.

Sponsored
Columbus, OH
Free consultation for landscape design!
Peabody Landscape Group
Columbus' Reliable Landscape Design & Contracting
 Massey Design Group
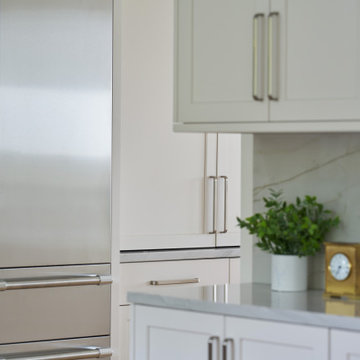
This high-end coastal kitchen renovation seamlessly blends luxurious design with the serene beauty of the ocean. The space exudes a sense of lightness and openness, inspired by the natural surroundings. Soft, neutral tones dominate the color palette. The sleek cabinetry features custom finishes with clean, minimalist lines, creating a contemporary yet timeless aesthetic.
The countertops are crafted from elegant quartzite with subtle veining, reminiscent of the delicate movement of the ocean’s waves. The use of brushed gold adds a touch of sophistication, while a series of pendant lights above the island creates a warm, inviting atmosphere.
High-end appliances are seamlessly integrated into the design, with state-of-the-art smart technology built into every element—allowing for both convenience and style.
Large windows allow natural light to flood the room, offering unobstructed views of the landscape and creating an indoor-outdoor connection.
Textural contrasts further elevate the space, with woven wicker or rattan chairs providing an organic feel, and wide plank hardwood underfoot evoking the sense of walking along the beach. Whether preparing meals or hosting guests, this kitchen is designed to be as functional as it is a visually stunning retreat.
 Massey Design Group
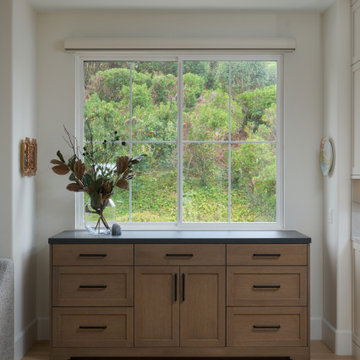
This high-end coastal kitchen renovation seamlessly blends luxurious design with the serene beauty of the ocean. The space exudes a sense of lightness and openness, inspired by the natural surroundings. Soft, neutral tones dominate the color palette. The sleek cabinetry features custom finishes with clean, minimalist lines, creating a contemporary yet timeless aesthetic.
The countertops are crafted from elegant quartzite with subtle veining, reminiscent of the delicate movement of the ocean’s waves. The use of brushed gold adds a touch of sophistication, while a series of pendant lights above the island creates a warm, inviting atmosphere.
High-end appliances are seamlessly integrated into the design, with state-of-the-art smart technology built into every element—allowing for both convenience and style.
Large windows allow natural light to flood the room, offering unobstructed views of the landscape and creating an indoor-outdoor connection.
Textural contrasts further elevate the space, with woven wicker or rattan chairs providing an organic feel, and wide plank hardwood underfoot evoking the sense of walking along the beach. Whether preparing meals or hosting guests, this kitchen is designed to be as functional as it is a visually stunning retreat.
 Massey Design Group
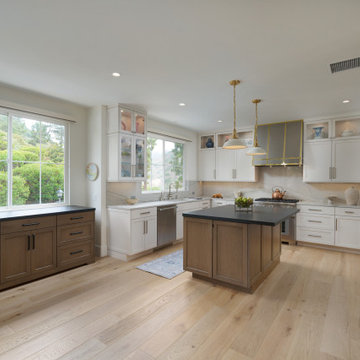
This high-end coastal kitchen renovation seamlessly blends luxurious design with the serene beauty of the ocean. The space exudes a sense of lightness and openness, inspired by the natural surroundings. Soft, neutral tones dominate the color palette. The sleek cabinetry features custom finishes with clean, minimalist lines, creating a contemporary yet timeless aesthetic.
The countertops are crafted from elegant quartzite with subtle veining, reminiscent of the delicate movement of the ocean’s waves. The use of brushed gold adds a touch of sophistication, while a series of pendant lights above the island creates a warm, inviting atmosphere.
High-end appliances are seamlessly integrated into the design, with state-of-the-art smart technology built into every element—allowing for both convenience and style.
Large windows allow natural light to flood the room, offering unobstructed views of the landscape and creating an indoor-outdoor connection.
Textural contrasts further elevate the space, with woven wicker or rattan chairs providing an organic feel, and wide plank hardwood underfoot evoking the sense of walking along the beach. Whether preparing meals or hosting guests, this kitchen is designed to be as functional as it is a visually stunning retreat.
64