
Search results for "Technology stands" in Home Design Ideas
 Fluidesign Studio
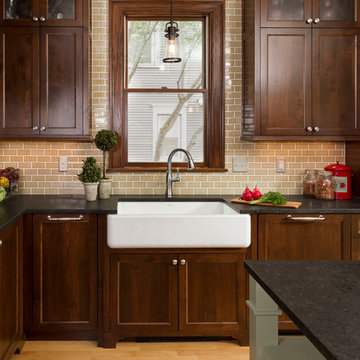
Building Design, Plans, and Interior Finishes by: Fluidesign Studio I Builder: Anchor Builders I Photographer: sethbennphoto.com
Large elegant l-shaped light wood floor eat-in kitchen photo in Minneapolis with a farmhouse sink, flat-panel cabinets, dark wood cabinets, granite countertops, beige backsplash, subway tile backsplash, stainless steel appliances and an island
Large elegant l-shaped light wood floor eat-in kitchen photo in Minneapolis with a farmhouse sink, flat-panel cabinets, dark wood cabinets, granite countertops, beige backsplash, subway tile backsplash, stainless steel appliances and an island
 Modern Technologies
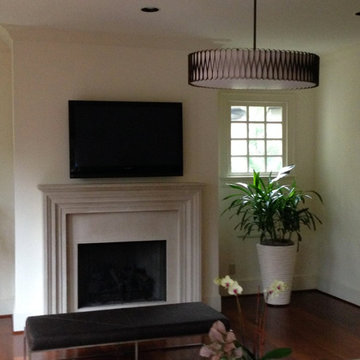
Living room - mid-sized enclosed carpeted living room idea in Atlanta with white walls, no fireplace and a wall-mounted tv
 User
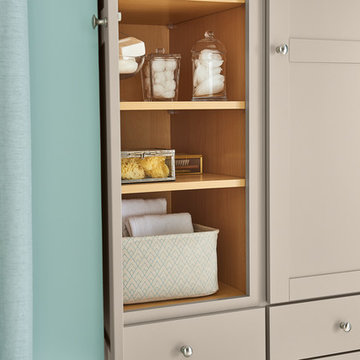
UserWolf Signature cabinetry with SmartShield Technology stands up to the toughest messes - even in the bathroom. Featuring Elliot door style in Fossil finish.
Find the right local pro for your project
 Modern Technologies
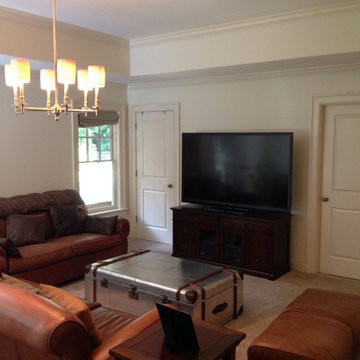
Mid-sized enclosed carpeted living room photo in Atlanta with white walls, no fireplace and a tv stand
 User
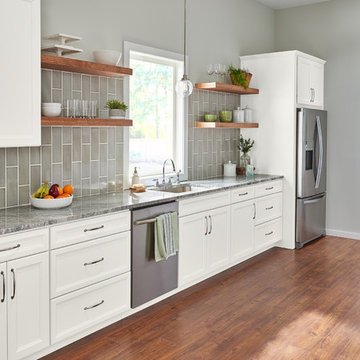
UserCabinets that can stand up to all of life's messes - introducing Wolf Signature with SmartShield Technology. Featuring Livingston door style in Arctic White.
 User
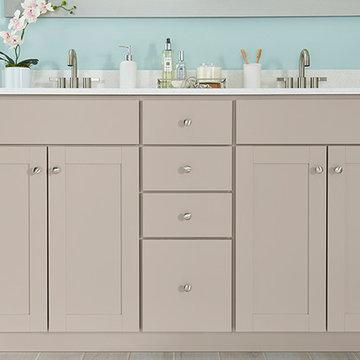
UserWolf Signature cabinetry with SmartShield Technology stands up to the toughest messes - even in the bathroom. Featuring Elliot door style in Fossil finish.
 Xtend Technologies
Clint Buhler

Home theater - small eclectic enclosed carpeted home theater idea in Cleveland with a projector screen
Home theater - small eclectic enclosed carpeted home theater idea in Cleveland with a projector screen


 RFW Cabinetry & Millwork

Built in media wall unit done for client in Palm Beach Florida. This beautiful unit is installed on the tenth floor in a condominium. It is installed in the living room with a lot of natural light coming in through the sliding glass doors facing the ocean. The faux finished, steel-brushed veneer paneling is made out of paldao wood. The floating console that is attached to the front of the unit by french-cleats houses the electronics for the unit and features assisted-lift blum aventos hl hinges that lift up parallel to the console.

 Georgia Coast Design & Construction
Georgia Coast Design & Construction - Southern Living Custom Builder Showcase Home at St. Simons Island, GA
Built on a one-acre, lakefront lot on the north end of St. Simons Island, the Southern Living Custom Builder Showcase Home is characterized as Old World European featuring exterior finishes of Mosstown brick and Old World stucco, Weathered Wood colored designer shingles, cypress beam accents and a handcrafted Mahogany door.
Inside the three-bedroom, 2,400-square-foot showcase home, Old World rustic and modern European style blend with high craftsmanship to create a sense of timeless quality, stability, and tranquility. Behind the scenes, energy efficient technologies combine with low maintenance materials to create a home that is economical to maintain for years to come. The home's open floor plan offers a dining room/kitchen/great room combination with an easy flow for entertaining or family interaction. The interior features arched doorways, textured walls and distressed hickory floors.
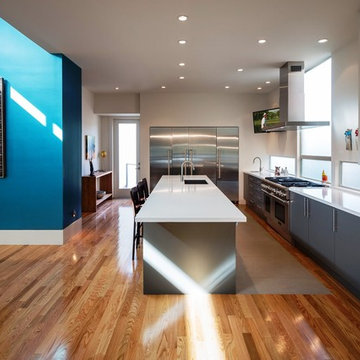
 20-20 Custom Homes, by Pinnacle Builders of Texas
Large trendy l-shaped medium tone wood floor and brown floor eat-in kitchen photo in Houston with an undermount sink, flat-panel cabinets, gray cabinets, stainless steel appliances, an island, solid surface countertops and white backsplash
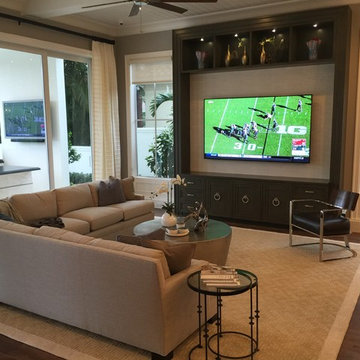
 Bravas Boca Raton
This large family room offers comfort and an 85" Samsung 4K TV. Speakers are hidden in the ceiling. Notice the tiny indoor security camera.
Inspiration for a large coastal open concept dark wood floor home design remodel in Miami with gray walls and a media wall
Inspiration for a large coastal open concept dark wood floor home design remodel in Miami with gray walls and a media wall
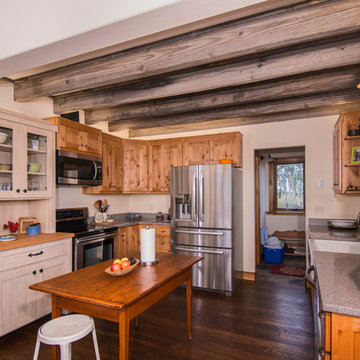
 Trestlewood
Kitchen - rustic u-shaped kitchen idea in Salt Lake City with a farmhouse sink, distressed cabinets and stainless steel appliances

 Robeson Design
Interior Designer Rebecca Robeson designed this downtown loft to reflect the homeowners LOVE FOR THE LOFT! With an energetic look on life, this homeowner wanted a high-quality home with casual sensibility. Comfort and easy maintenance were high on the list...
Rebecca and her team went to work transforming this 2,000-sq ft. condo in a record 6 months.
Contractor Ryan Coats (Earthwood Custom Remodeling, Inc.) lead a team of highly qualified sub-contractors throughout the project and over the finish line.
8" wide hardwood planks of white oak replaced low quality wood floors, 6'8" French doors were upgraded to 8' solid wood and frosted glass doors, used brick veneer and barn wood walls were added as well as new lighting throughout. The outdated Kitchen was gutted along with Bathrooms and new 8" baseboards were installed. All new tile walls and backsplashes as well as intricate tile flooring patterns were brought in while every countertop was updated and replaced. All new plumbing and appliances were included as well as hardware and fixtures. Closet systems were designed by Robeson Design and executed to perfection. State of the art sound system, entertainment package and smart home technology was integrated by Ryan Coats and his team.
Exquisite Kitchen Design, (Denver Colorado) headed up the custom cabinetry throughout the home including the Kitchen, Lounge feature wall, Bathroom vanities and the Living Room entertainment piece boasting a 9' slab of Fumed White Oak with a live edge (shown, left side of photo). Paul Anderson of EKD worked closely with the team at Robeson Design on Rebecca's vision to insure every detail was built to perfection.
The project was completed on time and the homeowners are thrilled... And it didn't hurt that the ball field was the awesome view out the Living Room window.
Earthwood Custom Remodeling, Inc.
Exquisite Kitchen Design
Rocky Mountain Hardware
Tech Lighting - Black Whale Lighting
Photos by Ryan Garvin Photography

Sponsored
Sunbury, OH

J.Holderby - Renovations
Franklin County's Leading General Contractors - 2X Best of Houzz!

 Xtend Technologies
Clint Buhler
Home theater - small eclectic enclosed carpeted home theater idea in Cleveland with a projector screen
Home theater - small eclectic enclosed carpeted home theater idea in Cleveland with a projector screen
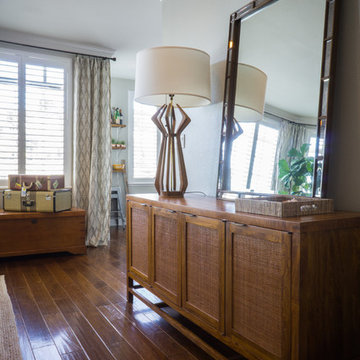
 Hoi Ning Wong
Photo: Hoi Ning Wong © 2014 Houzz
Example of a transitional living room design in San Francisco
Example of a transitional living room design in San Francisco
 Bravas Boca Raton
Jessica Klewicki Glynn, Krista Watterworth, Spectrum Technology Integrators
Mid-sized trendy enclosed travertine floor living room photo in Miami with white walls and a wall-mounted tv
Mid-sized trendy enclosed travertine floor living room photo in Miami with white walls and a wall-mounted tv

Sponsored
Sunbury, OH
J.Holderby - Renovations
Franklin County's Leading General Contractors - 2X Best of Houzz!

 Amanda George Interior Design
A stately bath fit for a noble. This luxurious lavender loo delivers an elegant, airy feel in a space packed with details. From the parquet marble floors to the solid brass wall mount faucets, pedestal top sinks to the free-standing tub, this on-suite delivers grand presence and dramatic elegance. The classic lines marry seamlessly with the modern technology found in the Bluetooth capable effervescent tub, moisture sensing exhaust fan, and smart thermostat controlled radiant floors. This package conveys all the luxuries of modern living and all the style of a stately manor.

 Landmark Services Inc
Window box banquette and built in desk give the homeowner space to work, eat and gather outside of the work triangle.
Photo by Randy O'Rourke
Eat-in kitchen - mid-sized traditional u-shaped medium tone wood floor eat-in kitchen idea in Boston with beaded inset cabinets, blue cabinets and an island
Eat-in kitchen - mid-sized traditional u-shaped medium tone wood floor eat-in kitchen idea in Boston with beaded inset cabinets, blue cabinets and an island
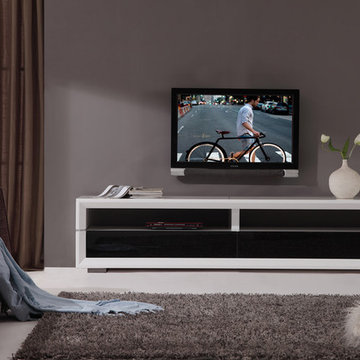
 Modern Furniture Bay
Featuring a geometrical, innovative design, this low profile TV stand is completed in white high gloss finish, black glass cabinet door and stainless steel accents. It uses proprietary IR-Glass Technology and state-of-the-art soft-closing and soft-opening hardware.
From www.modernfurniturebay.com
6