
Search results for "Teen study areas" in Home Design Ideas
 OLSON LEWIS + Architects
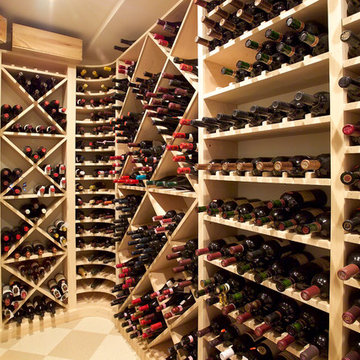
This shingle-style home is one room “deep” throughout, so that every space has views of offshore island and rocky coastline. Casual family living spaces embrace a busy-but-barefoot lifestyle. The bright and welcoming kitchen-dining-living area is the center of the home. Formal rooms flank the front entrance hall, including the living room, interconnected dining room and library-study. Beyond the public area is fully appointed kitchen and butler’s pantry, then the casual family wing with its informal eating area, family room, porch and screened bluestone patio.
Contractor: Carl Anderson, Anderson Contracting Services
Photographer: Dan Gair/Blind Dog Photo, Inc.
 Dorothy Greenlee Designs
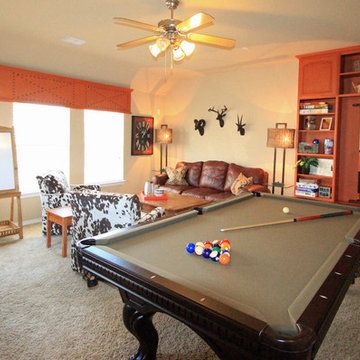
The sand colored felt on this pool table was selected to match our warm scheme. The overall look in this space is a little rustic and a lot of fun! Photo credit to Dot Greenlee.
 West Designs - Full Service K+B Designer/Builder
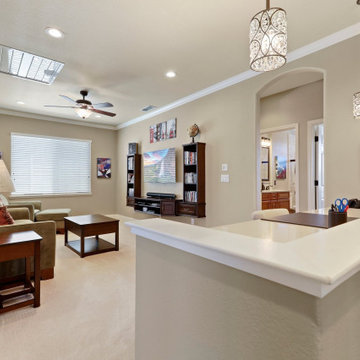
New counter and cabinets for desk area that coordinate with the kitchen & baths. Pendant lighting over the desk area & recessed cans in the balance of the room.
Find the right local pro for your project
 Become Interiors Ltd
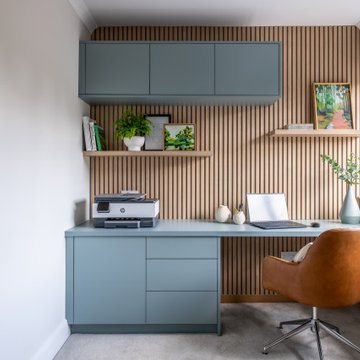
For my clients who lead busy professional lives, working from home can often mean work bleeds into every corner of the house. In this St Albans project, I reimagined a spare bedroom as a strategic retreat – a place to find focus and then leave it behind.
I designed sophisticated blue-grey cabinets alongside natural wood texture panels and caramel leather, to create a calming, quiet atmosphere that helps lower the heart rate for a productive day. Whilst the bespoke cabinetry houses the bulk of the office "admin," I kept the essentials – like the printer – accessible but integrated into the overall aesthetic.
By creating a dedicated, curated space, it’s much easier for the brain to switch from "Work" mode to "Home" and ultimately, a study shouldn't just be about where you work: it should be about how you want to feel when the laptop finally closes.

 Lurie Building Design
Design work started with a modest design focused on improving the kitchen, living, dining and outdoor living areas. However, a feasibility study determined that a better option was to fully remodel the existing dwelling, resulting in reclaiming some of the front veranda to increase the size of the living and dining areas. The remaining section created an alcove to the main bedroom, increasing privacy and creating a dedicated outdoor area.
A large awning, cantilevered so as not to impose on the existing septic, created a separate outdoor living area. A teak facade, that will weather to grey in the salty sea air over time, was added to extend high above the box gutter, conceal the solar panels and cap the ends of the separation walls. The roof was repitched and the internal ceilings raked upwards from the teak facade, thereby increasing the internal volume and allowing for the addition of high-light windows in rooms on the ridge side of the dwelling to capture the vista, increase natural light, ventilation and sense of space.
A skillion roof outside the back kitchen area was strategically positioned out of sight from the inside of the home and created a second outdoor area in the rear courtyard, serving as the main entry point. A gate house was incorporated in the rear fence to enhance the entry. The rear courtyard reclaimed an existing parking bay to create space for the cellar/music room.
 Chic Nest Interiors
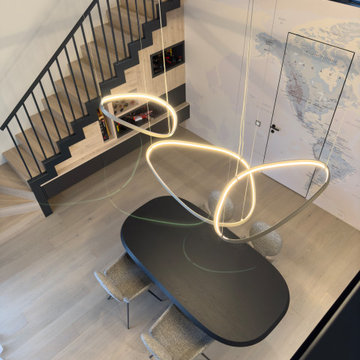
Transitional teen study area with a sculptural chandelier, built-in under-stair storage and a modern black railing. Light wood floors and a world map wall create a playful, inspiring homework space.
 Indoor Style Agency

Tennage girl wanted an updated, modern bedroom makeover with a more organised study area
Inspiration for a large contemporary dark wood floor bedroom remodel in Singapore
Inspiration for a large contemporary dark wood floor bedroom remodel in Singapore

Sponsored
Columbus, OH

Wannemacher Interiors
Customized Award-Winning Interior Design Solutions in Franklin Cnty OH


 Neville Johnson Ltd
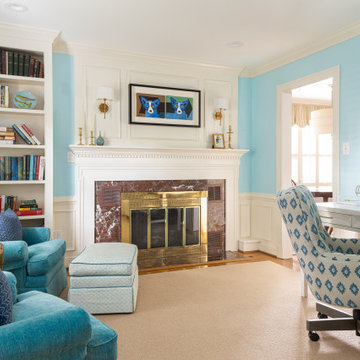
Painted in ‘sorrel’ this superb example of a large bespoke bookcase complements this spacious lounge perfectly.
This is a stunning fitted bookcase that not only looks great but fits the client’s initial vision by incorporating a small study area that can be neatly hidden away when not in use. Storage for books, pictures, trinkets and keepsakes has been carefully considered and designed sympathetically to the interior decor.
 Area3 Design Studio Inc.
Kristen McGaughey

Inspiration for a mid-sized contemporary girl medium tone wood floor kids' bedroom remodel in Vancouver with multicolored walls
Inspiration for a mid-sized contemporary girl medium tone wood floor kids' bedroom remodel in Vancouver with multicolored walls
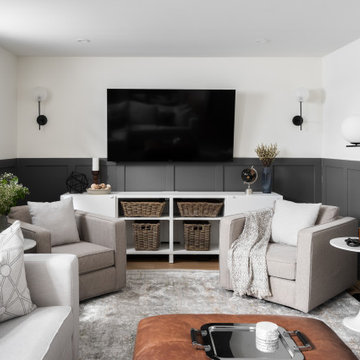
 Laurie Yapp Design
Relaxing family room for movie viewing, and hangouts with friends and family
Inspiration for a cottage family room remodel in Montreal
Inspiration for a cottage family room remodel in Montreal
 Indoor Style Agency
Tennage girl wanted an updated, modern bedroom makeover with a more organised study area. This shows Before
Bedroom - large contemporary dark wood floor bedroom idea in Singapore
Bedroom - large contemporary dark wood floor bedroom idea in Singapore

 Nordhus Furniture Limited
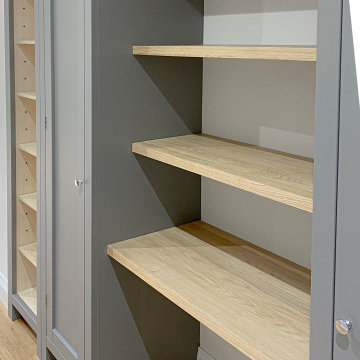
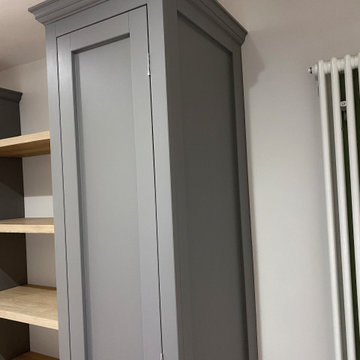
Here at Nordhus, we transformed a drab corridor into a study and storage area with these bespoke in frame shaker style units. The interiors of the cupboards are sustainable birch plywood with the central desk area and shelving in solid oak which was oiled.


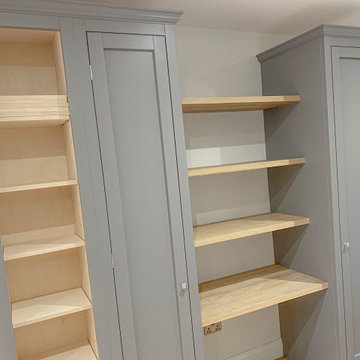 Nordhus Furniture Limited
Here at Nordhus, we transformed a drab corridor into a study and storage area with these bespoke in frame shaker style units. The interiors of the cupboards are sustainable birch plywood with the central desk area and shelving in solid oak which was oiled.
 Nordhus Furniture Limited
Here at Nordhus, we transformed a drab corridor into a study and storage area with these bespoke in frame shaker style units. The interiors of the cupboards are sustainable birch plywood with the central desk area and shelving in solid oak which was oiled.
 Nordhus Furniture Limited
Here at Nordhus, we transformed a drab corridor into a study and storage area with these bespoke in frame shaker style units. The interiors of the cupboards are sustainable birch plywood with the central desk area and shelving in solid oak which was oiled.
 Ahmed Hassanen
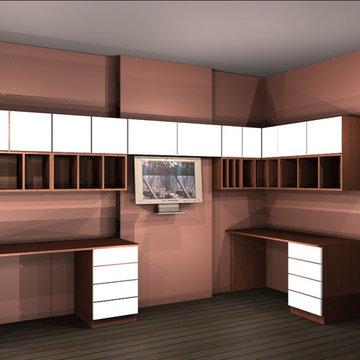
Kids studying area inside bedroom - Design stage .
Inspiration for a kids' room remodel in Other
Inspiration for a kids' room remodel in Other



 Granit Architects + Interiors
Photo Credit: Andy Beasley
A small mezzanine level allows for a zoned study area. a sleek glass balustrade prevents any obstruction of your view out to the garden, and the Herringbone flooring helps zone it further.
A dark grey paint for the french doors and bookshelves adds contrast and a make a bold statement. Colour coordinated books makes the bookcase look organised and neat, whilst still fun and full of character.
Herringbone Floor: Herringbone Engineered Smoke fumed from Jordans Flooring £58sqm

 The Little Design Corner
Esteban La Tessa
Example of a large minimalist built-in desk concrete floor and gray floor home office design in Sydney with white walls
Example of a large minimalist built-in desk concrete floor and gray floor home office design in Sydney with white walls
 The Staging Team
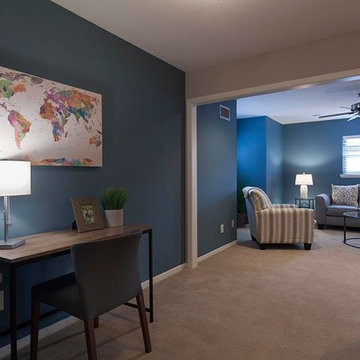
Example of a transitional gender-neutral carpeted kids' room design in Houston with blue walls
9