
Search results for "Television" in Home Design Ideas
 HTE- Home Technology Experts
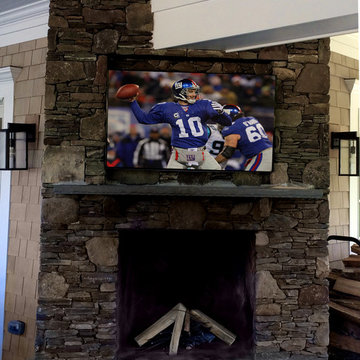
Outdoor television and fireplace, part of the outdoor living room.
info@hteny.com
www.hteny.com

 MOSS MANOR | Sarah James Moss
In the living room, a modern aluminum chandelier suspends from a stenciled faux finish ceiling, which was preserved in the remodel. The walls are painted Sandy Hook Gray a tough walls flat latex with trim painted in White Dove a satin oil-based impervex enamel. The fireplace was overhauled by eliminating a dated mantle and inserting and adding a solid slab of Priscilla Fire marble and fire glass. A flat screen television and surround sound speakers are among some of the home’s technology updates. A modular sectional sofa with custom silk pillows anchors the low-profile living seating arrangement. A large cowhide hide is flanked by contemporary lounge chairs and tempered glass and iron tables. Existing built-ins were painted to showcase choice accessories.
 Attiko Casa
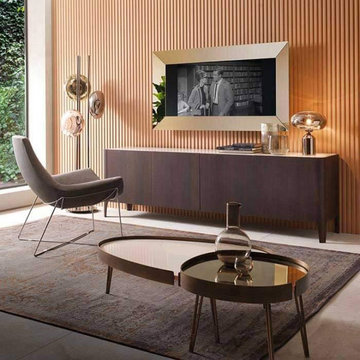
Mirror with television housing. Wall mirror in 6 mm semi-reflecting glass with matt finish aluminium frame. Television set not provided.
Find the right local pro for your project

 AV Performance Innovations
This comfy bar area is perfect for relaxing with friends. Two, corner mounted televisions offer the availability to watch a different program on each TV. In ceiling speakers allow even and precise sound. This elegant bar area features a recessed and mounted television and in ceiling speakers that create a true listening experience. This rooms television, sound and lights can all be controlled with the touch of a button on your handheld device.

 DSCMI Smart Home Control
Example of a mountain style medium tone wood floor and brown floor family room design in Los Angeles with a wall-mounted tv and brown walls

 Gettum Associates Inc
Unused attic space was converted to a functional, second floor laundry room complete with folding space and television!
Dedicated laundry room - mid-sized traditional galley vinyl floor and gray floor dedicated laundry room idea in Indianapolis with open cabinets, solid surface countertops, purple walls and a stacked washer/dryer
Dedicated laundry room - mid-sized traditional galley vinyl floor and gray floor dedicated laundry room idea in Indianapolis with open cabinets, solid surface countertops, purple walls and a stacked washer/dryer

 CLASS DESIGN HOME
Entertainment Unit Comp SK34.
The Composition includes: Left cabinet unit + TV unit + Right cabinet unit+ Shelf.
Made in MDF with high gloss finished. Drawers and door with soft close. Big doors in clear glass.
TOTAL price: 5809.50
This product is available as pre-order. Lead time: 10-12 weeks.
ITEM DESCRIPTIONS:
Left cabinet- 25" W x 76" H x 16" D - 2209.50
TV table unit - 47" W x 25" H x 16" D - 1,512.00
Right cabinet unit - 40" W x 59" H x 16" D - 1759.50
Shelf - 39" W x 2" H x 8" D - 328.50
Other articles are only included for decoration propose.
Items are also sold separately & prices are available upon request.
Designed and manufactured in Spain.
Five years limited warranty.
Give us a call at 305-471-9041 or email us at contact@macraldesign.com.

Sponsored
Delaware, OH

Buckeye Basements, Inc.
Central Ohio's Basement Finishing ExpertsBest Of Houzz '13-'21

 Tamara Heather Interior Design, LLC
Photography by Deb Scannell
Inspiration for a rustic concrete floor basement remodel in Charlotte
Inspiration for a rustic concrete floor basement remodel in Charlotte


 Design Solutions
Example of a large beach style built-in desk home office design in Orlando with blue walls

 Green Door Interiors
A stacked stone backsplash highlights this custom built cherry wood bar with black granite counter top. It has all of the creature comforts any man would want in their cave. It is fully equipped with beverage refrigerator, dishwasher, microwave, wall mounted television, bar sink, cutting board and comfortable Bausman leather bar stools to belly up to the bar for the big game.

 Omega Creations
Custom Television Built-In to fit to the fireplace wall and corner of Trey Ceiling
Inspiration for a mid-sized craftsman u-shaped and open concept dark wood floor living room remodel with a farmhouse sink, beaded inset cabinets, distressed cabinets, granite countertops, beige backsplash, stone tile backsplash, paneled appliances, two islands, beige walls, a standard fireplace, a stone fireplace and a media wall
Inspiration for a mid-sized craftsman u-shaped and open concept dark wood floor living room remodel with a farmhouse sink, beaded inset cabinets, distressed cabinets, granite countertops, beige backsplash, stone tile backsplash, paneled appliances, two islands, beige walls, a standard fireplace, a stone fireplace and a media wall

 Hufft
A flat-screen television floats above a credenza custom designed by Hufft.
Living room - contemporary living room idea in Kansas City
Living room - contemporary living room idea in Kansas City

Sponsored
Columbus, OH

Wannemacher Interiors
Customized Award-Winning Interior Design Solutions in Franklin Cnty OH

 Dogwood Interiors
The existing cabinets were moved forward in order to accommodate the extra space required on the opposite wall for the television center. The new doors to the left of the counter allow easy access to the television components.

 Tile Trends, Inc.
Subway Tile-Herringbone
Inspiration for a mid-sized rustic l-shaped dark wood floor and brown floor eat-in kitchen remodel with a farmhouse sink, raised-panel cabinets, dark wood cabinets, quartz countertops, white backsplash, subway tile backsplash, stainless steel appliances, an island and beige countertops
Inspiration for a mid-sized rustic l-shaped dark wood floor and brown floor eat-in kitchen remodel with a farmhouse sink, raised-panel cabinets, dark wood cabinets, quartz countertops, white backsplash, subway tile backsplash, stainless steel appliances, an island and beige countertops


 Style Reboot
Libbie Holmes Photography
Master Bedroom Television Wall
Custom Box Shelving
Bedroom - mid-sized contemporary master carpeted bedroom idea in Denver with yellow walls and no fireplace
Bedroom - mid-sized contemporary master carpeted bedroom idea in Denver with yellow walls and no fireplace

Sponsored
Columbus, OH

Hope Restoration & General Contracting
Columbus Design-Build, Kitchen & Bath Remodeling, Historic Renovations


 Kingon Homes
© Photography by M.E. Parker Productions, LLC
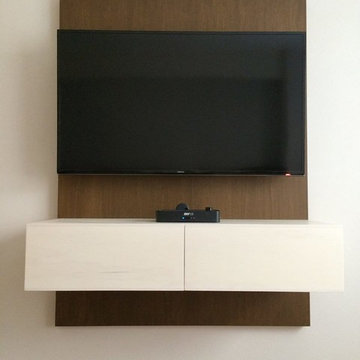
Example of a transitional enclosed carpeted home theater design in Tampa with gray walls and a wall-mounted tv
Example of a transitional enclosed carpeted home theater design in Tampa with gray walls and a wall-mounted tv
114