
Search results for "Template lama" in Home Design Ideas


 Sarah Lawson Design
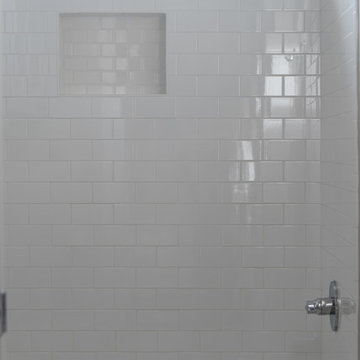
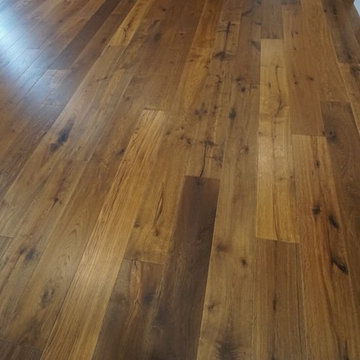
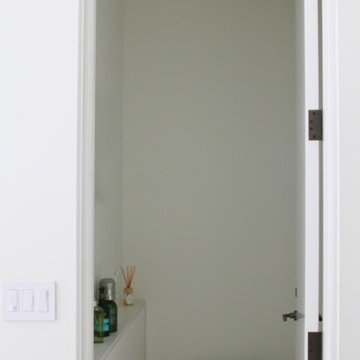
Guest suite water closet designed with concealed storage ledge and simplified plumbing profile. The minimal palette and integrated detailing maintain continuity with the suite’s broader architectural language.
Find the right local pro for your project








 Mida Interior Design
Mid-sized 1960s freestanding desk concrete floor, gray floor and tray ceiling home studio photo in San Francisco with white walls and no fireplace




 Griffin Design
Designed By: Robby & Lisa Griffin Photos by: Desired Photo
Example of a mid-sized transitional master gray tile and porcelain tile porcelain tile and gray floor alcove shower design in Houston with raised-panel cabinets, white cabinets, gray walls, an undermount sink, granite countertops and a hinged shower door
Example of a mid-sized transitional master gray tile and porcelain tile porcelain tile and gray floor alcove shower design in Houston with raised-panel cabinets, white cabinets, gray walls, an undermount sink, granite countertops and a hinged shower door
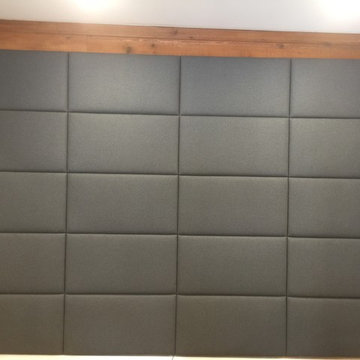


 DecoFinish - OIKOS Italy
Finish Type: Raffaello Madreperlato - Pearl Venetian Plaster
Wall water-based non-toxic and interior hallway photo in Miami
Wall water-based non-toxic and interior hallway photo in Miami

 User
After photo of carpet removed and new LVP flooring installed
Mid-sized trendy home design photo in Raleigh
Mid-sized trendy home design photo in Raleigh


 Helét van Blerk
Design ideas for a mid-sized eclectic full sun front yard concrete paver formal garden.




65