
Search results for "Template" in Home Design Ideas
 Flowers Flooring
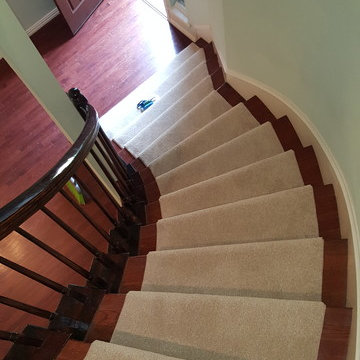
Installed carpet stair runner on curved step with Binding on edging
Inspiration for a mid-sized contemporary wooden curved staircase remodel in Dallas with wooden risers
Inspiration for a mid-sized contemporary wooden curved staircase remodel in Dallas with wooden risers
 Noble Home Renovation
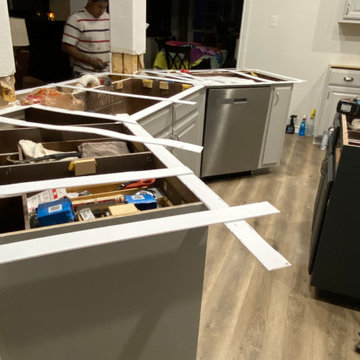
Template is done to get the exact dimensions of the countertop.
Example of a minimalist kitchen design in Dallas
Example of a minimalist kitchen design in Dallas
 RM Builders LLC
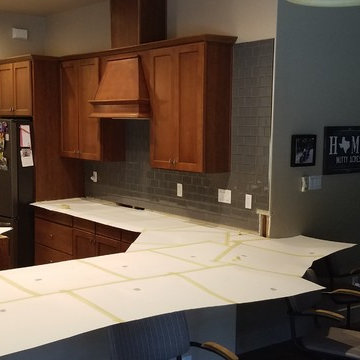
Cut off bar counter, lower to cabinet height-replaced all counter tops. This is the first step in making the counter top template.
Example of a trendy home design design in Austin
Example of a trendy home design design in Austin
Find the right local pro for your project
 D2 Interiors

A Cozy Living Room in a 1920s Spanish Revival Home
Inspiration for a mediterranean formal and enclosed living room remodel in Los Angeles with white walls, a standard fireplace and a brick fireplace
Inspiration for a mediterranean formal and enclosed living room remodel in Los Angeles with white walls, a standard fireplace and a brick fireplace
 User
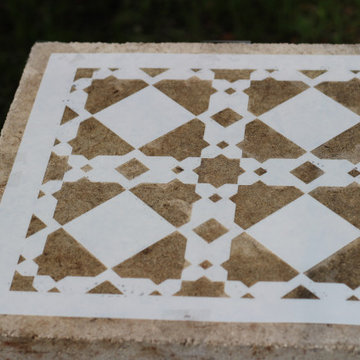
UserUsed a template to accomodate a 16x16" white paver purchased from Home Depot for about $1.50 ea paver. Template purchased online from stencil store. Taped down template; mixed Driftwood Weathering Wood Finish with water and dabbed on paver. Then let the pavers dry and you are good to go.
 StoneWorks, Inc.
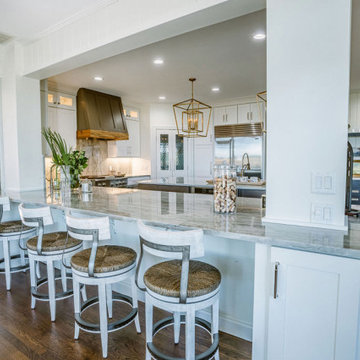
The side of one of the kitchen countertops has two large columns, which required our teams to template the surface around the columns with precision.
Home design - contemporary home design idea in Charleston
Home design - contemporary home design idea in Charleston
 Sunwood Doors, Inc.

African mahogany t&g v-groove underlay with african mahogany overlay trim boards. Aqualite glass and decorative hardware. What is special about this project is the template top. The template was used to cut the "reveal" for the top section of the door.

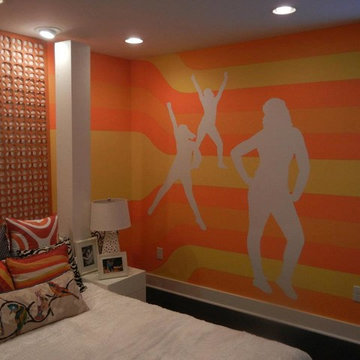
 Halpern Architects
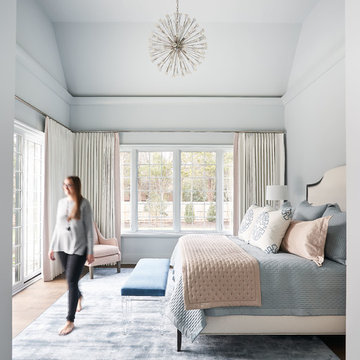
Renee's bedroom- This was one of the more interesting special effects that the Show came up with. The studio used actual photos of Renee to create templates for the silhouettes on the wall.
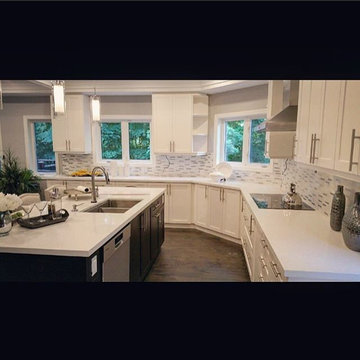
 Marble & Granite Stonecraft
White Quartz Countertops templated.
Inspiration for a transitional kitchen remodel in Toronto
Inspiration for a transitional kitchen remodel in Toronto

 Interior Resources
Custom hand tufted wool and silk stair runner with template and installation by Interior Resources.
Inspiration for a contemporary staircase remodel in Dallas
Inspiration for a contemporary staircase remodel in Dallas
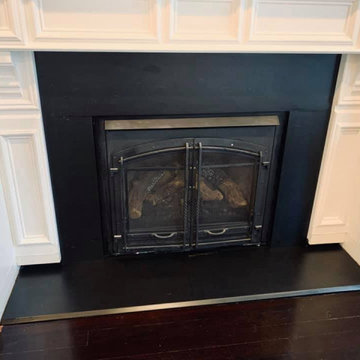
 Garden State Soapstone
We removed the existing lime stone hearth, measured and created a template for installation of VALONGO BLACK slate fireplace surround and hearth.
Family room - family room idea in New York
Family room - family room idea in New York
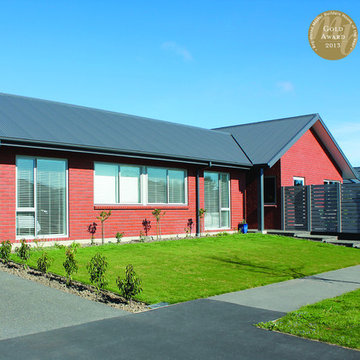
 Paul Reed Homes
An architect-designed home with less of a 'template' feel that was light and warm.
Mid-sized traditional red one-story brick exterior home idea in Christchurch
Mid-sized traditional red one-story brick exterior home idea in Christchurch
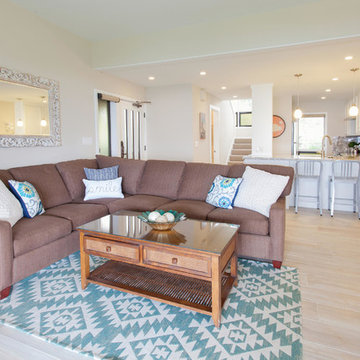

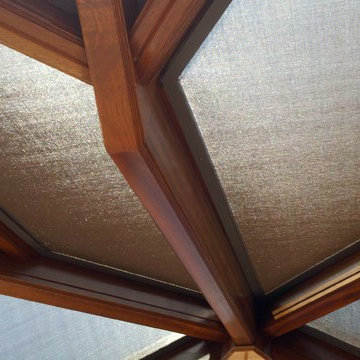
 DL Solutions inc.
Fixed solar screens, ordered via templates were installed in the irregular shaped panes of the ceiling of this Conservatory to give the protection from the sun but to still retain the view to the sky and the integrity of the Conservatory.
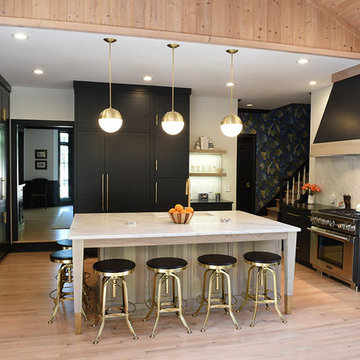
 Bradley Stone Industries
Designers at Hurst Design Build Remodeling and their client chose Alba Vera honed marble for the island countertop and backsplash cooking wall. The perimeter countertops are soapstone.
Bradley Stone Industries templated, fabricated and installed the countertops. (We don't have details on the rest of the kitchen design, we created countertops only.)
 Red Orchid Designs LLC

Inspiration for a large contemporary master beige tile and stone tile limestone floor and beige floor freestanding bathtub remodel in San Francisco with flat-panel cabinets, dark wood cabinets, granite countertops, a two-piece toilet, beige walls and an undermount sink
 Mary Poynter Studio
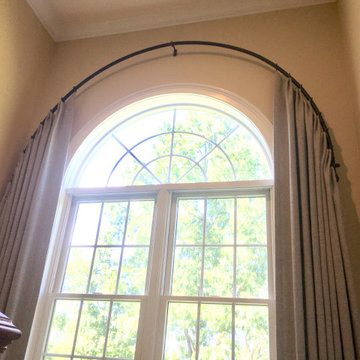
Steeply curved window with custom drapery panels and bent iron hardware. Rings are soldered to the pole, custom template made for top and bottom of draperies.
 User
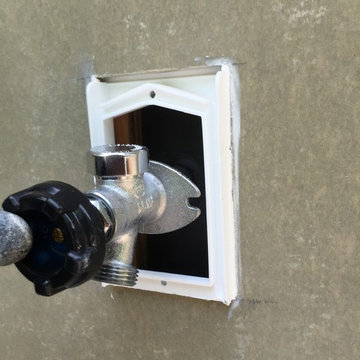
UserHose Bib Detail - Sealed with EPDM to the Building Envelope and fully watertight with a Rain Dog Template (Note: Cover not installed yet)
 User

UserWe used the original wood vanity top to create the template for the quartz countertop
Small cottage chic master gray tile and ceramic tile mosaic tile floor alcove shower photo in Phoenix with furniture-like cabinets, distressed cabinets, a two-piece toilet, beige walls, an undermount sink and quartz countertops
Small cottage chic master gray tile and ceramic tile mosaic tile floor alcove shower photo in Phoenix with furniture-like cabinets, distressed cabinets, a two-piece toilet, beige walls, an undermount sink and quartz countertops
10