
Search results for "Temples" in Home Design Ideas
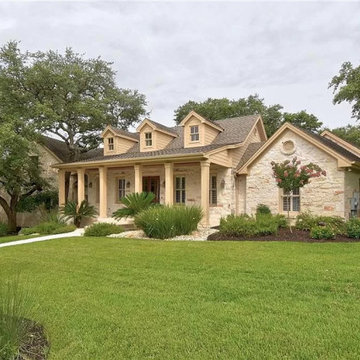
 Travis Peak Construction & Ann Temple Interiors
This 4 BR, 4.5 BA home features a stunning interior with high ceilings, French doors and tons of natural light throughout. The bright, spacious rooms follow an open-concept floor plan with timeless style and features. The stunning kitchen offers stainless steel appliances and a convenient breakfast area. The master, study and second bedroom all sit on the main level. Upstairs are two bedrooms, two baths, family/media room and a third living area that could serve as a fifth bedroom. Additional features include a stone fireplace, study with wood floors and a wall of floor-to-ceiling built-ins. The private back yard features a pool, spa, and plenty of room..

Find the right local pro for your project
 Travis Peak Construction & Ann Temple Interiors
Master Bath
Huge tuscan multicolored tile powder room photo in Austin with furniture-like cabinets, medium tone wood cabinets, a vessel sink and a built-in vanity
Huge tuscan multicolored tile powder room photo in Austin with furniture-like cabinets, medium tone wood cabinets, a vessel sink and a built-in vanity
 Travis Peak Construction & Ann Temple Interiors
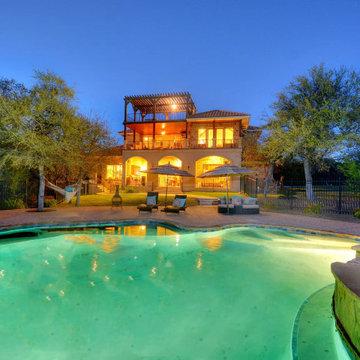
Three levels of porch and deck overlook the pool and views of Lake Travis.
Example of a huge tuscan white three-story stone house exterior design in Austin with a hip roof and a tile roof
Example of a huge tuscan white three-story stone house exterior design in Austin with a hip roof and a tile roof
 temple design studio
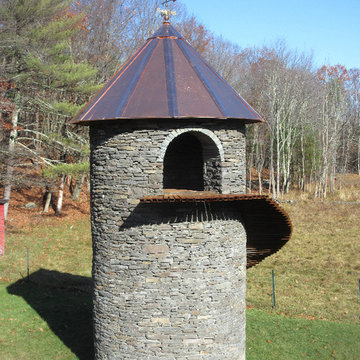
copper roofed masonry tower built to commemorate the loss of a beloved herd of goats in a tragic barn fire. there's a custom ramp built for the new goats to climb the structure. made of site-quarried pennsylvania bluestone with especially thick walls.

 Home & Temple Design
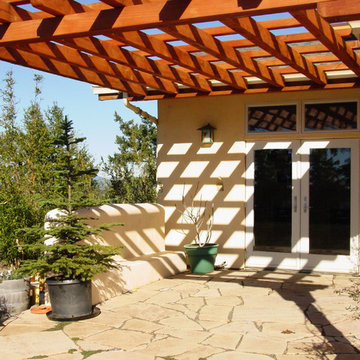
Patio - small traditional backyard stone patio idea in San Francisco with a pergola
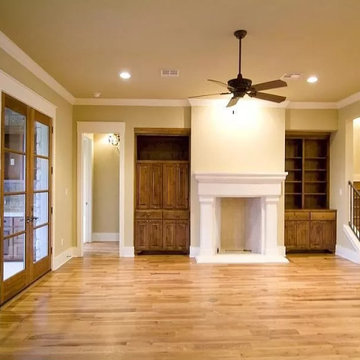 Travis Peak Construction & Ann Temple Interiors
Example of a french country brown floor living room design in Austin with a standard fireplace and a stone fireplace
 Travis Peak Construction & Ann Temple Interiors
Kitchen and breakfast area.
Inspiration for a large farmhouse u-shaped limestone floor eat-in kitchen remodel in Austin with an undermount sink, shaker cabinets, light wood cabinets, granite countertops, limestone backsplash, stainless steel appliances, an island and white countertops
Inspiration for a large farmhouse u-shaped limestone floor eat-in kitchen remodel in Austin with an undermount sink, shaker cabinets, light wood cabinets, granite countertops, limestone backsplash, stainless steel appliances, an island and white countertops
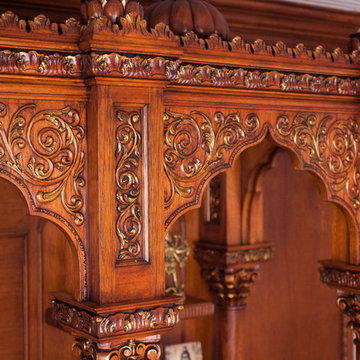

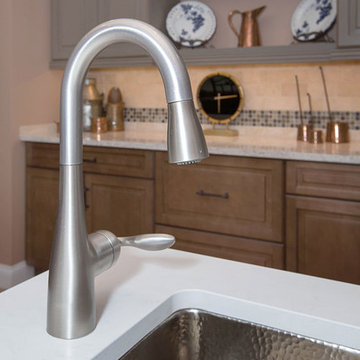
 Travis Peak Construction & Ann Temple Interiors
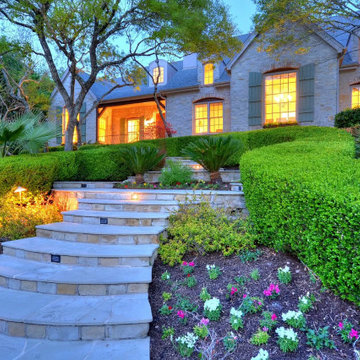
6806 St. Stephens is a serene Country French Chateau that features soaring ceilings, a grand kitchen/family room and an ageless, welcoming exterior.
Example of a large french country two-story stone gable roof design in Austin
Example of a large french country two-story stone gable roof design in Austin

 Wright Builders
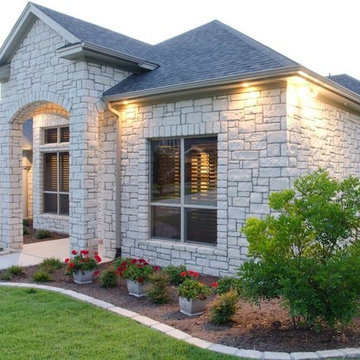
Mid-sized traditional beige one-story stone exterior home idea in Austin with a hip roof
 Wright Builders
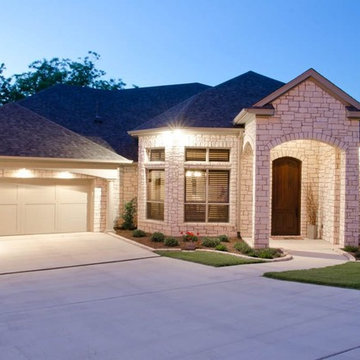
Mid-sized elegant beige one-story stone exterior home photo in Austin with a hip roof
 Travis Peak Construction & Ann Temple Interiors
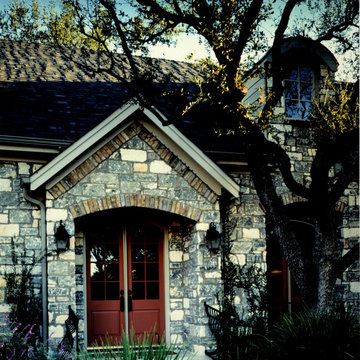
The gabled front entrance is highlighted by an antique brick arched entrance is the stone wall.
Huge french country gray two-story stone house exterior idea in Austin with a clipped gable roof and a shingle roof
Huge french country gray two-story stone house exterior idea in Austin with a clipped gable roof and a shingle roof
 Wright Builders
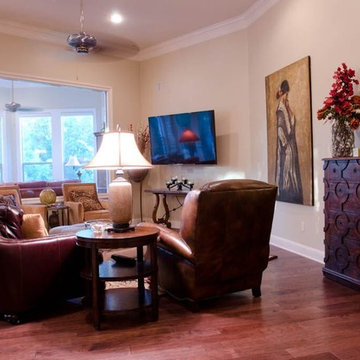
Family room - large traditional open concept dark wood floor family room idea in Austin with beige walls, no fireplace and a wall-mounted tv
48