
Search results for "Temporarily" in Home Design Ideas
 Stable Works LLC
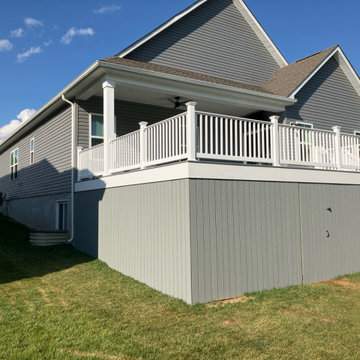
Stable Works will provide labor, material and equipment for the completion of the scope of work outlined below.
-Current (22'x8') New (22'x20' with 5'x'5 landing for stairs)
-Supply and install deck extension as pictured in rendering
- Remove current facia, soffet and header
- Temporarily support roof while work is being performed
- Move center support beam to against the house (Needed to carry the load of new LVL)
- Install new 5 1/2" x 11 7/8" x 22' LVL header
- Replace all facia and soffet
-All footings will use 4000psi concrete
-6"x6" pressure treated supports
-Decking will be Fiberon Good Life (Cottage) $2.49 per linear foot)
-Railing will be White vinyl "Safe-T-Rail"
-Gate at top of steps to be made same as railing.
-Fascia and risers will be PVC board to color match
-Fix all missing fasteners on current deck
-Relocate electrical under new stairs
-Add LED low voltage lighting to post caps and stair treads
-All trash and debris will be removed from site
-Deck area will be power washed after completion
 Stable Works LLC
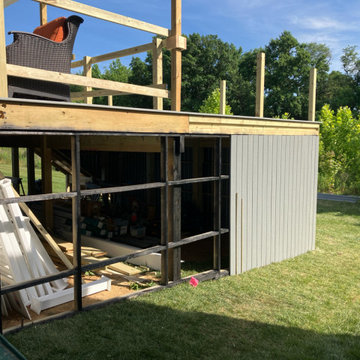
Stable Works will provide labor, material and equipment for the completion of the scope of work outlined below.
-Current (22'x8') New (22'x20' with 5'x'5 landing for stairs)
-Supply and install deck extension as pictured in rendering
- Remove current facia, soffet and header
- Temporarily support roof while work is being performed
- Move center support beam to against the house (Needed to carry the load of new LVL)
- Install new 5 1/2" x 11 7/8" x 22' LVL header
- Replace all facia and soffet
-All footings will use 4000psi concrete
-6"x6" pressure treated supports
-Decking will be Fiberon Good Life (Cottage) $2.49 per linear foot)
-Railing will be White vinyl "Safe-T-Rail"
-Gate at top of steps to be made same as railing.
-Fascia and risers will be PVC board to color match
-Fix all missing fasteners on current deck
-Relocate electrical under new stairs
-Add LED low voltage lighting to post caps and stair treads
-All trash and debris will be removed from site
-Deck area will be power washed after completion
 Stable Works LLC
Stable Works will provide labor, material and equipment for the completion of the scope of work outlined below.
-Current (22'x8') New (22'x20' with 5'x'5 landing for stairs)
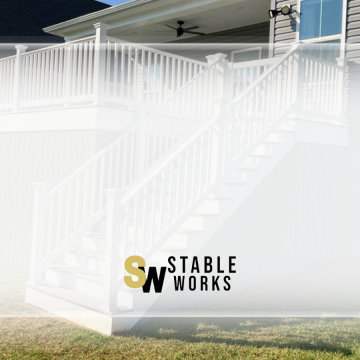
-Supply and install deck extension as pictured in rendering
- Remove current facia, soffet and header
- Temporarily support roof while work is being performed
- Move center support beam to against the house (Needed to carry the load of new LVL)
- Install new 5 1/2" x 11 7/8" x 22' LVL header
- Replace all facia and soffet
-All footings will use 4000psi concrete
-6"x6" pressure treated supports
-Decking will be Fiberon Good Life (Cottage) $2.49 per linear foot)
-Railing will be White vinyl "Safe-T-Rail"
-Gate at top of steps to be made same as railing.
-Fascia and risers will be PVC board to color match
-Fix all missing fasteners on current deck
-Relocate electrical under new stairs
-Add LED low voltage lighting to post caps and stair treads
-All trash and debris will be removed from site
-Deck area will be power washed after completion
Find the right local pro for your project
 Artisan Stone & Tile ™
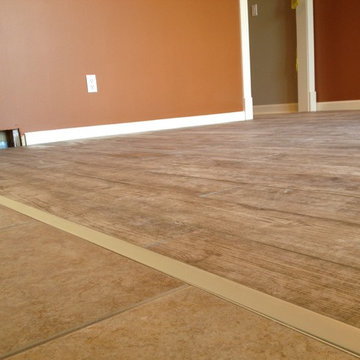
The 8' long aluminum beveled edge treatment divides the entrance floor from the dining room.
Bill Burns
Example of a large trendy porcelain tile kitchen/dining room combo design in Other
Example of a large trendy porcelain tile kitchen/dining room combo design in Other
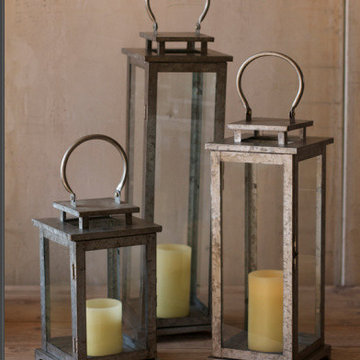
 High Camp Home
Radiant candlelight is enhanced through the use of a minimal metal frame. This lantern, which looks beautiful hung or placed on a table or counter top, is made with thin pieces of metal which makes up the lantern's frame. Simple and sophisticated, this lantern adds warm luminosity to any space in the home.
The Mantel Lanterns are temporarily out of stock until April 20th. Reserve your order today!
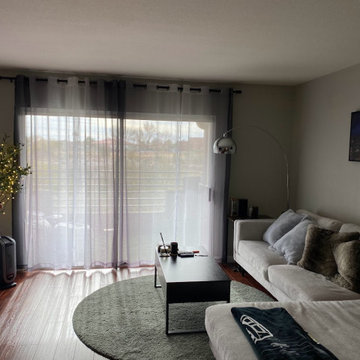
 House of a Different Color
Design consultation and advising for DIY/Budget Renovation.
Owner purchased this condo with a very cramped and dated kitchen and light fixtures, and early 2000s-era café paint colors.
Owner did a lot of the work himself or with friends to keep the budget down.
HDC advised on design details and paint colors, chose light fixtures (ceiling lights for kitchen and dining and arch floor lamp in living room). HDC also assisted with creating a new kitchen floor plan, which involved removing one wall, replacing existing tile and modifying flooring transition location, replacing all cabinetry except for the tall pantry cabinet, choosing cabinet paint, installing modern cabinet hardware, replacing laminate counters with a budget white quartz prefab counter, replacing appliances, sink, and faucet, and installing a low-cost peel & stick backsplash.
Due to budget constraints, we could not remove the entire wall between the kitchen and dining space to make the wall completely flush from the kitchen to dining area transition, but decided to relocate the refrigerator to that wall nonetheless, in order to improve sightlines and improve traffic flow and function for refrigerator access. We created a coffee/drinks bar where the original fridge was located. The owner decided to keep the existing water line that had serviced the ice maker in the fridge where it was previously located (and cap it temporarily). He plans to plumb it in the future to support a filtered drinking water line and auto-filling coffee maker to finish out the drink center.
Ultimately, we couldn't stretch the budget for a perfect layout, but we were still able to improve the function and open up the flow of this hub of the condo for better entertaining and more convenient homeowner use of the space.
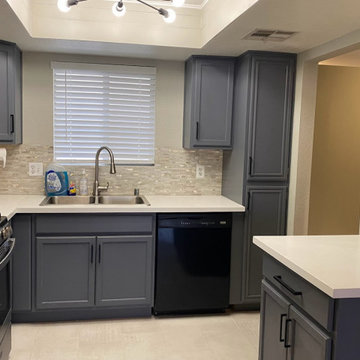 House of a Different Color
Design consultation and advising for DIY/Budget Renovation.
Owner purchased this condo with a very cramped and dated kitchen and light fixtures, and early 2000s-era café paint colors.
Owner did a lot of the work himself or with friends to keep the budget down.
HDC advised on design details and paint colors, chose light fixtures (ceiling lights for kitchen and dining and arch floor lamp in living room). HDC also assisted with creating a new kitchen floor plan, which involved removing one wall, replacing existing tile and modifying flooring transition location, replacing all cabinetry except for the tall pantry cabinet, choosing cabinet paint, installing modern cabinet hardware, replacing laminate counters with a budget white quartz prefab counter, replacing appliances, sink, and faucet, and installing a low-cost peel & stick backsplash.
Due to budget constraints, we could not remove the entire wall between the kitchen and dining space to make the wall completely flush from the kitchen to dining area transition, but decided to relocate the refrigerator to that wall nonetheless, in order to improve sightlines and improve traffic flow and function for refrigerator access. We created a coffee/drinks bar where the original fridge was located. The owner decided to keep the existing water line that had serviced the ice maker in the fridge where it was previously located (and cap it temporarily). He plans to plumb it in the future to support a filtered drinking water line and auto-filling coffee maker to finish out the drink center.
Ultimately, we couldn't stretch the budget for a perfect layout, but we were still able to improve the function and open up the flow of this hub of the condo for better entertaining and more convenient homeowner use of the space.
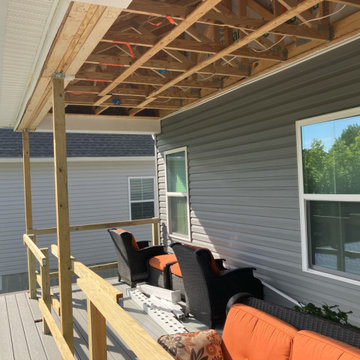 Stable Works LLC
Stable Works will provide labor, material and equipment for the completion of the scope of work outlined below.
-Current (22'x8') New (22'x20' with 5'x'5 landing for stairs)
-Supply and install deck extension as pictured in rendering
- Remove current facia, soffet and header
- Temporarily support roof while work is being performed
- Move center support beam to against the house (Needed to carry the load of new LVL)
- Install new 5 1/2" x 11 7/8" x 22' LVL header
- Replace all facia and soffet
-All footings will use 4000psi concrete
-6"x6" pressure treated supports
-Decking will be Fiberon Good Life (Cottage) $2.49 per linear foot)
-Railing will be White vinyl "Safe-T-Rail"
-Gate at top of steps to be made same as railing.
-Fascia and risers will be PVC board to color match
-Fix all missing fasteners on current deck
-Relocate electrical under new stairs
-Add LED low voltage lighting to post caps and stair treads
-All trash and debris will be removed from site
-Deck area will be power washed after completion
 Taragano Design and Build
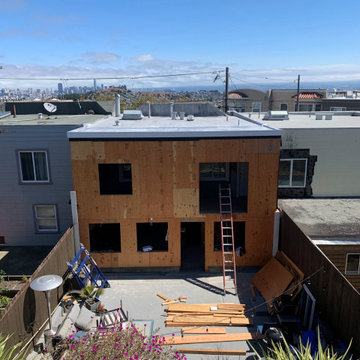
Taragano Design & Build constructing a two story rear addition in
San Francisco, California.
The sheathing across the entire rear elevation is doing structural
work, not just closing the building in. On a narrow lot with
neighbors on both sides, the rear and front walls are the only
surfaces available to resist lateral load, since the side walls sit
tight to the property lines. Panel layout and nailing pattern come
straight off the structural drawings and get inspected before
anything covers them.
The roof went on before the windows. On a project where weather
protection matters and the interior below is already framed, the
membrane is the first priority once the deck is on. Openings can
stay covered temporarily. A structure without a roof cannot.
Access is the constraint that shapes the schedule here. Everything
reaching this yard comes through the house or over a fence, so
material deliveries are sequenced rather than stockpiled, and
debris leaves the same way it came in.
Licensed general contractor, CSLB #1143420. Diamond Certified.

 ComfortUp
INTELLIGENT DEFROST | The Intelligent Defrost function increases room comfort and saves energy by eliminating unnecessary defrost cycles. In heating mode, the control system monitors the outdoor coil for frost buildup, and the system switches to defrost mode only when frost buildup is actually detected. This avoids unnecessary and wasteful defrosts.
 Moto Designshop
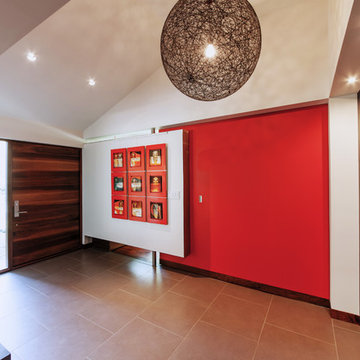
Over the years, this Gladwyne home suffered numerous piecemeal renovations and modifications, and was in dire need of a cohesive vision. Seeing past this, the new owners purchased the property because of the home’s unique siting on the land. Abutting the eastern property line, they noticed the potential of a proper renovation which would unify the home and create expansive views across the 2 acre site to the west.
Our office was commissioned to create a cohesive design which emphasized these ideas. This completed master bedroom and bathroom suite, marks the end of the first renovation phase. The master suite was expanded and focused around a new 16’ window overlooking the property. The bed is flanked at both sides with a sitting area and custom casework. The perpendicular floor boards define the space and pull the eye into the closet/bath. A composition of reflections distort boundaries, pulling outside inward and provide an evolving seasonal experience.
For the lower floor renovation, the client requested the removal of all dividing walls to make the space as visually open as possible. To do this, the entire 2nd floor was temporarily propped up while the 1st floor structure was removed and a strategically designed new structural steel frame system was installed. The remaining central bearing wall also stabilizes the custom stair treads while the guardrails suspend the opposite end from the ceiling. The floor to ceiling glazing opens the views of the sprawling grounds and provides a casual sitting area. A sliding bright red wall divides the office / family room area and the rough sawn wood cabinetry maintain a handmade warm character to the contemporary design.
 Stable Works LLC
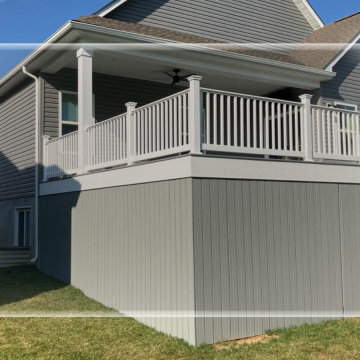
Stable Works will provide labor, material and equipment for the completion of the scope of work outlined below.
-Current (22'x8') New (22'x20' with 5'x'5 landing for stairs)
-Supply and install deck extension as pictured in rendering
- Remove current facia, soffet and header
- Temporarily support roof while work is being performed
- Move center support beam to against the house (Needed to carry the load of new LVL)
- Install new 5 1/2" x 11 7/8" x 22' LVL header
- Replace all facia and soffet
-All footings will use 4000psi concrete
-6"x6" pressure treated supports
-Decking will be Fiberon Good Life (Cottage) $2.49 per linear foot)
-Railing will be White vinyl "Safe-T-Rail"
-Gate at top of steps to be made same as railing.
-Fascia and risers will be PVC board to color match
-Fix all missing fasteners on current deck
-Relocate electrical under new stairs
-Add LED low voltage lighting to post caps and stair treads
-All trash and debris will be removed from site
-Deck area will be power washed after completion
 CT Shower and Bath
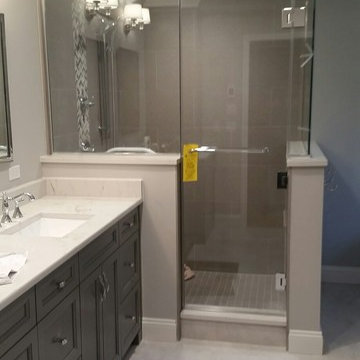
When glass enclosures are installed, the seams are taped temporarily until the glazing cures, typically 24 hours.
Mid-sized transitional 3/4 marble floor and gray floor corner shower photo in Bridgeport with recessed-panel cabinets, beige walls, an undermount sink, quartzite countertops and a hinged shower door
Mid-sized transitional 3/4 marble floor and gray floor corner shower photo in Bridgeport with recessed-panel cabinets, beige walls, an undermount sink, quartzite countertops and a hinged shower door
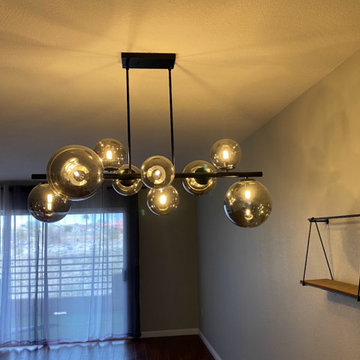 House of a Different Color
Design consultation and advising for DIY/Budget Renovation.
Owner purchased this condo with a very cramped and dated kitchen and light fixtures, and early 2000s-era café paint colors.
Owner did a lot of the work himself or with friends to keep the budget down.
HDC advised on design details and paint colors, chose light fixtures (ceiling lights for kitchen and dining and arch floor lamp in living room). HDC also assisted with creating a new kitchen floor plan, which involved removing one wall, replacing existing tile and modifying flooring transition location, replacing all cabinetry except for the tall pantry cabinet, choosing cabinet paint, installing modern cabinet hardware, replacing laminate counters with a budget white quartz prefab counter, replacing appliances, sink, and faucet, and installing a low-cost peel & stick backsplash.
Due to budget constraints, we could not remove the entire wall between the kitchen and dining space to make the wall completely flush from the kitchen to dining area transition, but decided to relocate the refrigerator to that wall nonetheless, in order to improve sightlines and improve traffic flow and function for refrigerator access. We created a coffee/drinks bar where the original fridge was located. The owner decided to keep the existing water line that had serviced the ice maker in the fridge where it was previously located (and cap it temporarily). He plans to plumb it in the future to support a filtered drinking water line and auto-filling coffee maker to finish out the drink center.
Ultimately, we couldn't stretch the budget for a perfect layout, but we were still able to improve the function and open up the flow of this hub of the condo for better entertaining and more convenient homeowner use of the space.
 Rolf Schroeder General Contractors, Inc.
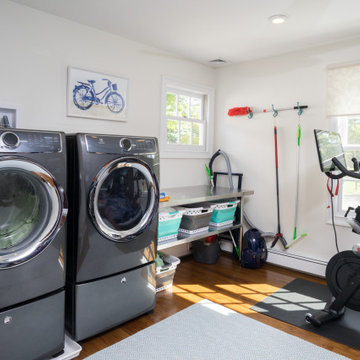
What was once a dead space between the master bathroom and master bedroom was turned into a dressing suite now creating a true master suite area in the home where the client could have a personal haven to revive after a busy day. A true Master Suite with a seamless layout allowing sleeping, dressing, bathing, and relaxation which flowed smoohtly and efficiently in their new retreat. The interiors of the wardrobes were finished with low profile custom LED lighting which automatically turns on and off with the opening of the doors and drawers. Custom power shades were programmed to open and close based on the time of day. The power shades also have a remote system so the program could be temporarily overridden if they wish to open or close them more. Paint colors were kept neutral to help emphasize all the natural lighting in the space.

 Solar Gard Malaysia
According to a report from the United Kingdom, the glare of the setting sun plays a part in nearly 3,000 road accidents every year with drivers at risk of being temporarily 'blinded' by the dazzle of the sun on their car windscreens.
Did you know that installing and applying Solar Gard® automotive window tints can significantly reduce glare caused by the sun as well as oncoming headlights at night? But that is not all as it will also reduce the driver's risk of being blinded by the reflection of rain water from the roads when it deflects against the metal or windshields of other vehicles.
Check out our amazing products at:
http://solargard.com.my/car-window-tinting.html
 down2earth Interior Design, LLC.

Is your closet busting at the seams? Or do you perhaps have no closet at all? Time to consider adding a mudroom to your house. Mudrooms are a popular interior design trend these days, and for good reason - they can house far more than a simple coat closet can. They can serve as a family command center for kids' school flyers and menus, for backpacks and shoes, for art supplies and sports equipment. Some mudrooms contain a laundry area, and some contain a mail station. Some mudrooms serve as a home base for a dog or a cat, with easy to clean, low maintenance building materials. A mudroom may consist of custom built-ins, or may simply be a corner of an existing room with pulled some clever, freestanding furniture, hooks, or shelves to house your most essential mudroom items.
Whatever your storage needs, extensive or streamlined, carving out a mudroom area can keep the whole family more organized. And, being more organized saves you stress and countless hours that would otherwise be spent searching for misplaced items.
While we love to design mudroom niches, a full mudroom interior design allows us to do what we do best here at Down2Earth Interior Design: elevate a space that is primarily driven by pragmatic requirements into a space that is also beautiful to look at and comfortable to occupy. I find myself voluntarily taking phone calls while sitting on the bench of my mudroom, simply because it's a comfortable place to be. My kids do their homework in the mudroom sometimes. My cat loves to curl up on sweatshirts temporarily left on the bench, or cuddle up in boxes on their way out to the recycling bins, just outside the door. Designing a custom mudroom for our family has elevated our lifestyle in so many ways, and I look forward to the opportunity to help make your mudroom design dreams a reality as well.
Photos by Ryan Macchione
 Elite Construction and Remodel Corp
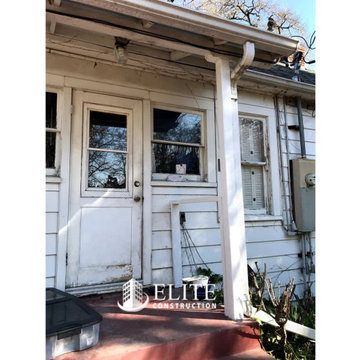
Location: Sacramento, CA
Project Type: The 4×4 support post Dry Rot Damage Repair
Project Overview: Moisture damage was discovered at the 4×4 support post. Temporarily resupport the beam supporting the roof covering. Remove the damaged wood and replace with new material. To finish off, a paint color match was done and the repairs painted.
https://www.eliteconstructioncorp.com/projects/sacramento-donner-ca
 Control4
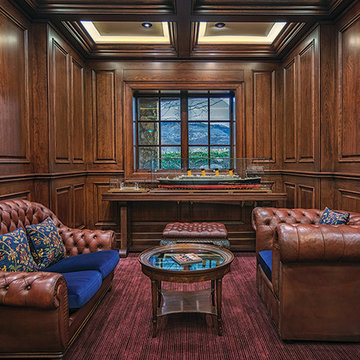
The audio system can also give the homeowners a “heads up” that guests have arrived. Futurian Systems tied the Control4 audio system, which can deliver music to the bar speakers and every speaker in the house, to a driveway sensor. When the sensor detects that a car has entered the property, it triggers the audio system to temporarily interrupt the music and play a chime. The chime sounds again when the sensor detects that vehicles are leaving.
 Piping Project

Piping Project is one of the top Fasteners Manufacturer in Europe. The term "fasteners" refers to a variety of tools used to join and bind things together, such as screws, bolts, nuts, and other sorts of tools. Fasteners come in over 500,000 distinct varieties and are utilized in a wide range of industrial, commercial, and consumer product applications.
Fasteners are mechanical devices that link two or more things mechanically, either permanently or temporarily. Permanent and non-permanent fasteners are distinguished. Permanent fasteners, such as rivets and nails, are one-time-use fasteners used to connect two materials or pieces permanently.
Fasteners are used in a variety of applications across numerous industries to closely connect two or more things. They play an important part in construction, manufacturing, automotive, aerospace, and everyday life, To Know more about, please visit our website. Threaded Rod Weight Chart, Steel Plate Weight Chart, and Fastener Weight Chart
We are also a leading Fasteners Manufacturer in Turkey, Fasteners Manufacturer in Germany and Fasteners Manufacturer in France
Website: pipingprojects.eu
Also Visit: Fasteners Suppliers in Europe
11