
Search results for "Temporary" in Home Design Ideas
 Joseph Interiors
Mediterranean Inspired Design
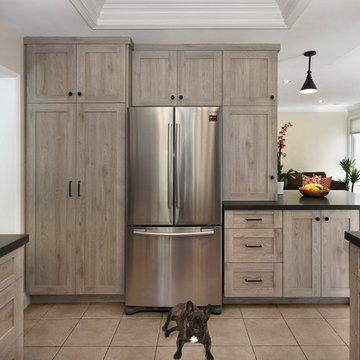
Mid-sized transitional u-shaped kitchen photo in Orange County with an undermount sink, shaker cabinets, distressed cabinets, quartz countertops, stainless steel appliances, an island and gray countertops
Mid-sized transitional u-shaped kitchen photo in Orange County with an undermount sink, shaker cabinets, distressed cabinets, quartz countertops, stainless steel appliances, an island and gray countertops
 Inspired Closets Vermont
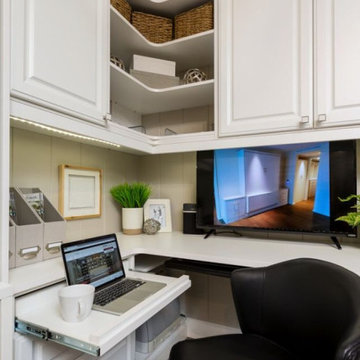
Are you trying to get your temporary home office in order? If you have a corner, we can help. Schedule a free virtual design consultation and let's get started today!

Find the right local pro for your project
 Lola Interiors
Lola Interiors, Interior Design | East Coast Virtual Tours, Photography
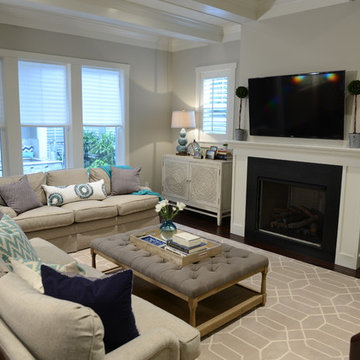
Mid-sized transitional open concept dark wood floor living room photo in Jacksonville with gray walls, a standard fireplace, a stone fireplace and a wall-mounted tv
Mid-sized transitional open concept dark wood floor living room photo in Jacksonville with gray walls, a standard fireplace, a stone fireplace and a wall-mounted tv

 Vivid Interior Design - Danielle Loven
Example of a mid-sized gender-neutral medium tone wood floor kids' room design in Minneapolis with brown walls
 M Gooden Design
Photo: Roy Aguilar

Small 1950s open concept light wood floor family room photo in Dallas with white walls
Small 1950s open concept light wood floor family room photo in Dallas with white walls
 Christie Architecture LLC
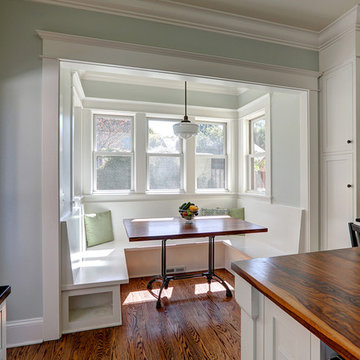
Inspiration for a mid-sized craftsman l-shaped medium tone wood floor enclosed kitchen remodel in Portland with an undermount sink, recessed-panel cabinets, white cabinets, granite countertops, white backsplash, subway tile backsplash, stainless steel appliances and an island
 CB Architecture + Design
Eric Rorer

Inspiration for a large 1950s backyard concrete patio remodel in San Francisco with a fire pit and no cover
Inspiration for a large 1950s backyard concrete patio remodel in San Francisco with a fire pit and no cover

 The Closet Doctor
One homeowner of a particular model home in the Sun City Roseville development that came with a rather large space for a laundry room, was faced with this dilemma recently. After relocating her washer and dryer into the garage and setting up a make shift office of her own in the laundry room, the homeowner realized that, although she succeeded in turning the space into a somewhat functional work area, it just wasn’t up to par for all of her wants and needs. Hoping to come up some new small home office ideas that would squeeze all of her needs into the tiny space, she decided to seek help from a home organization specialist and sat down with The Closet Doctor. There were several requirements and obstacles that made the development of an office design which satisfied the homeowner particularly difficult. One was the need for two workstations which would have enough desk space for each person to sit comfortably and not be on top of each other. Another obstacle was the new design had to work around a cut-out in the corner of the wall, which contained built-in shelves for the components of a nearby entertainment center. Finally, the designer also had to be sure to incorporate “lots of legal sized filing drawers” into its new design.
The Closet Doctor went to work and was able to design a solution that, not only met all of the homeowner’s needs, but was attractive, and within her budget. The new built-in design included two work areas that were spacious and each with its own overhead cabinet, storage drawer, and single letter size file drawer for active projects. In between the two overhead cabinets, additional open shelving allowed for display items as well as space for a small TV in the center. Extra storage and organization space was also put behind doors for a clean and neat look. In addition, in order to maintain as much space as possible, the cabinets on the end and left side wall were made just deep enough to fit legal size lateral file drawers. Finally, the built in component shelves were left open in the corner for easy access, with the desk top passing in front of the space at the same height as one of the shelves, which gave the corner a neat and organized appearance as well. To top it off, low energy under cabinet LED lights with a dimmer switch were installed in order to illuminate the work area.
The Client loved the result of her home improvement project, in both the look and functionality of the new design compared to the “temporary setup” she had in place before. With the additional storage space and organization that the new built in office unit provided, the satisfied homeowner was able to achieve the clean and organized look as well as optimum functionality that she preferred.
 Terri Weinstein Design, Inc
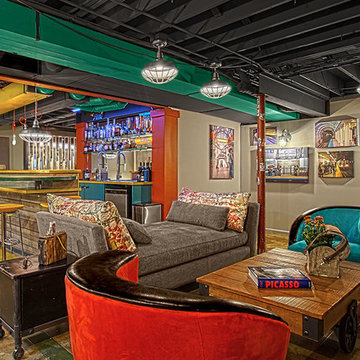
The TV/lounge space sports comfortable seating in fairly indestructible materials. Graffiti pattern fabric found on the internet in England adorn the chaise. The coffee table is an industrial wood pallet complete with wheels. The photo gallery of Client's subway images decorate one wall. Industrial lighting was used throughout the space. Photography: Norman Sizemore
 Lindye Galloway Interiors
Chad Mellon Photographer

Inspiration for a mid-sized eclectic light wood floor open concept kitchen remodel in Orange County with a farmhouse sink, white cabinets, marble countertops, white backsplash, ceramic backsplash and an island
Inspiration for a mid-sized eclectic light wood floor open concept kitchen remodel in Orange County with a farmhouse sink, white cabinets, marble countertops, white backsplash, ceramic backsplash and an island

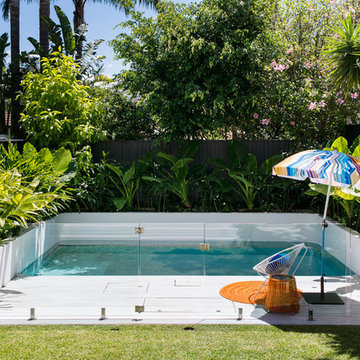
This is an example of a small contemporary partial sun backyard formal garden in Sydney with decking.

 Light Up Nashville
Inspiration for a mid-sized timeless red two-story brick gable roof remodel in Nashville

 HA Architecture
Photo by: Leonid Furmansky

Example of a small transitional white two-story concrete fiberboard gable roof design in Austin
Example of a small transitional white two-story concrete fiberboard gable roof design in Austin

 Trendy Blinds & Closets
Trendy Blinds: Honeycomb or cellular shades are a versatile solution for both French door glass and windows. Provide extra insulation in the winter and reduce heat gain in the summer.
 Inspired Closets Vermont
A valet rod helps with your morning routine or travel packing, allowing for clothing to hang without wrinkling and in full view.
Mid-sized trendy women's walk-in closet photo in Burlington with open cabinets and gray cabinets
Mid-sized trendy women's walk-in closet photo in Burlington with open cabinets and gray cabinets

 Land2c Landscape Architecture
Land2c Photo
Exterior of chicken run and pots for herbs on new, graceful stairs. The old chicken coop and run was demolished and a new, custom coop and run were tucked under the deck. and stairs. Star Jasmine isplanted around the run-- not harmful to chickens. As it grows it will blend the run into the garden and create more shady areas for the chickens. Human access to the run is concealed as one of the frame squares. The frame will be painted to match the house trim color. Dark vinyl coated chicken wire was used to be less visually noticeable. The stair pots provide room for herbs to grow.
26