
Search results for "Tempted" in Home Design Ideas

 Victoria Kirk Interiors
Photography by Matthew Williams
Example of a small transitional built-in desk medium tone wood floor and brown floor home office design in New York with white walls and no fireplace
Example of a small transitional built-in desk medium tone wood floor and brown floor home office design in New York with white walls and no fireplace


Find the right local pro for your project


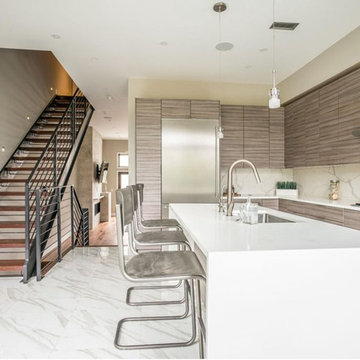

 Landed Interiors
Photography by Lauren Edith Andersen
Example of a mid-sized 1950s master light wood floor bedroom design in San Francisco with white walls
Example of a mid-sized 1950s master light wood floor bedroom design in San Francisco with white walls
 Court Atkins Group

The back hall to the guest bedroom is customized with built-in linen and storage space.
Inspiration for a mid-sized timeless medium tone wood floor hallway remodel in Charleston with blue walls
Inspiration for a mid-sized timeless medium tone wood floor hallway remodel in Charleston with blue walls


 Bliss Garden Design, LLC
Bliss Garden Design

Design ideas for a contemporary landscaping in Los Angeles.
Design ideas for a contemporary landscaping in Los Angeles.
 Floor to Ceiling - Bismarck


Inspiration for a mid-sized transitional master subway tile and blue tile ceramic tile and gray floor corner bathtub remodel with recessed-panel cabinets, dark wood cabinets, blue walls, a drop-in sink, laminate countertops and a hinged shower door
 Floor to Ceiling - Bismarck

Example of a mid-sized trendy master subway tile and blue tile ceramic tile and gray floor corner bathtub design with recessed-panel cabinets, dark wood cabinets, blue walls, a drop-in sink, laminate countertops and a hinged shower door
 Floor to Ceiling - Bismarck
Mid-sized trendy master multicolored tile and subway tile ceramic tile corner bathtub photo with recessed-panel cabinets, dark wood cabinets, blue walls, a drop-in sink and laminate countertops
 Tempting Interiors

Modern farmhouse kitchen remodel progress shot.
Kitchen - small farmhouse galley light wood floor and brown floor kitchen idea in Boston with a drop-in sink, shaker cabinets, green cabinets, granite countertops, white backsplash, marble backsplash, black appliances and multicolored countertops
Kitchen - small farmhouse galley light wood floor and brown floor kitchen idea in Boston with a drop-in sink, shaker cabinets, green cabinets, granite countertops, white backsplash, marble backsplash, black appliances and multicolored countertops

 Kohler
The Whitehaven Hayridge apron-front kitchen sink features the benefits of the Whitehaven with a gentle pattern of horizontal ridges on the apron-front. A large single basin accommodates large pots and pans, while the sloped bottom helps with draining and cleanup.

 Greenhaven Landscapes Inc.
Hear what our clients, Lisa & Rick, have to say about their project by clicking on the Facebook link and then the Videos tab.
Hannah Goering Photography

 Pro-Land Landscape Construction Inc.
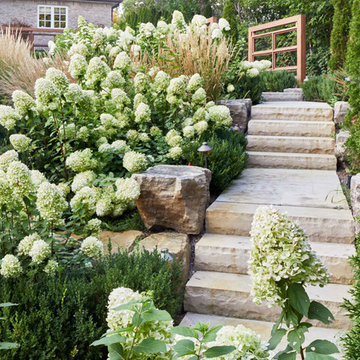
With a lengthy list of ideas about how to transform their backyard, the clients were excited to see what we could do. Existing features on site needed to be updated and in-cooperated within the design. The view from each angle of the property was already outstanding and we didn't want the design to feel out of place. We had to make the grade changes work to our advantage, each separate space had to have a purpose. The client wanted to use the property for charity events, so a large flat turf area was constructed at the back of the property, perfect for setting up tables, chairs and a stage if needed. It also created the perfect look out point into the back of the property, dropping off into a ravine. A lot of focus throughout the project was the plant selection. With a large amount of garden beds, we wanted to maintain a clean and formal look, while still offering seasonal interest. We did this by edging the beds with boxwoods, adding white hydrangeas throughout the beds for constant colour, and subtle pops of purple and yellow. This along with the already breathtaking natural backdrop of the space, is more than enough to make this project stand out.
Photographer: Jason Hartog Photography
3