
Search results for "Tending" in Home Design Ideas

 Samantha Kleinknecht Landscape Design
Design ideas for a contemporary backyard landscaping in Toronto.
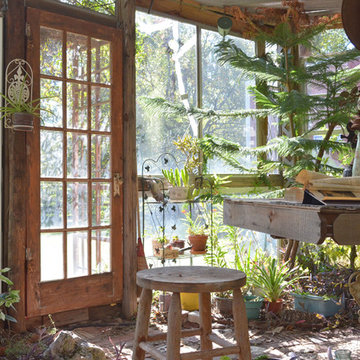


 Rehkamp Larson Architects, Inc.
Kim Cornelison Photography
Example of a transitional medium tone wood floor and brown floor eat-in kitchen design in Minneapolis with a farmhouse sink, shaker cabinets, white cabinets, white backsplash, subway tile backsplash, paneled appliances and an island
Example of a transitional medium tone wood floor and brown floor eat-in kitchen design in Minneapolis with a farmhouse sink, shaker cabinets, white cabinets, white backsplash, subway tile backsplash, paneled appliances and an island
Find the right local pro for your project

 Adrienne DeRosa
Photo: Adrienne DeRosa © 2015 Houzz
Although the original plan was to refurbish the existing mantelpieces in the living and dining rooms, the Williamsons opted for a complete change of perspective. “One thing led to another, and they came out,” Catherine explains. “First, we removed them to check if the pest problem that had hit the rest of the house had hit the mantels, and it did.” After removing the original pieces, the couple fell in love with the brick arches underneath.
Flexing their skills as DIYers, the couple designed and built a floating mantel to highlight the fireplace. Its modern lines play against rich grain and warm tones to embody the marriage of Bryan and Catherine’s diverse styles. “Our style is unique because we tend to mix elements of different design styles,” Catherine says. “We love mixing old and new, masculine and feminine, and so on…. He tends to gravitate toward contemporary, sleek designs, where I gravitate toward more eclectic, feminine elements.”
Instructions for creating a mantlepice like this one can be found on the Williamson's blog: www.beginninginthemiddle.net/2014/12/30/i-just-want-brick/



 Jamestown Estate Homes
Example of a huge transitional master light wood floor and beige floor bedroom design in Houston with gray walls
 DGI Design x Build

The kitchen pulls in Japandi-influence with rift-cut white-oak cabinets, a simple textural backsplash and an oversized stone hood.
Example of a trendy u-shaped open concept kitchen design in Chicago with flat-panel cabinets, white backsplash, mosaic tile backsplash, stainless steel appliances, a peninsula and white countertops
Example of a trendy u-shaped open concept kitchen design in Chicago with flat-panel cabinets, white backsplash, mosaic tile backsplash, stainless steel appliances, a peninsula and white countertops

Sponsored
Columbus, OH

Wannemacher Interiors
Customized Award-Winning Interior Design Solutions in Franklin Cnty OH

 Tucker Cabinets
Kitchen - mid-sized traditional kitchen idea with raised-panel cabinets, dark wood cabinets, granite countertops and stainless steel appliances
 Carolyn Reyes
Photo: Carolyn Reyes © 2015 Houzz

Cottage chic medium tone wood floor bedroom photo in Los Angeles with white walls
Cottage chic medium tone wood floor bedroom photo in Los Angeles with white walls
 Below Magid Construction

Example of a trendy courtyard patio design in Santa Barbara with no cover and a fireplace

 Fitch Design Company
Aloe cabinets, wall mount porcelain sink and porcelain utility sink create this vintage laundry room.
Inspiration for a mid-sized transitional laundry room remodel in Seattle
Inspiration for a mid-sized transitional laundry room remodel in Seattle
 Pamela Dailey Design
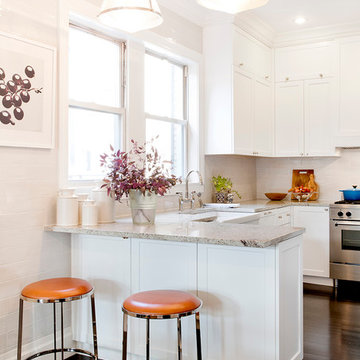
950 sq. ft. gut renovation of a pre-war NYC apartment to add a half-bath and guest bedroom.
Inspiration for a mid-sized timeless u-shaped dark wood floor open concept kitchen remodel in New York with a farmhouse sink, shaker cabinets, white cabinets, granite countertops, white backsplash, ceramic backsplash, stainless steel appliances and a peninsula
Inspiration for a mid-sized timeless u-shaped dark wood floor open concept kitchen remodel in New York with a farmhouse sink, shaker cabinets, white cabinets, granite countertops, white backsplash, ceramic backsplash, stainless steel appliances and a peninsula

 Galbiati Arreda
Closet in wood and aluminium with LED lights incorporated
Armadio in legno ed alluminio con luci Led incorporate
Dressing room - modern gender-neutral dark wood floor dressing room idea in Milan with light wood cabinets and flat-panel cabinets
Dressing room - modern gender-neutral dark wood floor dressing room idea in Milan with light wood cabinets and flat-panel cabinets
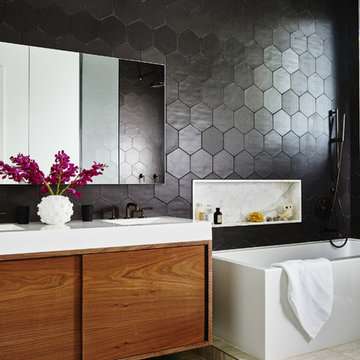


 Jill Cordner Interior Design
Photos by Liz Daly http://www.lizdaly.com/
Example of a classic dark wood floor entryway design in San Francisco with beige walls
Example of a classic dark wood floor entryway design in San Francisco with beige walls

 Built Custom Homes, LLC
Inspiration for a transitional brown floor front porch remodel in Orange County with decking and a roof extension


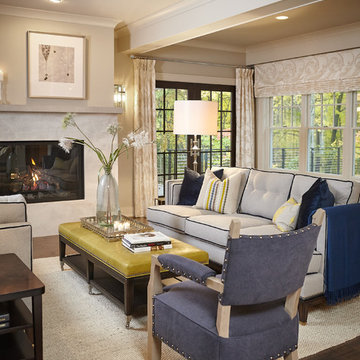
 Insignia Homes
Cozy living room with gas fireplace
Ashley Avila
Example of a classic living room design in Grand Rapids with beige walls
Example of a classic living room design in Grand Rapids with beige walls
 Lauren's Interiors

Example of a transitional open concept medium tone wood floor and brown floor living room design in San Francisco with blue walls, a standard fireplace, a stacked stone fireplace and a wall-mounted tv


27