
Search results for "Tento postup" in Home Design Ideas


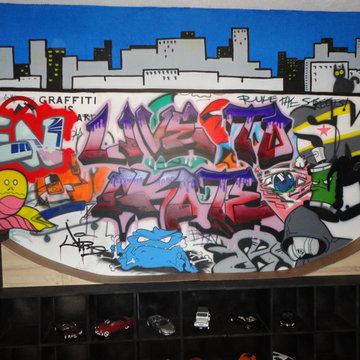


 Valerie J Johnson Custom Tailored Home Furnishings
Example of a mid-sized transitional porcelain tile hallway design in Kansas City with beige walls
Find the right local pro for your project

 User
Master Shower
Mid-sized 1950s 3/4 white tile and ceramic tile concrete floor doorless shower photo with marble countertops and white walls
Mid-sized 1950s 3/4 white tile and ceramic tile concrete floor doorless shower photo with marble countertops and white walls

 Weisshouse
Guest bathroom features bold, geometric tile work.
Photo by Maggie Matela
Alcove bathtub - mid-sized industrial green tile and cement tile ceramic tile and multicolored floor alcove bathtub idea with furniture-like cabinets, distressed cabinets, white walls, a drop-in sink, a one-piece toilet, concrete countertops and beige countertops
Alcove bathtub - mid-sized industrial green tile and cement tile ceramic tile and multicolored floor alcove bathtub idea with furniture-like cabinets, distressed cabinets, white walls, a drop-in sink, a one-piece toilet, concrete countertops and beige countertops


 Shannon Adamson Interior Design
This ski-in, ski-out condo features a strong Arts and Crafts influence. The interiors feature reclaimed oak floors, mortise-and-tenon carpentry, stone, and custom period details.

 Farbica
The transparent silver shimmer transforms the yellowish OSB-structure in cool and glamorous rooms.

 Pro Dunk Hoops
Diane bought a Pro Dunk Gold Basketball System for her teen-aged son. He loves using his hoop after school every single day! His hoop is installed on the large concrete slab court in their backyard. The dimensions of the playing area are 25 feet wide and 22 feet deep. Their residence is located in Naugatuck, Connecticut. This is a Pro Dunk Gold Basketball System that was purchased in August of 2011. It was installed on a 25 ft wide by a 22 ft deep playing area in Naugatuck, CT. Browse all of Diane S's photos navigate to: http://www.produnkhoops.com/photos/albums/diane-25x22-pro-dunk-gold-basketball-system-698/

 Tiny Modern Homes
Wansley Tiny House, built by Movable Roots Tiny Home Builders in Melbourne, FL
Small minimalist gray two-story metal house exterior photo in Dallas with a shed roof and a metal roof
Small minimalist gray two-story metal house exterior photo in Dallas with a shed roof and a metal roof


 Connolly's Bath & Tile Works
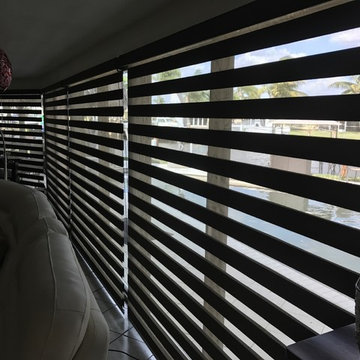
Flat stone rock Shower pan, beautiful natural variation through out with oil rubbed bronze drain assembly
Small transitional master gray tile and ceramic tile ceramic tile alcove shower photo in Charleston with a two-piece toilet
Small transitional master gray tile and ceramic tile ceramic tile alcove shower photo in Charleston with a two-piece toilet


 Eastside Kitchen & Bath
Drew Bauer
Mid-sized trendy master white tile and ceramic tile ceramic tile and brown floor corner bathtub photo in Seattle with shaker cabinets, gray cabinets, gray walls, an undermount sink, quartz countertops, a hinged shower door and white countertops
Mid-sized trendy master white tile and ceramic tile ceramic tile and brown floor corner bathtub photo in Seattle with shaker cabinets, gray cabinets, gray walls, an undermount sink, quartz countertops, a hinged shower door and white countertops

 Memo Garcia
Yuki Batterson
Inspiration for a mid-sized mediterranean backyard deck remodel in San Diego
Inspiration for a mid-sized mediterranean backyard deck remodel in San Diego

 The Jones Company of TN, LLC
Brick: Aspen Chase
Floor Plan: Madison Elevation 15
Traditional exterior home idea in Nashville
Traditional exterior home idea in Nashville


 luannparks
Custom designed tile entry using 13"x 13" porcelain tile accented with 6"x 6" mosaic tile medallion pieces. A 3" mosaic border was used to define the entry/foyer space from the rest of the living area.
LuAnn Parks, Interior Designer

 All Star Home Renovation LLC
Example of a large classic 3/4 mosaic tile, black tile and white tile ceramic tile alcove bathtub design in Dallas with raised-panel cabinets, dark wood cabinets, a one-piece toilet, white walls, a drop-in sink and tile countertops
5