
Search results for "Term mind" in Home Design Ideas
 Moss Building & Design
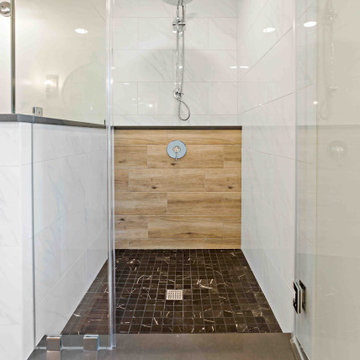
From a 2016 article in The New Yorker, hygge is described as a "Danish term defined as a quality of coziness and comfortable conviviality that engenders a feeling of contentment or well-being.” As soon as we walked into this remodeled primary bathroom in Herndon, the word "hygge" instantly came to mind. The space is warm, cozy, rustic, and overall, makes one feel instantly content. Exhale...
#remodel #bathroom #bathroomremodel #renovation
 Moss Building & Design
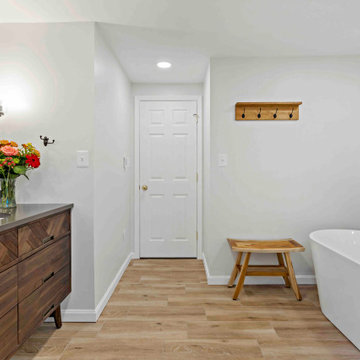
From a 2016 article in The New Yorker, hygge is described as a "Danish term defined as a quality of coziness and comfortable conviviality that engenders a feeling of contentment or well-being.” As soon as we walked into this remodeled primary bathroom in Herndon, the word "hygge" instantly came to mind. The space is warm, cozy, rustic, and overall, makes one feel instantly content. Exhale...
#remodel #bathroom #bathroomremodel #renovation
 Moss Building & Design
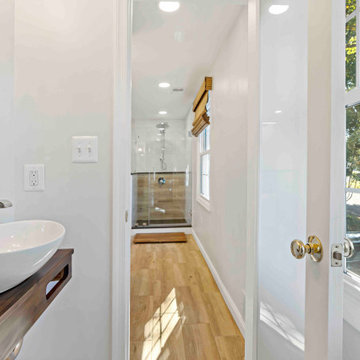
From a 2016 article in The New Yorker, hygge is described as a "Danish term defined as a quality of coziness and comfortable conviviality that engenders a feeling of contentment or well-being.” As soon as we walked into this remodeled primary bathroom in Herndon, the word "hygge" instantly came to mind. The space is warm, cozy, rustic, and overall, makes one feel instantly content. Exhale...
#remodel #bathroom #bathroomremodel #renovation
Find the right local pro for your project
 Moss Building & Design
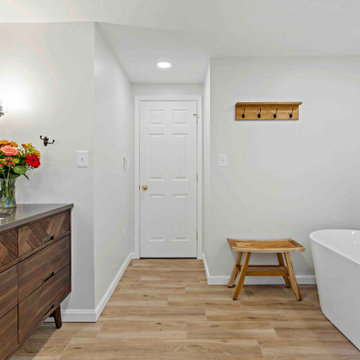
From a 2016 article in The New Yorker, hygge is described as a "Danish term defined as a quality of coziness and comfortable conviviality that engenders a feeling of contentment or well-being.” As soon as we walked into this remodeled primary bathroom in Herndon, the word "hygge" instantly came to mind. The space is warm, cozy, rustic, and overall, makes one feel instantly content. Exhale...
#remodel #bathroom #bathroomremodel #renovation



 FORNEY + architecture, LLC
Master suite addition with adjacent sitting room
Inspiration for a mid-sized timeless beige one-story concrete fiberboard exterior home remodel in St Louis
Inspiration for a mid-sized timeless beige one-story concrete fiberboard exterior home remodel in St Louis


 Straight Line Design and Remodeling
Our clients were looking to build an income property for use as a short term rental in their backyard. In order to keep maximize the available space on a limited footprint, we designed the ADU around a spiral staircase leading up to the loft bedroom. The vaulted ceiling gives the small space a much larger appearance.
To provide privacy for both the renters and the homeowners, the ADU was set apart from the house with its own private entrance.
The design of the ADU was done with local Pacific Northwest aesthetics in mind, including green exterior paint and a mixture of woodgrain and metal fixtures for the interior.
Durability was a major concern for the homeowners. In order to minimize potential damages from renters, we selected quartz countertops and waterproof flooring. We also used a high-quality interior paint that will stand the test of time and clean easily.
The end result of this project was exactly what the client was hoping for, and the rental consistently receives 5-star reviews on Airbnb.

 I Spy Decor
Guest Room On A Tight Budget.
I Spy’s mission was to prepare the basement apartment as a master suite guest room.
Which meant it needed to be furnished, while keeping in mind the visitors would be short term.
This project was a quick remodel (two weeks) in a Victorian house located in the Haight Ashbury neighborhood of San Francisco, California, the site of the historic 1967 Summer Of Love.
The neighborhood’s Hippie roots allowed us to go funky with a modern twist.
Timothy Shonnard Photography, Copyright 2011

 KA Architecture
Example of a large mountain style l-shaped dark wood floor kitchen design with a farmhouse sink, flat-panel cabinets, distressed cabinets, marble countertops, multicolored backsplash, cement tile backsplash, stainless steel appliances and an island

 JRL Interiors
This bathroom was renovated with the long term in mind. A curbless luxury shower with custom glass surround, seat, and infinity drain, new custom vanity, marble-look porcelain tile, quartz counters, and custom mirror and millwork replaced a standard builder grade bathroom. Storage was planned so every necessity is in easy reach. Outlets were integrated so appliances could be stored out of sight in this elegant. bright, classic master bath.
 Straight Line Design and Remodeling
Our clients were looking to build an income property for use as a short term rental in their backyard. In order to keep maximize the available space on a limited footprint, we designed the ADU around a spiral staircase leading up to the loft bedroom. The vaulted ceiling gives the small space a much larger appearance.
To provide privacy for both the renters and the homeowners, the ADU was set apart from the house with its own private entrance.
The design of the ADU was done with local Pacific Northwest aesthetics in mind, including green exterior paint and a mixture of woodgrain and metal fixtures for the interior.
Durability was a major concern for the homeowners. In order to minimize potential damages from renters, we selected quartz countertops and waterproof flooring. We also used a high-quality interior paint that will stand the test of time and clean easily.
The end result of this project was exactly what the client was hoping for, and the rental consistently receives 5-star reviews on Airbnb.

 Mantell-Hecathorn Builders
• Overlooks the Animas River
• Built with long term durability and low maintenance in mind.
• Mantell-Hecathorn Builders worked with the clients to make design and product selections that expressed their vision for a family retreat.
• The first building in Southwest Colorado to receive NAHB Green Building Gold level.
• Meets the criteria for Builders Challenge.
• HERS rating of 69 will save the homeowner an estimate of at least 31% in energy savings per year.
 Straight Line Design and Remodeling
Our clients were looking to build an income property for use as a short term rental in their backyard. In order to keep maximize the available space on a limited footprint, we designed the ADU around a spiral staircase leading up to the loft bedroom. The vaulted ceiling gives the small space a much larger appearance.
To provide privacy for both the renters and the homeowners, the ADU was set apart from the house with its own private entrance.
The design of the ADU was done with local Pacific Northwest aesthetics in mind, including green exterior paint and a mixture of woodgrain and metal fixtures for the interior.
Durability was a major concern for the homeowners. In order to minimize potential damages from renters, we selected quartz countertops and waterproof flooring. We also used a high-quality interior paint that will stand the test of time and clean easily.
The end result of this project was exactly what the client was hoping for, and the rental consistently receives 5-star reviews on Airbnb.

 Guggenheim Architecture + Design Studio
With sweeping views of the Willamette river and Mt. Hood, this Atwater Place condo was designed with a balance of minimalism and livability in mind. A complete kitchen remodel brought a dark interior kitchen to the light and a full furnishings package welcomed Los Angeles transplants home to their new modern and bright residence. Our clients, a retired camera operator for both feature films and television and a producer/production manager on numerous television series including Weeds and The Middle, relocated from their traditionally-styled LA bungalow to Portland in the Summer of 2014. The couple sought a design departure from their long-term California residence and a fresh start for their new life in the South Waterfront.
With only two pieces of sentimental furniture and a handful of artwork included in the plan, we set out to create a comfortable and clean-lined furnishings package complimenting the broad southeast views. Organically shaped upholstery pieces juxtaposed with angular steel and wood tables create a soft balance in the open floor plan. Several custom pieces, including a dining table designed by our studio and a custom hand-blown glass chandelier crafted by Scott Schiesel with Lightlite compliment timeless pieces from Knoll, Herman Miller, and B&B Italia.
The kitchen is designed to reflect light and create brilliance in a space that is otherwise naturally dark. A material balance of stainless steel, back painted glass, quartz composite, lacquer, and mirror all play their part in creating a vibrant cooking environment. We collectively decided to forgo the traditional island pendant for a linear commercial fixture that provides tremendous light to the prep surface and creates an unexpected architectural element. The mirrored prep island creates the illusion of open space while concealing casework and wine storage on the working side of the kitchen.
It is worth noting that this project was designed and installed almost entirely while our clients were still living in LA and wrapping up professional obligations and selling their home. This afforded us the tremendous opportunity to send our clients to showrooms not available in Portland to view key pieces before final specification. Textiles and finish samples were approved via mail and communication took place over e-mail, telephone, and an occasional office visit. This unique process lead to a successful result and a beautifully balanced living environment.
Josh Partee Photography

 AIA Santa Clara
A modern single-family house is located in the northern downtown neighborhood of Palo Alto, a vibrant area surrounded by single-family homes. It was designed with an innovative, modular structural system and sustainable design principles. This residential building not only performs its basic tasks in terms of functional performance, physical comfort, and aesthetic values but it also acts as a mental mediation between space and our mind. The perception of the space created is not a sum of the visual, tactile, and audible elements but in unique way speaks to all your senses at once, creating experience of completeness. photo by Drew Kelly
 Straight Line Design and Remodeling
Our clients were looking to build an income property for use as a short term rental in their backyard. In order to keep maximize the available space on a limited footprint, we designed the ADU around a spiral staircase leading up to the loft bedroom. The vaulted ceiling gives the small space a much larger appearance.
To provide privacy for both the renters and the homeowners, the ADU was set apart from the house with its own private entrance.
The design of the ADU was done with local Pacific Northwest aesthetics in mind, including green exterior paint and a mixture of woodgrain and metal fixtures for the interior.
Durability was a major concern for the homeowners. In order to minimize potential damages from renters, we selected quartz countertops and waterproof flooring. We also used a high-quality interior paint that will stand the test of time and clean easily.
The end result of this project was exactly what the client was hoping for, and the rental consistently receives 5-star reviews on Airbnb.
 Straight Line Design and Remodeling
Our clients were looking to build an income property for use as a short term rental in their backyard. In order to keep maximize the available space on a limited footprint, we designed the ADU around a spiral staircase leading up to the loft bedroom. The vaulted ceiling gives the small space a much larger appearance.
To provide privacy for both the renters and the homeowners, the ADU was set apart from the house with its own private entrance.
The design of the ADU was done with local Pacific Northwest aesthetics in mind, including green exterior paint and a mixture of woodgrain and metal fixtures for the interior.
Durability was a major concern for the homeowners. In order to minimize potential damages from renters, we selected quartz countertops and waterproof flooring. We also used a high-quality interior paint that will stand the test of time and clean easily.
The end result of this project was exactly what the client was hoping for, and the rental consistently receives 5-star reviews on Airbnb.
 Magnolia Outdoors
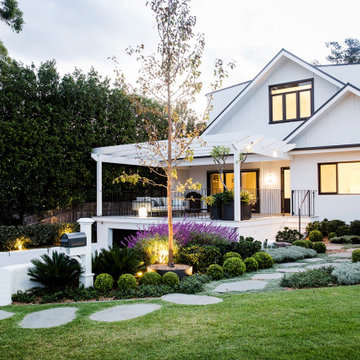
Whether upgrading a front and backyard in Sherman Oaks or starting from scratch, this project reflects a complete outdoor transformation shaped by the client’s goals. The design uses natural finishes, curved lines, and defined planting areas to create a clear and practical layout. The front yard includes a new lawn, structured garden beds, and key pathways that improve flow and street presence. In the backyard, the pool was remodeled alongside a patio, textured stonework, and a built in BBQ area, all constructed with durability, purpose, and long term use in mind.
 Magnolia Outdoors
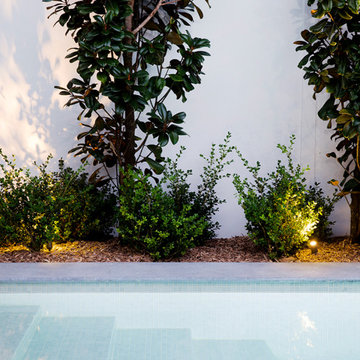
Whether upgrading a front and backyard in Sherman Oaks or starting from scratch, this project reflects a complete outdoor transformation shaped by the client’s goals. The design uses natural finishes, curved lines, and defined planting areas to create a clear and practical layout. The front yard includes a new lawn, structured garden beds, and key pathways that improve flow and street presence. In the backyard, the pool was remodeled alongside a patio, textured stonework, and a built in BBQ area, all constructed with durability, purpose, and long term use in mind.
6