
Search results for "Term sample" in Home Design Ideas

 Feedback Sports
The freestanding design has arms that slide independently to accommodate all bikes. Soft rubber cradles won't damage frame's finish.
Mid-sized urban attached two-car home design photo in Denver
Mid-sized urban attached two-car home design photo in Denver

 Jensen Design
Megelaine Images
Example of a small 1960s white tile and ceramic tile marble floor drop-in bathtub design in Indianapolis with a pedestal sink, flat-panel cabinets and white cabinets
Example of a small 1960s white tile and ceramic tile marble floor drop-in bathtub design in Indianapolis with a pedestal sink, flat-panel cabinets and white cabinets

Find the right local pro for your project


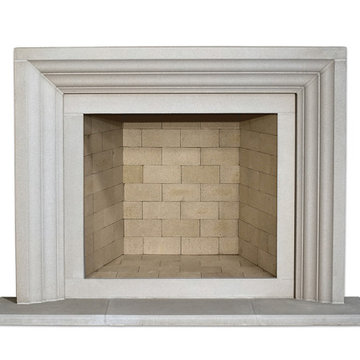
 DeVinci Cast Stone
Ellie often described as “bright shining one”, spreads her light in any room she exists. With her sculptured lines and curves, Ellie provides a warm atmosphere for all joyous occasions.



 Benjamin Andrew Construction
Never the Rock
Mid-sized arts and crafts master gray tile and porcelain tile porcelain tile claw-foot bathtub photo in Atlanta with shaker cabinets, medium tone wood cabinets, a two-piece toilet, gray walls, an undermount sink and marble countertops
Mid-sized arts and crafts master gray tile and porcelain tile porcelain tile claw-foot bathtub photo in Atlanta with shaker cabinets, medium tone wood cabinets, a two-piece toilet, gray walls, an undermount sink and marble countertops

 JD's All About Home
Jennifer Davenport
Example of a large farmhouse master home design design in Nashville
Example of a large farmhouse master home design design in Nashville

 DemNET Technologies
Detail-oriented cable management. This basement telephone jack is mounted to a wall with an open backside (into the workshop area). The extra cable that is normally left in the wall to future-proof connections is neatly coiled and placed in a manner to minimize unsightliness.
Project background: A whole-home re-wire. DemNET Technologies was brought in to remove and recycle old, outdated wiring, and re-wire this home with modern, high speed cable. DemNET also installed a structured wiring center and telecom rack, ran new wires to the outdoor service boxes, installed a HDTV antenna in the attic, and installed 7.1 surround sound in the family room, with a Zone 2 setup in the basement.
Photo: DemNET Technologies

 Tonic Interiors
Original tile with pinstripe detail and original sink.
Mosaic hex porcelain floor tile.
Vintage-style mirror.
Art deco wallpaper.
Crystal globe light fixture.
Marble threshold.

 Design Connection, Inc.
The tile design above the stove centers this space and delicately embellishes the imported Italian tiled backsplash that flows throughout this open lower level kitchen.
For more details on this and all of our projects, please visit our portfolio: http://www.designconnectioninc.com/portfolio/
Design Connection Inc. provided kitchen designs, cabinet elevations, tile design and elevations as well as selections for the tile, countertops, lighting and paint colors. Arlene Ladegaard, principal designer, provided project management as well as all creative designs and ideas.
Kansas City Interior Design, Overland Park Interior Design, Kansas City Kitchen Designer, Overland Park Kitchen Designer, Whole Home Interior Design

 Kitchen & Bath Gallery
The hardware is a square bar pull from Top Knobs in polished chrome.
Kyle J Caldwell Photography
Staircase - large transitional l-shaped staircase idea in Boston with a farmhouse sink, white cabinets, stainless steel appliances, an island and shaker cabinets
Staircase - large transitional l-shaped staircase idea in Boston with a farmhouse sink, white cabinets, stainless steel appliances, an island and shaker cabinets

 Haven Art & Design
This painting was a fun departure from the very traditional dining room in which it was placed. Photo by M Haven
Mid-sized eclectic dining room photo
Mid-sized eclectic dining room photo

 Chelsea & Meade Chippendale Railings
D. Johnson
Inspiration for a timeless home design remodel in Denver
Inspiration for a timeless home design remodel in Denver

 Design Results: Creative Coastal Living
A large bedroom painted a cool, mint green gets a makeover in aquas, teal and navy. Fun toss pillows, and an oversize paisley print, liven up the king bed, while abstract art echoes all the beach tones.
Check out the blog on my website for updates on the next design phase due on this room!

 Stowe Craft and Design
This pebble wall paper adds extreme interest to a small powder room. Light reflects off the metallic towel bar and the glassy stones.
Bathroom - modern bathroom idea in Burlington
Bathroom - modern bathroom idea in Burlington
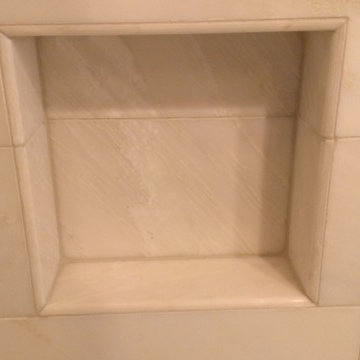
 Custom Surface Solutions
Custom Surface Solutions (www.css-tile.com) - Owner Craig Thompson (512) 430-1215. This project shows the remodel of a small 1950's vintage home master bathroom. 8"" x 18" Calcutta gold marble tile was used on the shower walls and floor wall base and ceramic gray penny tile on the floor. Shower includes curbless pan / floor, dual shower boxes, frameless glass slider, trough duel fixture sink and chrome fixtures.
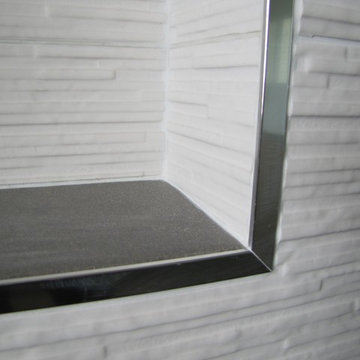
 jesse ososki art, inc.
Inspiration for a mid-sized modern master alcove shower remodel in San Francisco with flat-panel cabinets, dark wood cabinets, blue walls, an undermount sink and quartz countertops

 Richmond American
A 4-poster bed, a private balcony, two-toned paint and abundant natural light make this master bedroom in Highland a wonderful place to wake each morning. Follow the link to our website to see where we build this inspired floor plan.
10