
Search results for "Terrain" in Home Design Ideas


 Deck & Drive Solutions
This Deck was a fun deck to build. The homeowners were doing a complete backyard makeover and asked us to change the wood decking to a maintenance free decking. Also needed some redesign of the stairs. The material that was chosen is Timbertech’s PVC Capped Composite Decking (Terrain Series). The colors were Brown Oak then accented with Rustic Elm. Then we chose a Black Westbury’s Full Aluminum Railing. To do the finish touches, we added post cap lights, stair riser lights, then added a new 12″ strip riser lights for between the decks. We built this deck this Winter of 2019. The only thing left is awaiting for Summer so they can open up their pool and enjoy their backyard!!
Find the right local pro for your project


 Sawhorse Design & Build
Ipee', tiger wood, blind fastened deck. Custom pergola and rails. Added mass to this traditional Georgian style home in West Seattle. 2 directional stairwell with mid point landing add interest to the space




 Terrain
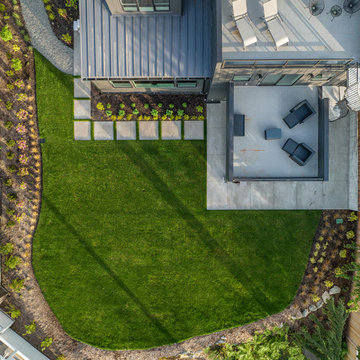
Rare, bluff Normandy Park new construction. Anchored on the local highest point & overlooking wide views, this boutique masterpiece blends clean aesthetics & modern functionality. 4636 square feet designed for comfort & beauty. 2 levels of luminous & open rooms naturally flowing into striking outdoor living areas: patio, sun deck, rooftop deck & beautiful-textured grounds. The striking chef’s kitchen, true heart of the home, offers the ideal “eat, mingle & work” area w/ its abundant counterspace & cabinetry, double dishwashers, recycle centers & ovens and separate walk-in pantry. Enjoy easy living with aging-in-place function: elevator-ready, main level ensuite & 880sqft ADU. Smart Home design. Waterfront qualities with Lot A beach rights.
Designed by Studio Terrain, Built by Terrain




 Terrain Landscape Services
Photographed By Terrain
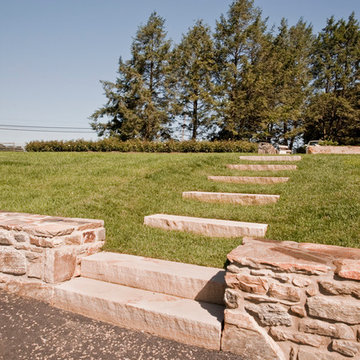
Design ideas for a farmhouse landscaping in Philadelphia.
Design ideas for a farmhouse landscaping in Philadelphia.
 Terrain
ollowing a total house remodel, Terrain collaborated with the landscape designer to create an urban oasis comprised of rockery stairs and walls combined with contemporary lines of steel retaining walls. A mixture of cast-in-place concrete patios and softscape make this a useable space for the whole family while maintaining privacy from neighbors.
Designed by Barbara Lycett Landscape Designers
 Terrain
ollowing a total house remodel, Terrain collaborated with the landscape designer to create an urban oasis comprised of rockery stairs and walls combined with contemporary lines of steel retaining walls. A mixture of cast-in-place concrete patios and softscape make this a useable space for the whole family while maintaining privacy from neighbors.
Designed by Barbara Lycett Landscape Designers

33