
Search results for "Terrain" in Home Design Ideas
 Terrain
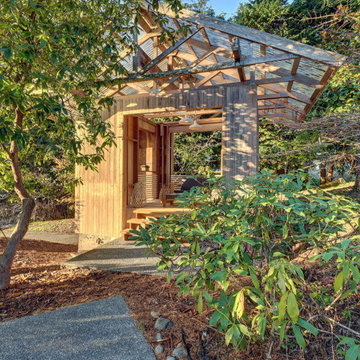
This project was part of the Estate Butler division. Terrain was fortunate enough to purchase this home which had been kept preserved in its original form but needed a refresh and modernization. We worked to keep the mid-century style intact and bring it back to its former shine. The original owner had built a custom, below-ground bomb bunker. Terrain added an outdoor party area to the bunker for year-round use.
 Terrain
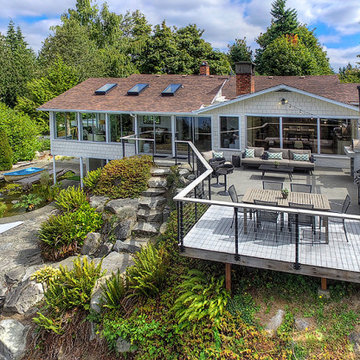
his project is part of Terrain’s Estate Butler division. We purchased this home and adjoining property as part of a larger subdivision project. We completed a stud-down remodel of the entire home including all new electrical, HVAC, plumbing and structural modifications. The exterior landscape included new cliffside decks, pizza oven entertaining area and conversion of the swimming pool into an aquatic pond.
 Terrain
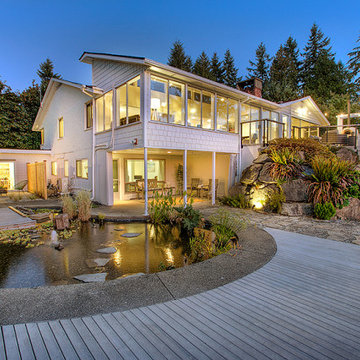
his project is part of Terrain’s Estate Butler division. We purchased this home and adjoining property as part of a larger subdivision project. We completed a stud-down remodel of the entire home including all new electrical, HVAC, plumbing and structural modifications. The exterior landscape included new cliffside decks, pizza oven entertaining area and conversion of the swimming pool into an aquatic pond.
Find the right local pro for your project



 Terrain
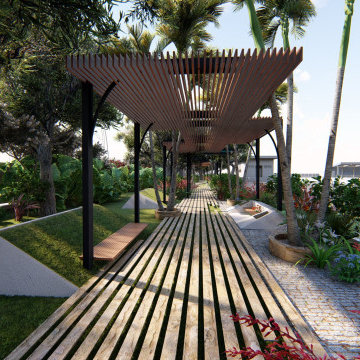
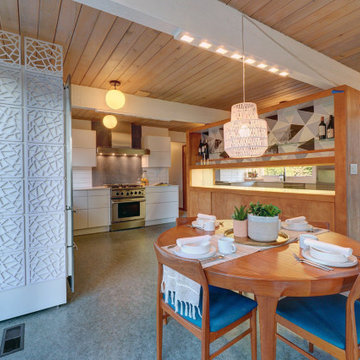
This project was part of the Estate Butler division. Terrain was fortunate enough to purchase this home which had been kept preserved in its original form but needed a refresh and modernization. We worked to keep the mid-century style intact and bring it back to its former shine. The original owner had built a custom, below-ground bomb bunker. Terrain added an outdoor party area to the bunker for year-round use.
 Terrain
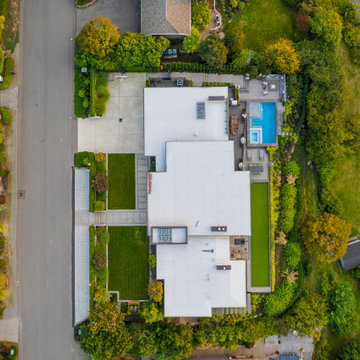
When the client reached out to assemble the team to execute their dream backyard, they chose Williamson Landscape Architecture, Coburn Construction, and Terrain Seattle to bring their vision to life. The work included a custom pool, hot tub, bocce ball court, and multiple seating areas with detailed flatwork.

 Terrain
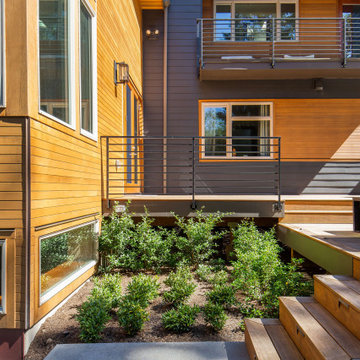
A very small backyard nestled into the edge of a steep slope was the beginning of this space. Further the client, a Sea Captain wanted a copper roof over the patio to amplify the sound of falling rain. Terrain worked closely with the designers to squeeze in an upper IPE entertaining deck, spiral staircase and gas fire pit all clad with sheets of custom made copper. The garden has aged to a beautiful patina and the area is enjoyed year round by the clients. Designed by Dakota Designs.
 Terrain
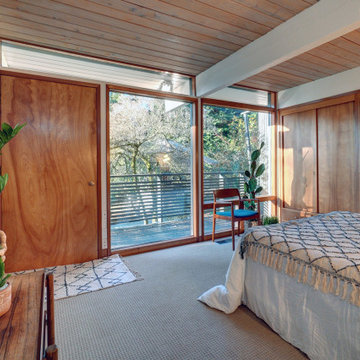
This project was part of the Estate Butler division. Terrain was fortunate enough to purchase this home which had been kept preserved in its original form but needed a refresh and modernization. We worked to keep the mid-century style intact and bring it back to its former shine. The original owner had built a custom, below-ground bomb bunker. Terrain added an outdoor party area to the bunker for year-round use.
 Terrain
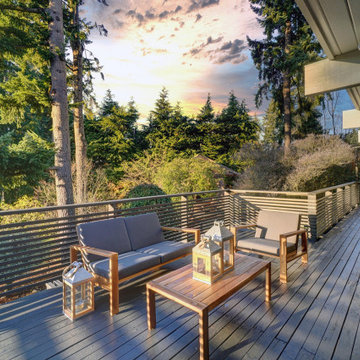
This project was part of the Estate Butler division. Terrain was fortunate enough to purchase this home which had been kept preserved in its original form but needed a refresh and modernization. We worked to keep the mid-century style intact and bring it back to its former shine. The original owner had built a custom, below-ground bomb bunker. Terrain added an outdoor party area to the bunker for year-round use.
 Terrain
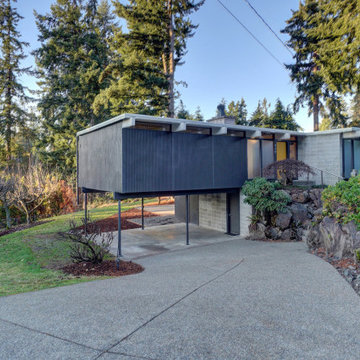
This project was part of the Estate Butler division. Terrain was fortunate enough to purchase this home which had been kept preserved in its original form but needed a refresh and modernization. We worked to keep the mid-century style intact and bring it back to its former shine. The original owner had built a custom, below-ground bomb bunker. Terrain added an outdoor party area to the bunker for year-round use.
 Terrain
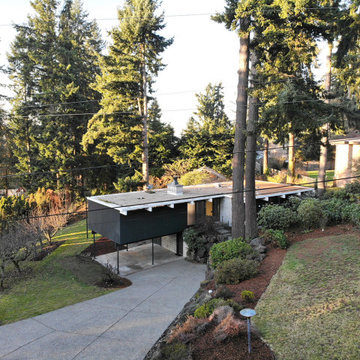
This project was part of the Estate Butler division. Terrain was fortunate enough to purchase this home which had been kept preserved in its original form but needed a refresh and modernization. We worked to keep the mid-century style intact and bring it back to its former shine. The original owner had built a custom, below-ground bomb bunker. Terrain added an outdoor party area to the bunker for year-round use.
 Terrain
A very small backyard nestled into the edge of a steep slope was the beginning of this space. Further the client, a Sea Captain wanted a copper roof over the patio to amplify the sound of falling rain. Terrain worked closely with the designers to squeeze in an upper IPE entertaining deck, spiral staircase and gas fire pit all clad with sheets of custom made copper. The garden has aged to a beautiful patina and the area is enjoyed year round by the clients. Designed by Dakota Designs.
 Terrain
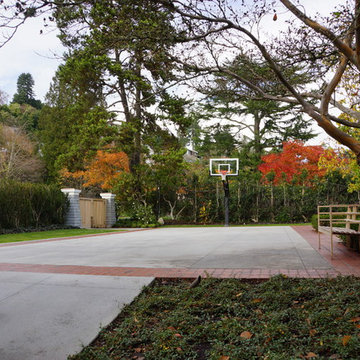
This client wanted to incorporate a basketball and Pickle ball court when they completed a major home remodel. The space had to also double as the circular driveway and maintain a formal look. Terrain worked with Allworth Design to implement the new court. Utilizing a net ball backdrop and removable Pickle ball posts, the area functions exactly as designed.
 Terrain
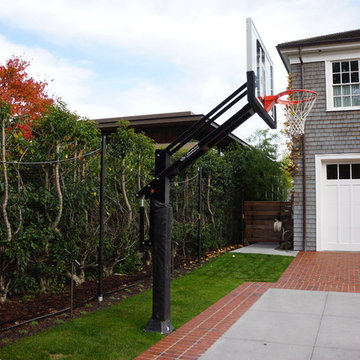
This client wanted to incorporate a basketball and Pickle ball court when they completed a major home remodel. The space had to also double as the circular driveway and maintain a formal look. Terrain worked with Allworth Design to implement the new court. Utilizing a net ball backdrop and removable Pickle ball posts, the area functions exactly as designed.
 Terrain
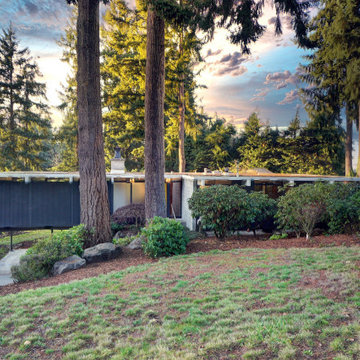
This project was part of the Estate Butler division. Terrain was fortunate enough to purchase this home which had been kept preserved in its original form but needed a refresh and modernization. We worked to keep the mid-century style intact and bring it back to its former shine. The original owner had built a custom, below-ground bomb bunker. Terrain added an outdoor party area to the bunker for year-round use.
39