
Search results for "Terrain" in Home Design Ideas

 Hays + Ewing Design Studio
Deep overhangs shade the house from direct solar heat gain. The house steps down the hill culminating in a pool. Photo: Prakash Patel
Small contemporary brown two-story wood exterior home idea in Richmond
Small contemporary brown two-story wood exterior home idea in Richmond
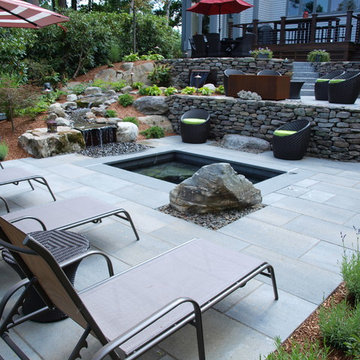
 Terrain Planning & Design LLC
This terraced backyard was created as a renovation of a failing deck system. The plans included creating 3 distinct outside spaces that would serve as living & dining rooms throughout the year. The materials were chosen to be a juxtaposition of natural & man made form. The strong geometry of the space is reflected the linear layout of the stone retaining walls & the paving pattern of the concrete pavers. A rectangular gunite spa creates a focal point in the lower terrace & has an elegant, yet natural feel. Large weathered boulders were set into the steps & bench of the spa to give it a lagoon type feel. Core-ten steel was used to create a cascading waterfall, built into one of the custom field stone retaining walls. A core-ten fire pit ties the earth-tone color through the whole. A babbling stream bed transitions two of the levels of the site & creates a calming, Zen like sounds to the outdoor space.

 Union Studio, Architecture & Community Design
Nat Rea
Example of an ornate three-story wood exterior home design in Providence
Example of an ornate three-story wood exterior home design in Providence
Find the right local pro for your project

 Terrain Construction Group
While renovating this old village home, the entire project needed to be worked around the massive tree in the front yard. This picture is post construction. It looks like the area was never disturbed.
 Terrain Construction Group
The space is small but looks expansive due to high ceilings and incredible detail in the moldings.
Inspiration for a small timeless dark wood floor hallway remodel in New York with white walls
Inspiration for a small timeless dark wood floor hallway remodel in New York with white walls


 Arterra Landscape Architects
Architect: Cathy Schwabe Architecture
Photographer: David Wakely Photography
Design ideas for a contemporary landscaping in San Francisco.
Design ideas for a contemporary landscaping in San Francisco.

 Ellis Design Studio
Inspiration for a transitional freestanding desk carpeted craft room remodel with blue walls

 Living Stone Design + Build
The Sennett Residence in Asheville, NC features a breathtaking midcentury modern landscape designed by Living Stone Design + Build. This thoughtfully crafted outdoor space integrates clean lines, native plants, and natural materials, harmonizing beautifully with the surrounding mountain terrain. The design blends luxury with sustainability, creating a serene connection to nature.

 Prutting & Company Custom Builders
ESTO Photography
Large modern brown three-story wood flat roof idea in New York
Large modern brown three-story wood flat roof idea in New York


 Tomecek Studio Architecture
Photography by Raul Garcia
Project by Studio H:T principal in charge Brad Tomecek (now with Tomecek Studio Architecture). This urban infill project juxtaposes a tall, slender curved circulation space against a rectangular living space. The tall curved metal wall was a result of bulk plane restrictions and the need to provide privacy from the public decks of the adjacent three story triplex. This element becomes the focus of the residence both visually and experientially. It acts as sun catcher that brings light down through the house from morning until early afternoon. At night it becomes a glowing, welcoming sail for visitors.
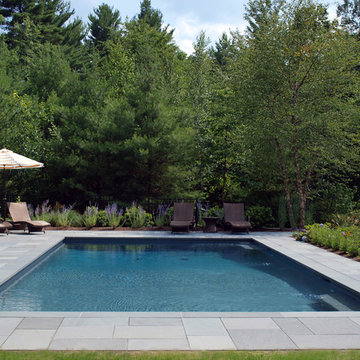 Terrain Planning & Design LLC
This project involved the design of a gunite swimming pool, adjacent stone patio & ornamental plantings. The clients desired a formal pool area that would reflect the character of their home. The project posed many challenges as the pool design not only had to fit into the existing landscape but also within numerous site & wetland setbacks. The design uses dimensionally patterned bluestone for the patio & coping to surround the 18' x 38' gunite swimming pool. An array of colorful planting envelop the surrounding landscape, cascading in washes of purple, white & green. Though the pool area is only going to be used during the warm summer months the planting plan was created such that there are peaks of interest through the entire space, all year long. The pool itself was designed with a state of the art filtration system, which uses salt to treat the pool water, rather than harsh chemicals. The outdoor space creates an elegant retreat in the client’s backyard that resembles a Nantucket oasis.

 Broadhurst + Associates
The Upper Shade Garden
The small enclosed Shade garden occupies the site of the former owners’ “kitchen” garden. It was here, protected from the deer by rock and wire fencing, that the two elderly ladies grew vegetables and flowers for the house.


 Luis Trevino. Architect
Luis Trevino
Example of an island style white exterior home design in Mexico City
Example of an island style white exterior home design in Mexico City
 Terrain Construction Group
The space is small but looks expansive due to high ceilings and incredible detail in the moldings.
Staircase - small traditional wooden straight dark wood floor staircase idea in New York with white walls and painted risers
Staircase - small traditional wooden straight dark wood floor staircase idea in New York with white walls and painted risers
 Ellis Design Studio
Mid-sized transitional formal and loft-style living room photo with orange walls and a media wall

 sticklab
mid-modern urban home.
Steel Catwalk
Example of a large 1950s black two-story mixed siding gable roof design in Seattle
Example of a large 1950s black two-story mixed siding gable roof design in Seattle
75