
Search results for "Territories" in Home Design Ideas



Find the right local pro for your project

 Darling Residential Architecture and Design
Outside, this home has a modern Territorial style. The beehive styled fireplace faces a small sitting area and out of the back is a concrete scupper where water flows into the negative edged pool. The scupper waterfall is repeated in the wall of the spa. Natural Oklahoma flagstone flows from the inside of the home and covers the entire patio and deck space. Stacked ledge stone columns support massive wood beams and smooth sand finish stucco finish off the walls. At just over 4,600 sq. ft. this home offers the ultimate in privacy and luxury. Located in what was Carefree Ranch Highlands, which has been absorbed into the Desert Mountain community this was a spec home built by Jim and Teresa De Lellis in the mid 90's.

 Sun Valley Custom Homes
Inspiration for a mid-sized southwestern brown one-story stucco flat roof remodel in Albuquerque


 Kathe Baker
"Teenage Transformation: Modernizing a teenage girls room!
Built in bed into window area with built in book shelves added!
We built a trundle bed too for those girl sleepovers!
We built a floating desk onto her art wall for plenty
Of spread out area for her art projects! We created a fun
Modern bathroom! Mirrors galore to accommodate all the
Great looks!"

 RG Cowan Design Build
Synergy Marketing
Mid-sized southwest l-shaped limestone floor open concept kitchen photo in Denver with a double-bowl sink, raised-panel cabinets, white cabinets, granite countertops, beige backsplash, stone slab backsplash, stainless steel appliances and an island
Mid-sized southwest l-shaped limestone floor open concept kitchen photo in Denver with a double-bowl sink, raised-panel cabinets, white cabinets, granite countertops, beige backsplash, stone slab backsplash, stainless steel appliances and an island

 RG Cowan Design Build
Synergy Marketing
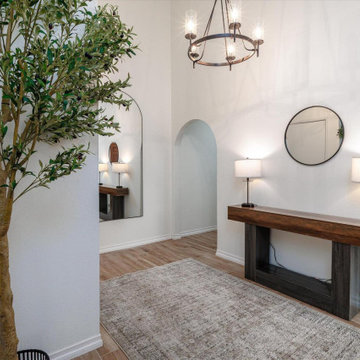
Open concept kitchen - mid-sized southwestern l-shaped limestone floor open concept kitchen idea in Denver with a double-bowl sink, raised-panel cabinets, white cabinets, granite countertops, beige backsplash, stone slab backsplash, stainless steel appliances and an island
Open concept kitchen - mid-sized southwestern l-shaped limestone floor open concept kitchen idea in Denver with a double-bowl sink, raised-panel cabinets, white cabinets, granite countertops, beige backsplash, stone slab backsplash, stainless steel appliances and an island

 Envision 3D Home & Landscape Design, LLC.
Our client wanted to carry over the southwestern-territorial look of the rest of their home to their outdated master bath. Envision 3D provided several options that enabled the client to converge on the design that they liked the most. Envision 3D was able to show numerous materials options and the client settled on this gorgeous look. It features stacked stone, dramatically toned dark oak, and a contrasting, plank-and-beam ceiling and keeps the client's existing red-brick floor.
 RG Cowan Design Build
R.G. Cowan
Mid-sized southwestern beige two-story stucco gable roof idea in Denver
Mid-sized southwestern beige two-story stucco gable roof idea in Denver
 Darling Residential Architecture and Design
The owners of this property had a very specific look in mind for what was originally a remodel/addition project. On seeing the original concept sketches, however, they loved the design and decided to build a completely new house on the existing site.
Situated with views of the landmark Camelback Mountain, this Territorial is wholly appropriate to its context. Clean modern lines, deep set windows, and a significant use of stone and exposed wood sets the tone for this southwestern home. Massing and the juxtaposition of strong vertical with horizontal detail elements create drama while remaining true to the aesthetic. Custom-cut wood outriggers define the roofline, adding drama and contrast to the exterior elevations.
Privacy being a key component of the scope, the design incorporates a large interior courtyard beyond the rustic entry doors and thick exterior walls. Using a double-framed wall method provided the look of heavy adobe walls without the cost. Inside, intricate yet rough-hewn wooded trusses are a focal point in the living and dining rooms, with the tongue and groove ceilings stained to match. The steel hardware was designed specifically for use in this home.
 RG Cowan Design Build
Synergy Marketing
Mid-sized southwest master beige tile and ceramic tile ceramic tile corner shower photo in Denver with raised-panel cabinets, white cabinets, a two-piece toilet, beige walls, a drop-in sink and laminate countertops
Mid-sized southwest master beige tile and ceramic tile ceramic tile corner shower photo in Denver with raised-panel cabinets, white cabinets, a two-piece toilet, beige walls, a drop-in sink and laminate countertops

 Prime 1 Builders
This project won in the 2013 Builders Association of Metropolitan Pittsburgh Housing Excellence Award for Best Urban Renewal Renovation Project. The glass bowl was made in the glass studio owned by the owner which is adjacent to the residence. The mirror is a repurposed window. The door is repurposed from a boarding house.
George Mendel
7