
Search results for "Tests designed" in Home Design Ideas
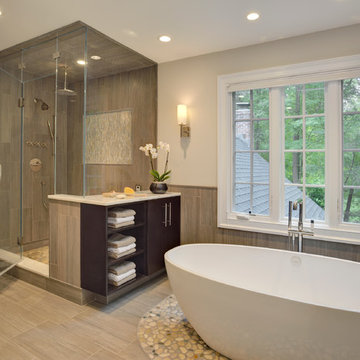
 Rachel Belden Interior Design LLC
Roy Weinstein and Ken Kast of Roy Weinstein Photographer
Inspiration for a large contemporary master gray tile and porcelain tile porcelain tile and beige floor freestanding bathtub remodel in New York with flat-panel cabinets, dark wood cabinets, marble countertops, a one-piece toilet, an undermount sink, gray walls and a hinged shower door
Inspiration for a large contemporary master gray tile and porcelain tile porcelain tile and beige floor freestanding bathtub remodel in New York with flat-panel cabinets, dark wood cabinets, marble countertops, a one-piece toilet, an undermount sink, gray walls and a hinged shower door
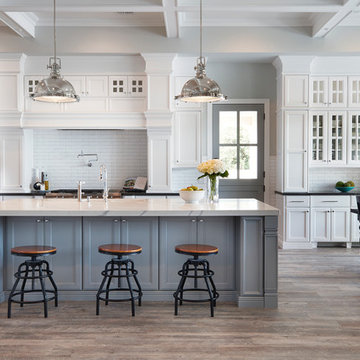
 Arizona Tile
Bella Statuario Quartz is part of Arizona Tile's Della Terra Quartz collection. Della Terra is a natural quartz surface, it is a blend of nature and technology, combining beauty and functionality in a high performance surface. Della Terra is comprised of more than 93% natural quartz crystals, one of the hardest minerals in nature. Color controlled quartz is blended together with technologically advanced polymers. Because of its high quartz content, Arizona Tile's Della Terra Quartz surfaces are ultra-durable and resistant to scratches and chipping. Its dense composition also makes Della Terra Quartz highly resistant to staining.
Photo: Aperture Architectural Images
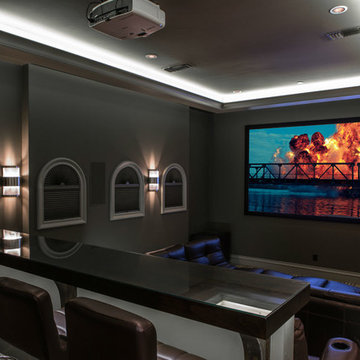
 Platinum Homes by Mark Molthan
Page // Agency
Transitional enclosed carpeted home theater photo in Dallas with gray walls and a projector screen
Transitional enclosed carpeted home theater photo in Dallas with gray walls and a projector screen
Find the right local pro for your project

 BE Landscape Design
Outdoor patio shower - mid-sized contemporary backyard outdoor patio shower idea in Los Angeles with decking and no cover

 I.D.interior design
Photo by: Кирилл Овчинников © 2015 Houzz
Inspiration for a mid-sized cottage open concept medium tone wood floor living room remodel in Moscow with white walls and a wood stove
Inspiration for a mid-sized cottage open concept medium tone wood floor living room remodel in Moscow with white walls and a wood stove

 Gold Beech Construction
Small trendy master gray tile and porcelain tile ceramic tile and gray floor doorless shower photo with flat-panel cabinets, brown cabinets, a two-piece toilet, white walls, a drop-in sink and a hinged shower door

 Hills & Grant
Lisa Petrol
Example of a large trendy porcelain tile dining room design in San Francisco with white walls and no fireplace
Example of a large trendy porcelain tile dining room design in San Francisco with white walls and no fireplace

Sponsored
Columbus, OH

Wannemacher Interiors
Customized Award-Winning Interior Design Solutions in Franklin Cnty OH

 Mary Rossi Designs
Contemporary Black Guest Bathroom With Floating Shelves.
Black is an unexpected palette in this contemporary guest bathroom. The dark walls are contrasted by a light wood vanity and wood floating shelves. Brass hardware adds a glam touch to the space.
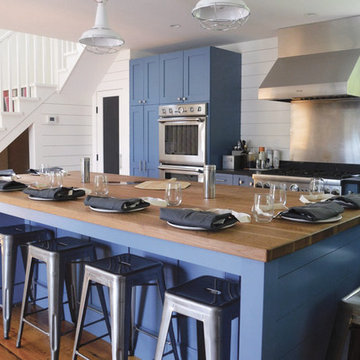
 Michelle Aberbach Design
Kitchen - cottage kitchen idea in Boston with shaker cabinets, blue cabinets, wood countertops, wood backsplash and stainless steel appliances

 Planika Fires
photo Jan Lutyk
PrimeFire in casing offers a very advanced fireplace that is striking in its smart design and controlled by the push of a single button.
Ideally suited for private residences when combined with Planika’s casing it can be easily inserted with the assurance that the unit will be operating correctly and look striking in any room.
PrimeFire has been successfully tested and certified by OMNI laboratories up to UL Standards. This product has also been certified by other bodies such us TÜV Rheinland according to DIN 4734-1:01-2011.


 Pennsylvania Landscape & Nursery Association
u2014 ALE: Wayne Rain Garden
Pennsylvania Landscape & Nursery Association
u2014 ALE: Wayne Rain Garden
Terren Landscapes http://www.terrenlandscapes.com
2014 PLNA Awards for Landscape Excellence winner
Category: Residential Up to $15,000
Award Level: Gold
Project Description:
Our company was contracted by the client to provide a creative solution to an ongoing drainage problem. Their property is located within 30 feet of a local stream that collects storm water from the surrounding area. The nearby stream and high water table caused the lawn area at the side of their home to flood and to remain waterlogged for a few days after each storm. The client not only had difficulty growing plants in the existing conditions, but also had a problem with mosquitoes due to standing water.
Our goal was to design a self-contained, naturalistic rain garden that slowed storm water runoff, allowed for percolation, and promoted infiltration while permitting excess clean water to enter the nearby stream with diminished force. As designed, the rain garden allows the earth to slowly and more naturally
absorb excess storm water while filtering out toxins such as excess nitrogen and phosphorous which are frequently found in the landscape, therefore reducing the contaminants entering the stream.
A percolation test was conducted with criteria of absorbing a one-inch rainstorm within four hours without overflow. The one-inch storm calculation included an existing downspout from the home, which would be piped into the rain garden to reduce roof runoff. The first test failed due to a deep layer of high clay-content soil. Excavation continued until a layer of sandy loam was reached, the percolation test was repeated, and a successful test result was achieved. Next, the entire rain garden basin was excavated to the sandy loam layer and the soil amended with compost and sand to create a highly porous planting media.
Geotextile fabric was placed to help reduce migration of the surface stone into the soil and allow for minimal maintenance. Gravel, river stone and small boulders were carefully placed to achieve the look of a natural streambed.
A palette of mostly native plants with a few non-invasive ornamentals were chosen for their ability to survive in extreme conditions ranging from floods to drought and were placed according to their specific preferences.
Wetland plants were chosen for the lowest portion of the rain garden as that area remains saturated for longer periods of time, with a Chionanthus virginicus as a focal point surrounded by irises and ferns at the lowest depth.
Plants tolerant of drier conditions were chosen for the upper edges of the garden. The beautiful colors of Monarda, Ligularia, Eupatorium, Solidago, Chelone, and Rudbeckia were scattered within the upper edge, while movement and softness were incorporated by use of the graceful Nassella that lines the border. Finally, winter interest was provided with a backdrop of Cornus sericea.
As built, this small rain garden creates tremendous impact by decreasing the amount of storm water runoff not only on our client's property, but also in the neighboring stream. It serves as a means of slowing the water and providing an area for infiltration back into the earth. The plants provide a habitat for birds, butterflies, and insects, working in harmony with nature and providing beautiful visual interest year-round.
Photo Credit:
Lisa C. Falls


Sponsored
Columbus, OH
Free consultation for landscape design!

Peabody Landscape Group
Franklin County's Reliable Landscape Design & Contracting

 John Bost
Custom built-in entertainment center consisting of three base cabinets with soft-close doors, adjustable shelves, and custom-made ducting to re-route the HVAC air flow from a floor vent out through the toe kick panel; side and overhead book/display cases, extendable TV wall bracket, and in-wall wiring for electrical and HDMI connections. The last photo shows the space before the installation.

 Osada Construction
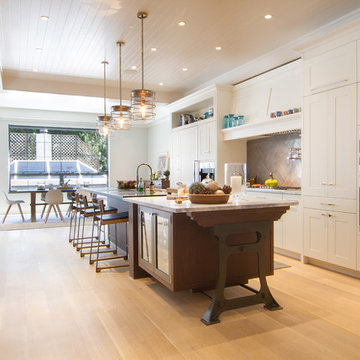

Inspiration for a mid-sized transitional l-shaped cement tile floor and gray floor kitchen remodel with a farmhouse sink, shaker cabinets, light wood cabinets, white backsplash, ceramic backsplash, paneled appliances, an island and white countertops
 Doug Ashy Cabinet Design Center
Enclosed kitchen - mid-sized transitional l-shaped porcelain tile enclosed kitchen idea in New Orleans with an undermount sink, shaker cabinets, gray cabinets, quartz countertops, white backsplash, cement tile backsplash, stainless steel appliances and an island

Sponsored
Fredericksburg, OH

High Point Cabinets
Columbus' Experienced Custom Cabinet Builder | 4x Best of Houzz Winner

 Christie Hausmann Design
Example of a small transitional kids' ceramic tile powder room design in San Francisco with a wall-mount sink and white cabinets

 Savvy Design Group
Michael Jacob
Example of a trendy single-wall medium tone wood floor open concept kitchen design in St Louis with an undermount sink, flat-panel cabinets, black cabinets, black backsplash, subway tile backsplash, stainless steel appliances, an island, granite countertops and gray countertops
Example of a trendy single-wall medium tone wood floor open concept kitchen design in St Louis with an undermount sink, flat-panel cabinets, black cabinets, black backsplash, subway tile backsplash, stainless steel appliances, an island, granite countertops and gray countertops
 Peter Zimmerman Architects
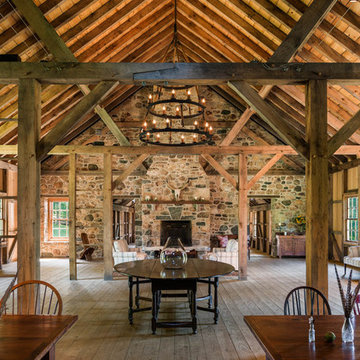
Party barn space
Tom Crane Photography
Living room - country open concept living room idea in Philadelphia with a standard fireplace and a stone fireplace
Living room - country open concept living room idea in Philadelphia with a standard fireplace and a stone fireplace
21