
Search results for "Text zone" in Home Design Ideas

 Soda Pop Design Inc.
Custom design by Cynthia Soda of Soda Pop Design Inc. in Toronto, Canada. Photography by Stephani Buchman Photography.
Inspiration for a transitional single-wall medium tone wood floor and brown floor home bar remodel in Toronto with glass-front cabinets, white cabinets, beige backsplash, stone tile backsplash, wood countertops and gray countertops
Inspiration for a transitional single-wall medium tone wood floor and brown floor home bar remodel in Toronto with glass-front cabinets, white cabinets, beige backsplash, stone tile backsplash, wood countertops and gray countertops


 Performance Kitchens & Home
The kitchen work zones connect cherry cabinet storage with quartz preparation counters and stainless steel appliances. Two island areas provide additional workspace and seating, preserving open sightlines through the contemporary layout.
Text us at (484) 278-1764 or call (215) 482-0700 to explore your kitchen, bathroom or home transformation today.
Find the right local pro for your project
 Performance Kitchens & Home
White Shaker cabinetry frames the stainless steel hood and cooktop along the mosaic backsplash wall. Quartzite counters provide preparation space around the cooking zone, complemented by nearby island storage and warm hardwood flooring.
Text us at (484) 278-1764 or call (215) 482-0700 to explore your kitchen, bathroom or home transformation today.
 Performance Kitchens & Home
The granite seating counter sits near the copper sink work zone beneath a candle style chandelier. Cherry cabinetry and turned island supports bring furniture details to the Mediterranean kitchen’s central gathering space.
Text us at (484) 278-1764 or call (215) 482-0700 to explore your kitchen, bathroom or home transformation today.
 Performance Kitchens & Home
A white farmhouse sink sits beneath the broad kitchen window between white cabinets and granite preparation counters. Practical drawers, a stainless steel dishwasher and wood look ceramic flooring support the everyday cleanup and storage zones.
Text us at (484) 278-1764 or call (215) 482-0700 to explore your kitchen, bathroom or home transformation today.
 Performance Kitchens & Home
Cherry cabinets frame the cooking wall beneath a coordinated wood hood. Green granite counters and a mosaic backsplash create a textured preparation zone, while cabinet drawers and cupboards keep cooking essentials close at hand.
Text us at (484) 278-1764 or call (215) 482-0700 to explore your kitchen, bathroom or home transformation today.


 Performance Kitchens & Home
Granite island seating faces the cherry cooking wall and stone backsplash. The arched wood hood, double wall ovens and warm hardwood flooring coordinate the kitchen’s practical work zones with its Mediterranean cabinet details.
Text us at (484) 278-1764 or call (215) 482-0700 to explore your kitchen, bathroom or home transformation today.
 Performance Kitchens & Home
Flat panel cherry cabinetry frames the stainless steel range and hood. Quartz counters and a light rectangular tile backsplash brighten the preparation surfaces, with a mosaic inset adding texture behind the cooking zone.
Text us at (484) 278-1764 or call (215) 482-0700 to explore your kitchen, bathroom or home transformation today.
 Performance Kitchens & Home
White recessed panel cabinets frame the stainless steel range and chimney hood. Granite counters provide preparation surfaces around the cooking zone, while a white subway tile backsplash and recessed lighting keep the work area bright.
Text us at (484) 278-1764 or call (215) 482-0700 to explore your kitchen, bathroom or home transformation today.
 Performance Kitchens & Home
The broad green granite island connects preparation space and casual seating within the cherry cabinet kitchen. Metal pendants add focused light above the work surface, while tall cabinets and a wood hood coordinate the storage and cooking zones.
Text us at (484) 278-1764 or call (215) 482-0700 to explore your kitchen, bathroom or home transformation today.


 Performance Kitchens & Home
The white kitchen island and quartz work surfaces sit near the sink window’s stained glass transom. Clustered pendant lighting, glass display storage and the metallic backsplash combine practical work zones with distinctive decorative details.
Text us at (484) 278-1764 or call (215) 482-0700 to explore your kitchen, bathroom or home transformation today.

 Wanda Ely Architect Inc.
The side door is reimagined to become the family’s everyday entrance; a blue patterned tile wraps up the wall, defining a ‘mud room’ zone within the kitchen, with walnut closets on either side. The couple collaborated with a local typographic artist to design the custom text applied to the glass door.
 Performance Kitchens & Home
Two quartz island areas support preparation and casual gathering within the cherry cabinet kitchen. Warm drum pendants illuminate the counters, while storage drawers and cupboards keep everyday items close to the working zones.
Text us at (484) 278-1764 or call (215) 482-0700 to explore your kitchen, bathroom or home transformation today.
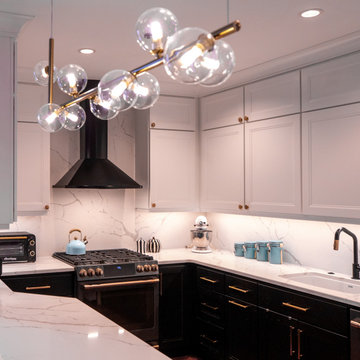 Performance Kitchens & Home
A branching glass globe chandelier adds a distinctive focal point above the quartz peninsula. White Shaker cabinetry frames the black hood and cooking zone, combining traditional cabinet details with modern lighting and contrasting finishes.
Text us at (484) 278-1764 or call (215) 482-0700 to explore your kitchen, bathroom or home transformation today.
 Performance Kitchens & Home
Gray Shaker upper and base cabinets surround the stainless steel range and microwave. Quartz counters and white ceramic backsplash tile create a light preparation surface, while recessed lighting illuminates the cooking zone.
Text us at (484) 278-1764 or call (215) 482-0700 to explore your kitchen, bathroom or home transformation today.

 LLG Residential Design LLC
Looking for a nice clean crown molding, but what something different? These homeowners did just that with a simple clean flat molding applied to the wall and ceiling to create this look.
 Performance Kitchens & Home
White Shaker cabinetry and quartz countertops create a luxury transitional kitchen. The island combines a cooking zone and raised counter seating beneath clustered glass pendants, while a stained glass transom above the sink window gives the room a distinctive architectural detail.
Text us at (484) 278-1764 or call (215) 482-0700 to explore your kitchen, bathroom or home transformation today.
1