
Search results for "Text based wrapper" in Home Design Ideas
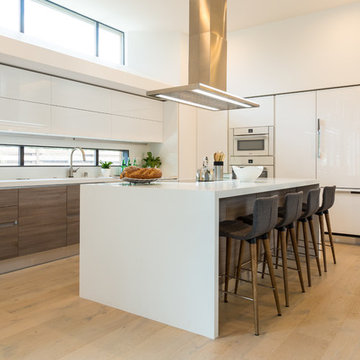
 European Cabinets & Design Studios
We're very proud of this beautiful modern kitchen in a new home in Menlo Park. White glossy cabinets from the Aran Cucine Erika collection and base cabinets in Jeres Elm Tranche from the Mia collection with aluminum c-channel handles. The white glossy base cabinets for the bar are also Erika, and the black round bar cabinets are from the Volare collection in high gloss lacquer.
The quartz countertop with waterfall edge is Silestone in White Zeus. Undermount sink by Blanco and range hood from Futuro Futuro. Other appliances from Miele.
Photo: Jenn Virskus / http://jenn.virskus.com/
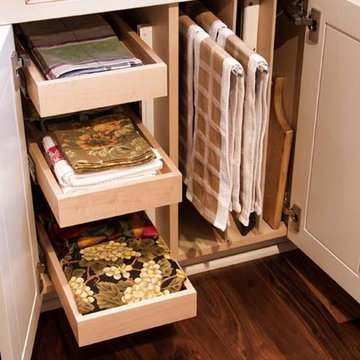
 mackmiller design+build
Custom pull-out drawers and towel racks help organize the otherwise cluttered space.
Inspiration for a mid-sized timeless u-shaped medium tone wood floor and brown floor kitchen remodel in Minneapolis with an undermount sink, raised-panel cabinets, white cabinets, granite countertops, beige backsplash, stone tile backsplash, stainless steel appliances and multicolored countertops
Inspiration for a mid-sized timeless u-shaped medium tone wood floor and brown floor kitchen remodel in Minneapolis with an undermount sink, raised-panel cabinets, white cabinets, granite countertops, beige backsplash, stone tile backsplash, stainless steel appliances and multicolored countertops
 Timeless Interiors selling Rutt Quality Cabinetry
Kasinger-Mastel

Example of a large mountain style dark wood floor enclosed dining room design in Other with beige walls
Example of a large mountain style dark wood floor enclosed dining room design in Other with beige walls
Find the right local pro for your project
 The Mosaic Factory
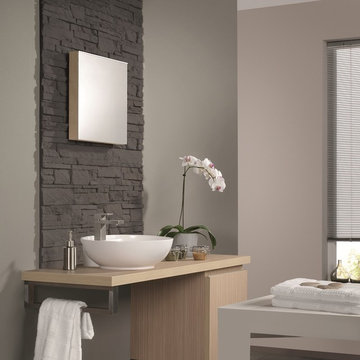
The composition of layers, the palette of shades, and the use of natural materials (concrete and granulate) give this stone his warm feel and romantic look. The Odyssee stone is 100 percent frost-resistant and can therefore be used indoors and outdoors. With a variety of sizes it's easy to make that realistic random looking wall. Stone Design is durable, easy to clean, does not discolor and is moist, frost, and heat resistant. The light weight panels are easy to install with a regular thin set mortar (tile adhesive) based on the subsurface conditions. The subtle variatons in color and shape make it look and feel like real stone. After treatment with a conrete sealer this stone is even more easy to keep clean.
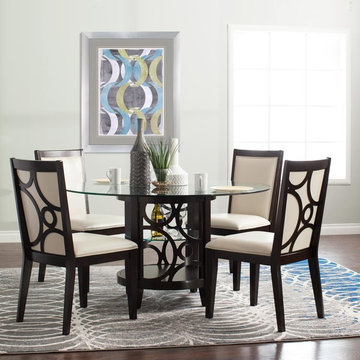
 Nader's Furniture
The planet dining room set is ready to make a statement in your home. With the 54 inch round glass top settled on the sturdy, espresso, pedestal base, this is sure to be a conversation piece. Included in the base are circle cut outs of the varying sizes as well as a glass display shelf in the center of the base. The chairs have a nice, smooth, ivory PU fabric comfortable to sit in with the circular pattern on the backs of the chairs matching the table base.
Included in set: Glass top, Table Base and 4 side chairs.

 Lulu Puras Interior Design
Example of a beach style terra-cotta tile kitchen/dining room combo design in Other with gray walls
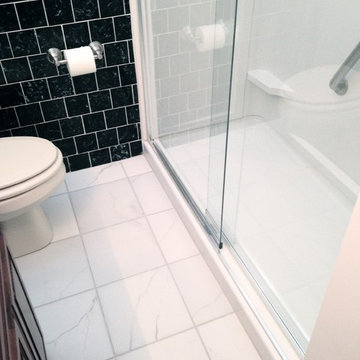
 Lowe's of E. Virginia Beach
Mary Ford
Alcove shower - small transitional white tile and porcelain tile porcelain tile alcove shower idea in Other with white walls
Alcove shower - small transitional white tile and porcelain tile porcelain tile alcove shower idea in Other with white walls


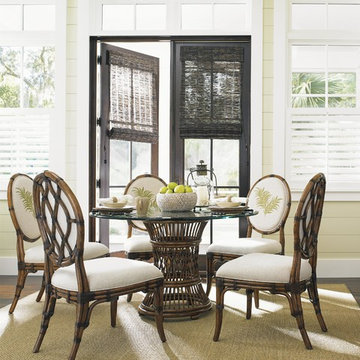
 Baer's Furniture
Make your home a tropical paradise with this dining room set perfect for a relaxed, yet refined dining room or breakfast nook. The table has a stylish base with a woven inset top and both the chairs and the table feature leather wrapped rattan bases, evoking ruminations of beach-side cabanas. Adding even more to the island theme, the upholstery on the chairs has palm fronds stitched into the back. The glass top of the table is less imposing then a less transparent surface would be, making your dining room seem bigger.
 European Cabinets & Design Studios

We're very proud of this beautiful modern kitchen in a new home in Menlo Park. White glossy cabinets from the Aran Cucine Erika collection and base cabinets in Jeres Elm Tranche from the Mia collection with aluminum c-channel handles. The white glossy base cabinets for the bar are also Erika, and the black round bar cabinets are from the Volare collection in high gloss lacquer.
The quartz countertop with waterfall edge is Silestone in White Zeus. Undermount sink by Blanco and range hood from Futuro Futuro. Other appliances from Miele.
Photo: Jenn Virskus / http://jenn.virskus.com/
 Laurel Quint Interior Design
Emily Minton Redfield
Mid-sized urban light wood floor kitchen/dining room combo photo in Other with beige walls

Mid-sized urban light wood floor kitchen/dining room combo photo in Other with beige walls
 Merillat

The Merillat Masterpiece Cimmaron cabinetry in a Cinnamon finish on Rustic Birch creates a beautiful spot to keep all of your libations and glassware that can also serve as a place to set out appetizers. A butler sink lets you rinse glasses and mix drinks without having to walk to the kitchen. Next to the sink and countertop area, we added a Wine Storage Cabinet. Cabinets above and below are great spaces to store serving dishes, napkins and other entertaining essentials.
A Base Liter Bottle cabinet and Base Corner Angle gives you storage space under the countertop without making the entryway to the dining area feel crowded.
 Bestbath
 https://bestbath.com/products/showers/
walk in shower
walk in showers
walk-in showers
walk-in shower
roll-in shower
handicap showers
ada shower
handicap shower
barrier free shower
barrier free showers
commercial bathroom
accessible shower
accessible showers
ada shower stall
barrier free shower pan
barrier free shower pans
wheelchair shower
ada bathtub
ada roll in shower
roll-in showers
ada compliant shower
commercial shower
rollin shower
barrier free shower stall
barrier free shower stalls
wheel chair shower
ada shower base
commercial shower stalls
barrier free bathroom
barrier free bathrooms
ada compliant shower stall
accessible roll in shower
ada shower threshold
ada shower units
wheelchair accessible shower threshold
wheelchair access shower
ada accessible shower
ada shower enclosures
innovative bathroom design
barrier free shower floor
bathroom dealer
bathroom dealers
ada compliant shower enclosures
ada tubs and showers
shower trench drain
trench drain installation
curbless shower trench drain
trench drain design
trench drain dimensions
trench drain shower pan
trench drain section
shower trench drain installation
shower base with trench drain
low profile trench drain
shower trench drain systems
revit trench drain
bathroom trench drain
trench drain for shower floor
trench drain
floor trench drain
4 trench drain
how to make a trench drain
3 trench drain
stainless steel shower trench drain
2 trench drain
how to install a trench drain
curbless shower pan with trench drain
trench drain specification section
tile trench drain

 Ledge Lounger
This project, by Houston based pool builder and authorized Ledge Lounger Dealer, Custom Design Pools, features multiple seating areas, both in pool and out of pool, making it ideal for entertaining and socializing.


 You-Neek Designs
chandelier over tub, custom cabinetry, custom shelving, encaustic tile, glass shower door, kingston brass, master bathroom, oil rubbed bronze, penny tile shower base, signature hardware, soaking tub, soapstone countertops,

 Plain & Posh
This beautiful transitional powder room with wainscot paneling and wallpaper was transformed from a 1990's raspberry pink and ornate room. The space now breathes and feels so much larger. The vanity was a custom piece using an old chest of drawers. We removed the feet and added the custom metal base. The original hardware was then painted to match the base.

 place architecture:design
A renovated master bathroom in this mid-century house, created a spa-like atmosphere in this small space. To maintain the clean lines, the mirror and slender shelves were recessed into an new 2x6 wall for additional storage. This enabled the wall hung toilet to be mounted in this 'double' exterior wall without protruding into the space. The horizontal lines of the custom teak vanity + recessed shelves work seamlessly with the monolithic vanity top.
Tom Holdsworth Photography
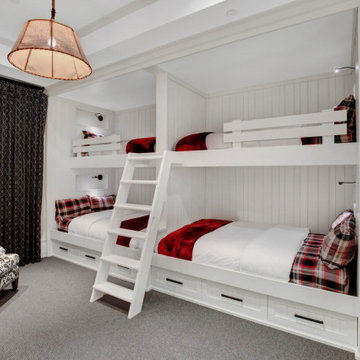
 TMC Builders Inc, Colorado
Awesome East Coast family comes to Aspen and builds a custom dream vacation home at the base of Ajax Mountain. TMC Builders brought together their Cape Cod taste with a mix of mountain style with expansive great rooms for family dining, an unrivaled media room and a state of the art gym. We helped our client manifest the ultimate ski in ski out Aspen home. .
.
.
◾️TMC Builders Inc Colorado: Family owned construction company based in Glenwood Springs, Colorado. We specialize in new residential construction, kitchen & bath remodels, ADUs and mother-in-law suites. We also provide comprehensive property management services. .
◾️See our Portfolio

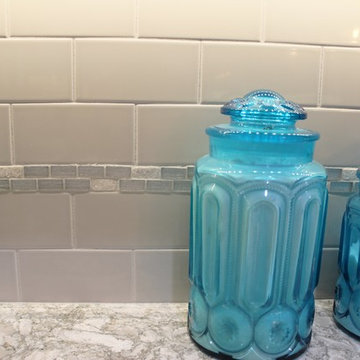
 Village Home Stores
Koch Classic cabinetry in the Savannah Flat-Panel door. White paint on wall cabinets and Fog paint on bases. Cambria Berwyn, White Whirlpool appliances, and Adura Plank Luxury Vinyl also featured.
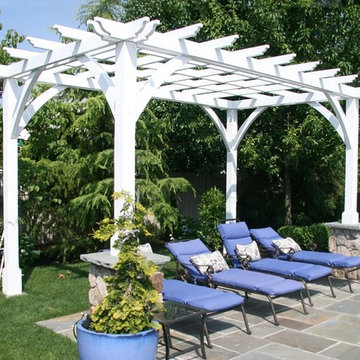
 Forever Redwood
Cherry Hill Pergola (Options: 16' L x 10' W, Redwood, 18" Slats 18" Rafters, Post Anchoring for Stone, Brick or Concrete, No Ceiling Fan Base, No Privacy Panels, 9' Post Height, Off-White Oil-Based).

28