
Search results for "Textured ceiling" in Home Design Ideas
 Patricia Gorman Associates, Inc.
David Marlow
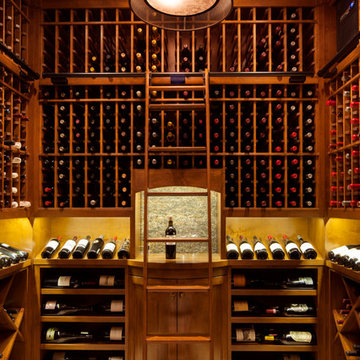
Inspiration for a transitional wine cellar remodel in Philadelphia
Inspiration for a transitional wine cellar remodel in Philadelphia

 Pu'uwai Design & Construction
The living room has a built-in media niche. The cabinet doors are paneled in white to match the walls while the top is a natural live edge in Monkey Pod wood. The feature wall was highlighted by the use of modular arts in the same color as the walls but with a texture reminiscent of ripples on water. On either side of the TV hang a cluster of wooden pendants. The paneled walls and ceiling are painted white creating a seamless design. The teak glass sliding doors pocket into the walls creating an indoor-outdoor space. The great room is decorated in blues, greens and whites, with a jute rug on the floor, a solid log coffee table, slip covered white sofa, and custom blue and green throw pillows.
 Semmelmann Interiors- Voted Best Interiors 2024!

Inspiration for a transitional master mosaic tile wood-look tile floor, brown floor and double-sink bathroom remodel in Dallas with recessed-panel cabinets, distressed cabinets, an undermount tub, white walls, an undermount sink, gray countertops and a built-in vanity
Find the right local pro for your project
 Rick Ryniak Architects

Large island style open concept brown floor family room photo in Hawaii with no fireplace, a wall-mounted tv, a bar and brown walls

Living room - huge southwestern open concept brown floor living room idea in Albuquerque with beige walls, a standard fireplace, a tv stand and a plaster fireplace

Living room - mid-sized tropical formal and open concept medium tone wood floor and beige floor living room idea in Miami with white walls, no fireplace and no tv



Sponsored
Delaware, OH

Buckeye Basements, Inc.
Central Ohio's Basement Finishing ExpertsBest Of Houzz '13-'21
 Miller-Roodell Architects Ltd
Miller Architects, PC
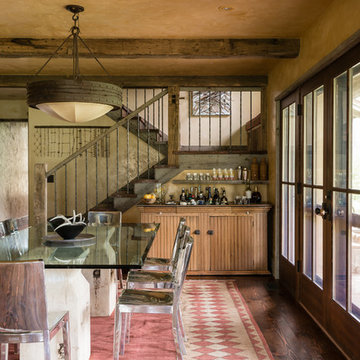
Example of a mountain style dark wood floor dining room design in Other with beige walls
Example of a mountain style dark wood floor dining room design in Other with beige walls
 27 Diamonds Interior Design
Design by 27 Diamonds Interior Design
www.27diamonds.com

Example of a mid-sized transitional dark wood floor and brown floor enclosed dining room design in Orange County with no fireplace and black walls
Example of a mid-sized transitional dark wood floor and brown floor enclosed dining room design in Orange County with no fireplace and black walls

Mid-sized danish open concept light wood floor and brown floor living room photo in Los Angeles with a standard fireplace, no tv, white walls and a concrete fireplace

 Ann Lowengart Interiors
A partial remodel of a Marin ranch home, this residence was designed to highlight the incredible views outside its walls. The husband, an avid chef, requested the kitchen be a joyful space that supported his love of cooking. High ceilings, an open floor plan, and new hardware create a warm, comfortable atmosphere. With the concept that “less is more,” we focused on the orientation of each room and the introduction of clean-lined furnishings to highlight the view rather than the decor, while statement lighting, pillows, and textures added a punch to each space.

 Stocks Draperies
Hunter Douglas
Living room - large contemporary formal and open concept dark wood floor living room idea in Cleveland with beige walls, no fireplace and no tv
Living room - large contemporary formal and open concept dark wood floor living room idea in Cleveland with beige walls, no fireplace and no tv
 Miller-Roodell Architects Ltd
Miller Architects, PC
Inspiration for a rustic u-shaped dark wood floor kitchen remodel in Other with a farmhouse sink, paneled appliances and an island
Inspiration for a rustic u-shaped dark wood floor kitchen remodel in Other with a farmhouse sink, paneled appliances and an island

Sponsored
Fredericksburg, OH

High Point Cabinets
Columbus' Experienced Custom Cabinet Builder | 4x Best of Houzz Winner
 Decorating Den Interiors
George Paxton

Example of a trendy boy carpeted and beige floor kids' room design in Cincinnati with multicolored walls
Example of a trendy boy carpeted and beige floor kids' room design in Cincinnati with multicolored walls

 BLUE RIBBON BUILDERS INC
With enormous rectangular beams and round log posts, the Spanish Peaks House is a spectacular study in contrasts. Even the exterior—with horizontal log slab siding and vertical wood paneling—mixes textures and styles beautifully. An outdoor rock fireplace, built-in stone grill and ample seating enable the owners to make the most of the mountain-top setting.
Inside, the owners relied on Blue Ribbon Builders to capture the natural feel of the home’s surroundings. A massive boulder makes up the hearth in the great room, and provides ideal fireside seating. A custom-made stone replica of Lone Peak is the backsplash in a distinctive powder room; and a giant slab of granite adds the finishing touch to the home’s enviable wood, tile and granite kitchen. In the daylight basement, brushed concrete flooring adds both texture and durability.
Roger Wade
 Marble and Granite Connection Inc

Mid-sized trendy master white tile and ceramic tile gray floor and slate floor bathroom photo in Miami with flat-panel cabinets, medium tone wood cabinets, white walls, an undermount sink, quartz countertops and a hinged shower door

 Ramsay Gourd Home
Greg Premru
Example of a small eclectic enclosed family room library design in Burlington with red walls
Example of a small eclectic enclosed family room library design in Burlington with red walls

Sponsored
Columbus, OH
Free consultation for landscape design!

Peabody Landscape Group
Franklin County's Reliable Landscape Design & Contracting
 Aerial Design and Build
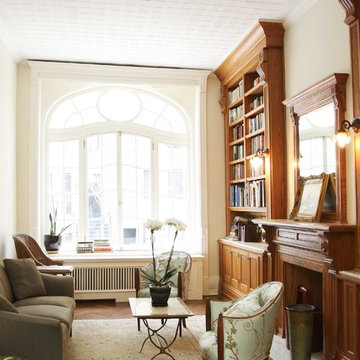
Living room - traditional formal and enclosed dark wood floor living room idea in New York with beige walls, a standard fireplace and a wood fireplace surround

 Todd Zwigard Architects
Great room - large rustic medium tone wood floor and brown floor great room idea in New York with white walls
 Helman Sechrist Stoelting Architecture
Hilliard Photographics

Mid-sized mountain style brown tile powder room photo in Chicago with a vessel sink, raised-panel cabinets, gray walls, dark wood cabinets and brown countertops
Mid-sized mountain style brown tile powder room photo in Chicago with a vessel sink, raised-panel cabinets, gray walls, dark wood cabinets and brown countertops
4