
Search results for "Textured" in Home Design Ideas



 Studio SHK
Gregory Manalo
Trendy u-shaped dark wood floor kitchen photo in San Francisco with an undermount sink, flat-panel cabinets, gray cabinets, stainless steel appliances, an island and granite countertops
Trendy u-shaped dark wood floor kitchen photo in San Francisco with an undermount sink, flat-panel cabinets, gray cabinets, stainless steel appliances, an island and granite countertops
 Valerie Grant Interiors
Peter Rymwid
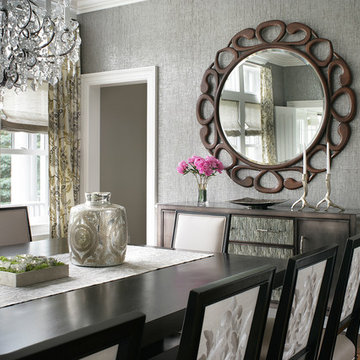
Example of a mid-sized transitional dark wood floor enclosed dining room design in New York with gray walls
Example of a mid-sized transitional dark wood floor enclosed dining room design in New York with gray walls
Find the right local pro for your project
 Old Soul Interior Design & Renovation Studio
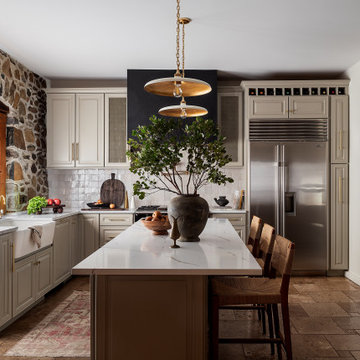
A balanced and functional kitchen built for everyday beauty. The exposed stone wall offers texture and contrast against creamy cabinetry. Classic pendant lights and subtle metal accents unify the space, creating a refined, rustic gathering hub at the heart of the home.
 OC Stone Decor Inc.

Mid-sized trendy light wood floor and white floor great room photo in Orange County with white walls and no fireplace
 Stonelace Designs

Example of a large tuscan master medium tone wood floor and brown floor bedroom design in Other with beige walls and a standard fireplace
 Riptide Finishes INC
Cary HazlegroveI I Nantucket Stock
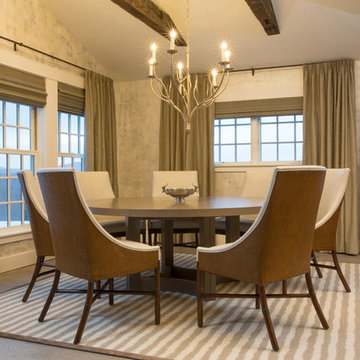
Mid-sized transitional medium tone wood floor and brown floor great room photo in Boston with beige walls and no fireplace
Mid-sized transitional medium tone wood floor and brown floor great room photo in Boston with beige walls and no fireplace

Sponsored
Sunbury, OH

J.Holderby - Renovations
Franklin County's Leading General Contractors - 2X Best of Houzz!

 User
UserFrom Plain to Fabulous
A great thing about building a new home is that you are starting fresh. Being a Florida decorator, many of our clients are moving from the Northern or Mid-West states. We advise them to leave their often dark, large pieces of traditional furniture behind and just bring pieces that have value to them whether sentimental or monetary.
This dining room was a pleasure because it was a clean slate with large windows letting in the morning sun. The floors are hand-scraped engineered wood in Brazilian walnut which give the entire home a warm feel to counteract the stark white walls. The home owners have a large art collection and specifically chose the white paint so that the paintings can be seen at their best and moved around the home easily.
The owners host many dinner parties throughout the year and wanted a table that was virtually indestructible, and that visitors didn’t have to be careful with. This long Mango wood trestle table comfortably seats between eight and ten and has an antique grey, distressed look that is similar to driftwood. We alternated turquoise and light blue dining chairs for some contrast.
An outstanding centerpiece for the room is a dazzling grey chandelier with an outstanding display of brilliant graphite crystals. Hundreds of faceted crystals are suspended from ten fluted glass arms. Wall sconces in chrome with grey linen shades were added and all the lighting is on dimmers for a choice of bright or mood lighting depending on the required ambience.
To control the harsh Florida sunlight that can leech color out of furnishings within weeks, we installed light grey Silhouette window shades which keep approximately 97% of harmful UV rays out but still let in light even when fully closed.
Traversing draperies were installed floor-to-ceiling and wall-to-wall providing a spectacular color wall of cream, green, purple and turquoise. The hardware is hidden behind the crown moulding for a clean, modern look.
The best part of this design story lies in the large-scale artwork. The home owner had been given the painting years ago when she lived in Philadelphia but the colors didn’t suit her Northern palette. The painting was hidden in the attic but during the move was crated and sent to Florida. After not seeing it for sixteen years she had forgotten what it looked like and when she saw the crate about to be off-loaded asked the removal crew to take it away. At the last minute she decided to look in the crate and was surprised and delighted to find the perfect artwork for her dining room!
Lastly, hand-torn wallpaper was installed in a custom color in the tray ceiling.
As this room is used for dinner parties, games and even casual dining we decided not to install a rug for ease of use and movement around the table.
Photographer: Rolando Diaz
 Rockwood Custom Homes

Bathroom - contemporary master gray floor bathroom idea in Calgary with flat-panel cabinets, gray cabinets, an undermount tub, an undermount sink, marble countertops and gray countertops
 Pacific Dimensions, Inc.
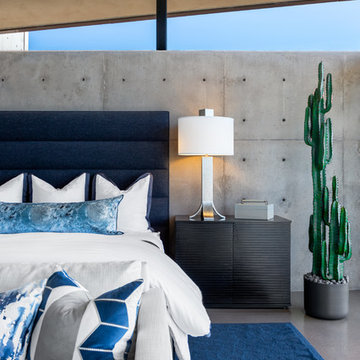
Bedroom - contemporary guest beige floor bedroom idea in Phoenix with gray walls
 gail owens photography
Kristy Kropat Interior Design
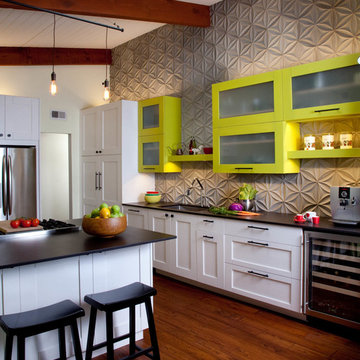
Example of a trendy dark wood floor kitchen design in San Diego with an undermount sink, shaker cabinets, green cabinets, gray backsplash, stainless steel appliances and an island
Example of a trendy dark wood floor kitchen design in San Diego with an undermount sink, shaker cabinets, green cabinets, gray backsplash, stainless steel appliances and an island


 User
UserLocated in one of the Ritz residential towers in Boston, the project was a complete renovation. The design and scope of work included the entire residence from marble flooring throughout, to movement of walls, new kitchen, bathrooms, all furnishings, lighting, closets, artwork and accessories. Smart home sound and wifi integration throughout including concealed electronic window treatments.
The challenge for the final project design was multifaceted. First and foremost to maintain a light, sheer appearance in the main open areas, while having a considerable amount of seating for living, dining and entertaining purposes. All the while giving an inviting peaceful feel,
and never interfering with the view which was of course the piece de resistance throughout.
Bringing a unique, individual feeling to each of the private rooms to surprise and stimulate the eye while navigating through the residence was also a priority and great pleasure to work on, while incorporating small details within each room to bind the flow from area to area which would not be necessarily obvious to the eye, but palpable in our minds in a very suttle manner. The combination of luxurious textures throughout brought a third dimension into the environments, and one of the many aspects that made the project so exceptionally unique, and a true pleasure to have created. Reach us www.themorsoncollection.com
Photography by Elevin Studio.

Sponsored
Columbus, OH
Free consultation for landscape design!

Peabody Landscape Group
Franklin County's Reliable Landscape Design & Contracting

 Vicksburg Carpet One Floor & Home
Example of a large classic master carpeted and brown floor bedroom design in Jackson with no fireplace and beige walls
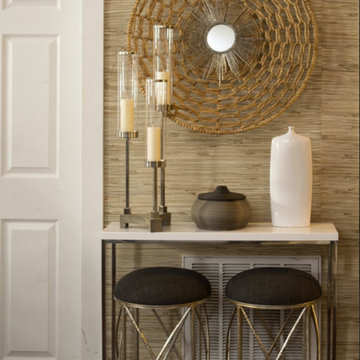
 Sanctuary Rooms Interiors
Trendy dark wood floor and brown floor hallway photo in DC Metro with beige walls
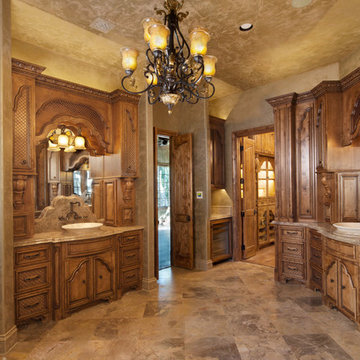
 Veranda Designer Homes
Example of a mid-sized tuscan master beige tile and ceramic tile ceramic tile and beige floor alcove shower design in Dallas with raised-panel cabinets, medium tone wood cabinets, a two-piece toilet, beige walls, a vessel sink, granite countertops and a hinged shower door
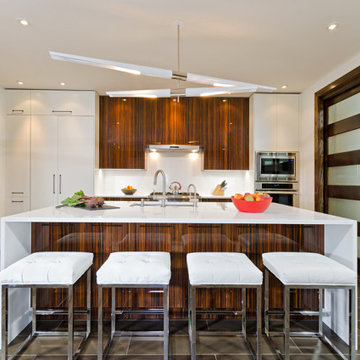
 TriVistaUSA Design + Build
Example of a mid-sized minimalist dark wood floor kitchen design with flat-panel cabinets and medium tone wood cabinets


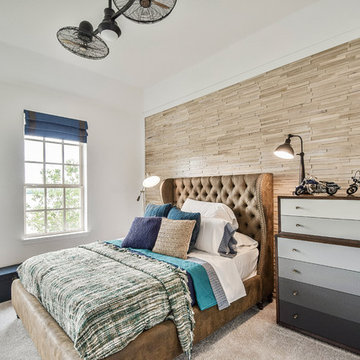
 Hardwood Bargains
Flooring-Wire Brushed Loano White Oak
https://www.hardwoodbargains.com/white-oak-flooring-loano-wire-brushed.html
Wall-3D Textured Ivory White Oak Walling
https://www.hardwoodbargains.com/ivory-white-oak-3d-walling.html
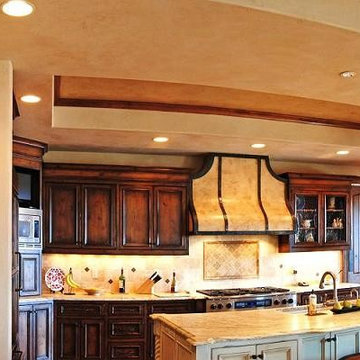
 Trident Construction LLC
Mid-sized tuscan galley open concept kitchen photo in Hawaii with an undermount sink, recessed-panel cabinets, dark wood cabinets, beige backsplash, ceramic backsplash, stainless steel appliances and an island

15