
Search results for "Thailand" in Home Design Ideas


![[xzoomproject]](https://st.hzcdn.com/fimgs/61b3af98074226ac_8979-w32-h32-b0-p0--.jpg)
Find the right local pro for your project
 Pho-me Design
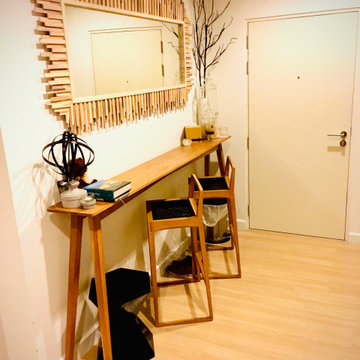
Our Pho -Me Home Staging and Decoration team help to stage this 1-bedroom-condor at Seed Mingle Suanplu, in the Bangkok CBD for the clients. We design the living room, bedroom and dining space that make the 38 Sqm condo look more spacious, and help the owner find the tenant within less than 2 weeks. We focus on the modern decorating items to create a loft and chic atmosphere and make the most use of the space of the condo.
ทีม Phe-Me Home Staging and Decortion ได้มีโอกาสช่วยตกแต่งห้องคอนโด 1 ห้องนอน ที่คอนโด Seed Mingle Suanplu โดยเน้นการตกแต่งห้องด้วย เฟอร์นิเจอร์ และ decorative items ที่ทำให้ห้องดูทันสมัย โมเดิรน์ แต่หรูหร่า ด้วยสีคลสสิค ทำให้ห้องที่มีขนาดเพียง 38 ตรม ดูน่าอยู่ และครบเพรียบพร้อมด้วยเฟอร์นิเจอร์และสิงอำนวยความสะดวกที่ครบครับ และ อบอุ่น และ ช่วยให้เจ้าของห้องสามารถหาผู้เช่า ย้ายเข้าภายใน 2 สัปดาห์ หลังจากตกแต่งเสร็จ
 Pho-me Design

Our Pho -Me Home Staging and Decoration team help staging this 1-bedroom-condor at Seed Mingle Suanplu, in the Bangkok CBD for the clients. We design the living room, bedroom and dining space that make the 38 Sqm condo look more spacious, and help the owner find the tenant within less than 2 weeks. We focus on the modern decorating items to create a loft and chic atmosphere, and make the most use of the space of the condo.
ทีม Phe-Me Home Staging and Decortion ได้มีโอกาสช่วยตกแต่งห้องคอนโด 1 ห้องนอน ที่คอนโด Seed Mingle Suanplu โดยเน้นการตกแต่งห้องด้วย เฟอร์นิเจอร์ และ decorative items ที่ทำให้ห้องดูทันสมัย โมเดิรน์ แต่หรูหร่า ด้วยสีคลสสิค ทำให้ห้องที่มีขนาดเพียง 38 ตรม ดูน่าอยู่ และครบเพรียบพร้อมด้วยเฟอร์นิเจอร์และสิงอำนวยความสะดวกที่ครบครับ และ อบอุ่น และ ช่วยให้เจ้าของห้องสามารถหาผู้เช่า ย้ายเข้าภายใน 2 สัปดาห์ หลังจากตกแต่งเสร็จ
 King Visual Design Inc.
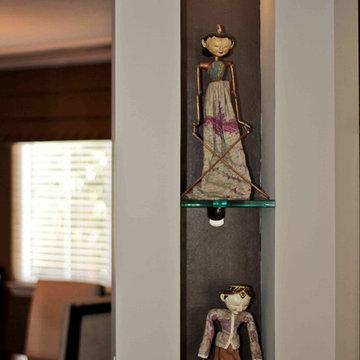
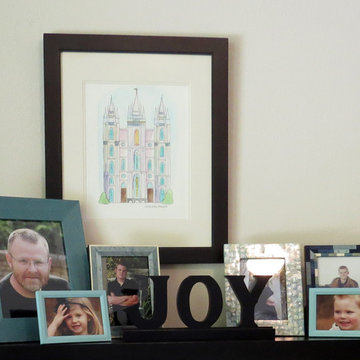

Interest niche with puppets from Thailand
Small transitional u-shaped porcelain tile enclosed kitchen photo in San Francisco with an undermount sink, recessed-panel cabinets, dark wood cabinets, quartz countertops, white backsplash, porcelain backsplash, stainless steel appliances and a peninsula
Small transitional u-shaped porcelain tile enclosed kitchen photo in San Francisco with an undermount sink, recessed-panel cabinets, dark wood cabinets, quartz countertops, white backsplash, porcelain backsplash, stainless steel appliances and a peninsula
 Reico Kitchen & Bath

Designed by Jen Denham of Reico Kitchen & Bath in White Plains, MD in collaboration with Potomac Home Improvements, this multi-room remodeling project features Merillat Cabinetry in a variety of collections, styles and finishes.
The kitchen features Merillat Masterpiece in the door style Atticus. The perimeter cabinets feature an Evercore Bonsai, complimented by a kitchen island in Hickory with a Sunset Suede finish, all covered by a Silestone Lusso Quartz countertop. The kitchen tile backsplash is Elon Tile Boston North East BC125 2.5x10 Brick, with a Carrara Stone tile custom painted accent.
The adjacent Breakfast Area features Merillat Classic in the Ralston door style with a Java Glaze finish with same countertop and brick tile. The laundry room design is also Merillat Classic cabinets in Ralston with a Cotton finish. All three rooms feature Armstrong Prysm PC001 Salvaged Plank Ridged Core White flooring.
“Jen was very helpful and supported our color and design features we asked to be included,” said the clients. “If we had an idea, Jen would find a way to make it work. We now have a very beautiful and functional kitchen, breakfast nook and laundry room."
“The client was kind, patient, and open to ideas. They wanted to incorporate features of feng shui and bring elements that were most important to her into the kitchen. To do this, we used a natural palette, functional touches, and a custom tile from her home country of Thailand,” said Jen.
“They also wanted to reflect the brick style of the front of the house by adding an accent wall into the breakfast area and back splash. However, some of the pull out wall cabinets and doors for the coffee station needed some tweaking once installed. We learned how to create a more custom look by doing a "hutch" area created from stacking wall cabinets and adding glass.”
Photos courtesy of BTW Images.

 TOUCH Architect Co., Ltd.
PROJECT | Duplicate-Duplex
TYPE | private residence / home-studio
LOCATION | Phayathai Rd., Bangkok, Thailand
OWNER | Ms. Najaree Ratanajiajaroen / Chanon Treenet
ARCHITECT | TOUCH Architect Co.,Ltd.
FLOOR AREA | 64 sq.m.
FLOOR AREA (by proposing) | 75 sq.m.
COMPLETION | 2018
PHOTOGRAPHER | Chalermwat Wongchompoo
CONTRACTOR | Legend Construction Group
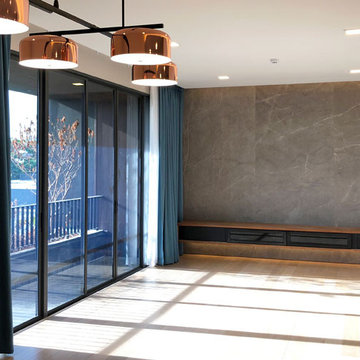
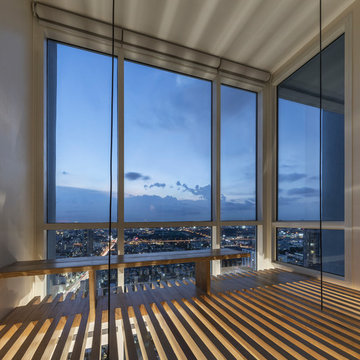
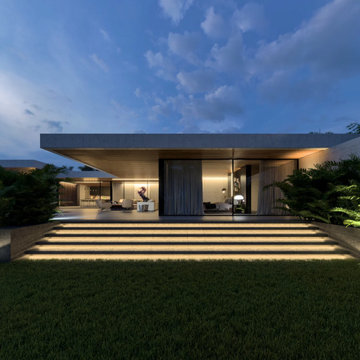
A major pain point of staying in 64 sq.m. of duplex condominium unit, which is used for a home-studio for an animator and an artist, is that there is not enough space for dwelling. Moreover, a double-volume space of living area with a huge glass curtain wall, faces West. High temperature occurs all day long, since it allows direct sunlight to come inside.
In order to solve both mentioned problems, three addition items are proposed which are, GRID PARTITION, EXTENSION DECK, and STEPPING SPACE.
A glass partition not only dividing space between kitchen and living, but also helps reduce electricity charge from air-condition. Grid-like of double glass frame is for stuff and stationery hanging, as to serve the owners’ activities.
Extension deck would help filtrating heat from direct sunlight, since an existing high glass facade facing West.
An existing staircase for going up to the second-floor bedroom, is added by a proposed space above, since this condominium unit has no enough space for dwelling or storage. In order to utilize the space in a small condominium, creating another staircase above the existing one helps increase the space.
The grid partition and the extension deck help ‘decrease’ the electricity charge, while the extension deck and the stepping space help ‘increase’ the space for 11 sq.m.

 Reico Kitchen & Bath

Designed by Jen Denham of Reico Kitchen & Bath in White Plains, MD in collaboration with Potomac Home Improvements, this multi-room remodeling project features Merillat Cabinetry in a variety of collections, styles and finishes.
The kitchen features Merillat Masterpiece in the door style Atticus. The perimeter cabinets feature an Evercore Bonsai, complimented by a kitchen island in Hickory with a Sunset Suede finish, all covered by a Silestone Lusso Quartz countertop. The kitchen tile backsplash is Elon Tile Boston North East BC125 2.5x10 Brick, with a Carrara Stone tile custom painted accent.
The adjacent Breakfast Area features Merillat Classic in the Ralston door style with a Java Glaze finish with same countertop and brick tile. The laundry room design is also Merillat Classic cabinets in Ralston with a Cotton finish. All three rooms feature Armstrong Prysm PC001 Salvaged Plank Ridged Core White flooring.
“Jen was very helpful and supported our color and design features we asked to be included,” said the clients. “If we had an idea, Jen would find a way to make it work. We now have a very beautiful and functional kitchen, breakfast nook and laundry room."
“The client was kind, patient, and open to ideas. They wanted to incorporate features of feng shui and bring elements that were most important to her into the kitchen. To do this, we used a natural palette, functional touches, and a custom tile from her home country of Thailand,” said Jen.
“They also wanted to reflect the brick style of the front of the house by adding an accent wall into the breakfast area and back splash. However, some of the pull out wall cabinets and doors for the coffee station needed some tweaking once installed. We learned how to create a more custom look by doing a "hutch" area created from stacking wall cabinets and adding glass.”
Photos courtesy of BTW Images.
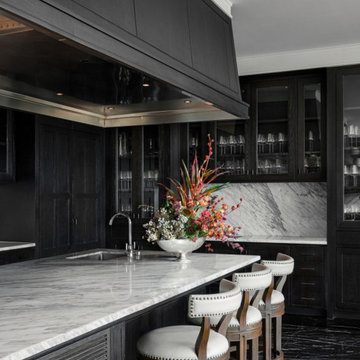
 BAMO
BAMOCapella Bangkok by BAMO is an elegant riverside retreat shaped by Thai culture, layered design, and tranquil indoor-outdoor living.
Home design - contemporary home design idea in San Francisco
Home design - contemporary home design idea in San Francisco

 Sanctum Co., Ltd
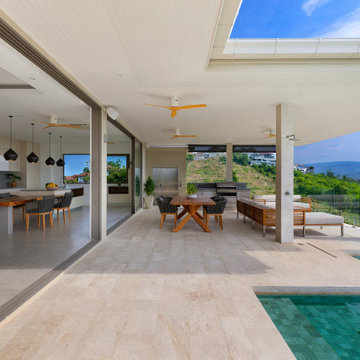
Nothing like taking fruit from your own passion fruit vine or papaya tree. Take advantage of the great growing climate in Thailand.
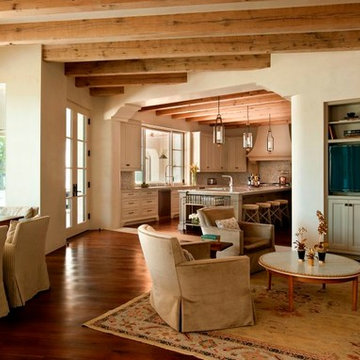
 New Life Hardwoods
Reclaimed Wide Plank Walnut Flooring by New Life Hardwoods as featured in the 2013 Austin, Texas AIA Home Tour.
Photo by Nick Johnson
Family room - traditional family room idea in Austin
Family room - traditional family room idea in Austin
 Cure Design Group
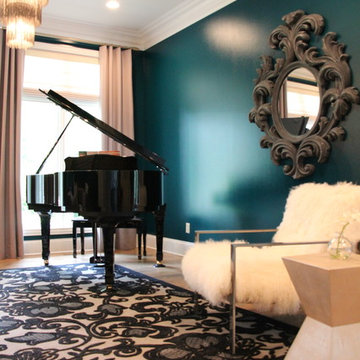
Design + Build Piano Room off the center hall features a daybed brought home from Thailand, baby grand piano, and fur chair. Grounded by a high gloss paint finish in a peacock color flanked with neutral window treatments.

 Ava Suren Interiors: ID
Example of a large eclectic open concept medium tone wood floor living room design in Los Angeles with a music area, blue walls, a standard fireplace and a wood fireplace surround
24