
Search results for "Thanking" in Home Design Ideas
 The Working Kitchen, Ltd.
Entryway - mid-sized traditional galley laminate floor and black floor entryway idea in New York with white walls, an undermount sink, beaded inset cabinets, medium tone wood cabinets, quartz countertops and a side-by-side washer/dryer

 Dragonfly Designs
Slate Gray painted alder cabinets mixed with those fashioned from distressed oak keep the kitchen "piecy", as if renovated over time. We varied the styles and materials to provide an historic interest. Open shelves in reclaimed oak and antique iron brackets allow for casual and "at your fingertips" storage. An aged copper hood adds warmth, and a floor of concrete tiles on the diagonal gives the impression of terracotta, but with a much higher durability.
Photography by Emily Minton Redfield

Find the right local pro for your project


 Bartelt. The Remodeling Resource
Photo Credit - David Bader

Inspiration for a country dark wood floor and brown floor mudroom remodel in Milwaukee with white walls
Inspiration for a country dark wood floor and brown floor mudroom remodel in Milwaukee with white walls
 National Hardwood Flooring & Moulding
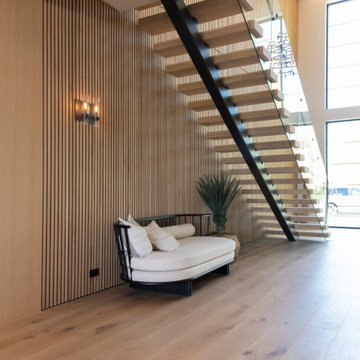
Panel – 1” x 1-1/2” Select grade White Oak, Select lengths
FAS Material, S4S 4 Side smooth
Example of a minimalist light wood floor and wall paneling entryway design in Los Angeles with beige walls
Example of a minimalist light wood floor and wall paneling entryway design in Los Angeles with beige walls

 Teracottage-Limited Edition Artisan Sheds & Such
The Garden Tool Stash by Teracottage is a convenient little storage hide away that you place in the garden to house your trowel, twine, pruning shears, etc. www.teracottage.com

Sponsored
Fredericksburg, OH

High Point Cabinets
Columbus' Experienced Custom Cabinet Builder | 4x Best of Houzz Winner

 Brewster Thornton Group Architects, LLP
Robert Brewster Photography

Mid-sized ornate white two-story concrete fiberboard gable roof photo in Providence with a shingle roof
Mid-sized ornate white two-story concrete fiberboard gable roof photo in Providence with a shingle roof
 Ownby Design
Minimalist Mountainside - Master suite Bathroom
Mark Boisclair Photography

Trendy white tile freestanding bathtub photo in Phoenix with a drop-in sink, flat-panel cabinets, dark wood cabinets and white walls
Trendy white tile freestanding bathtub photo in Phoenix with a drop-in sink, flat-panel cabinets, dark wood cabinets and white walls

 Frog Rock Design, LLP - Residential Architecture
red door,grey stucco, grey metal siding, grey metal roof, flat roof,
Single front door - mid-sized eclectic front yard concrete single front door idea with a roof extension and a red front door
Single front door - mid-sized eclectic front yard concrete single front door idea with a roof extension and a red front door

 Six Walls Interior Design
The Barbara Barry dressing table was an existing piece that inspired the overall design concept. Note the wallpapered ceiling detail which brings your eye upwards, creating an extra layer that is like a lid to a jewelry box.
 Shamrock Concrete

Exposed aggregate driveway replacement.EXPOSED AGGREGATE DRIVEWAY REPLACEMENT
ST CHARLES MO KEN KAREN HOME
Photo by Ryan Litchfield
Design ideas for a traditional driveway in St Louis.
Design ideas for a traditional driveway in St Louis.

Sponsored
Columbus, OH

Hope Restoration & General Contracting
Columbus Design-Build, Kitchen & Bath Remodeling, Historic Renovations
 Mark P. Finlay Architects, AIA
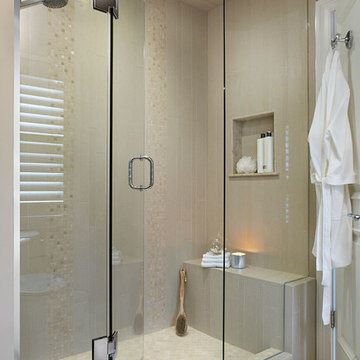
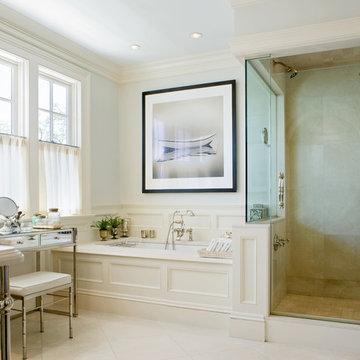
Elegant beige tile corner shower photo in New York with an undermount tub and gray walls

 alairhomesdecatur
Kitchen - transitional dark wood floor kitchen idea in Atlanta with beaded inset cabinets, white cabinets, white backsplash, stainless steel appliances, beige walls and an island


 Whitten Architects
photography by Rob Karosis
Inspiration for a mid-sized timeless slate floor mudroom remodel in Portland Maine with yellow walls
Inspiration for a mid-sized timeless slate floor mudroom remodel in Portland Maine with yellow walls

Sponsored
Sunbury, OH

J.Holderby - Renovations
Franklin County's Leading General Contractors - 2X Best of Houzz!

 Mary Cook
Taylor Photography
Inspiration for a large timeless dark wood floor bedroom remodel in Philadelphia with gray walls
Inspiration for a large timeless dark wood floor bedroom remodel in Philadelphia with gray walls

 Carl Mattison Design
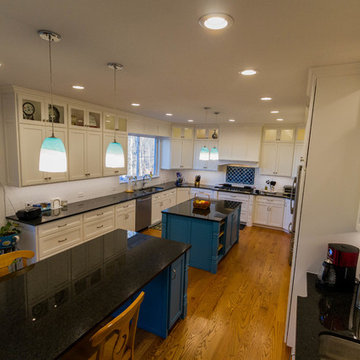
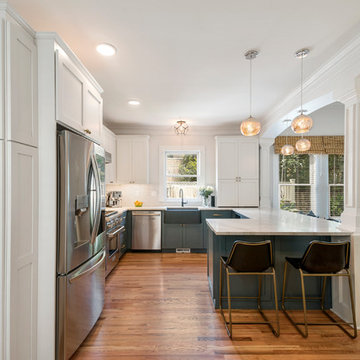
The kitchen after with custom cabinetry in white and blue, brass hardware and light, clean lighting to make the space seem larger and more inviting.
Kitchen - mid-sized transitional u-shaped medium tone wood floor and brown floor kitchen idea in Atlanta with a farmhouse sink and shaker cabinets
Kitchen - mid-sized transitional u-shaped medium tone wood floor and brown floor kitchen idea in Atlanta with a farmhouse sink and shaker cabinets
28