
Search results for "Theater columns" in Home Design Ideas


 America's Best House Plans
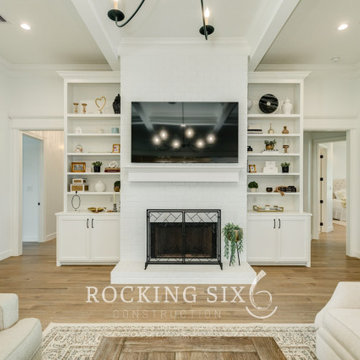
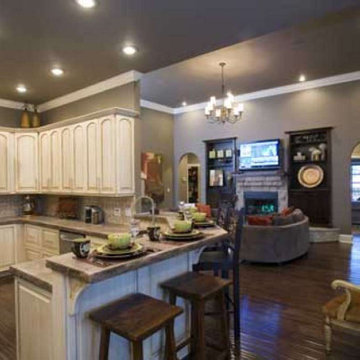
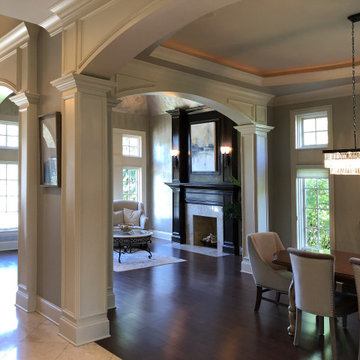
Soaring ceiling heights and column detailing are features in both rooms and the dining room has a pass-thru to the kitchen.
Inspiration for a timeless family room remodel in Atlanta
Inspiration for a timeless family room remodel in Atlanta
Find the right local pro for your project
 Cinema Design Group



Mid-sized elegant open concept carpeted and black floor home theater photo in Miami with black walls and a projector screen
 Pierre Jean-Baptiste Interiors

We used varying wood tones and brass accents in this lower level lounge. We included a 75” TV in front of the custom bar. Ebony / Zebrawood was used on the bar and theater columns flanking the screen. We nestled wallpaper in-between the new custom columns. LED lighting, quartz countertops, and the 1/2” glass shelving helps keep this bar bright and contemporary.

 WESKetch Architecture, Inc.
Example of a large classic open concept carpeted home theater design in New York with beige walls and a projector screen
 Gramophone

Our client who we created this zen-like theater for was on a strict budget, but still wanted a space to enjoy a theater experience in a small group setting. We turned an unfinished space into a gorgeous, complete theater, included art and accessories, and did not have to sacrifice quality! Wise decisions when we designed the project - including creating detailed columns with drywall and moldings, selecting stylish light fixtures and substituting built-in cabinets with a one of a kind chest - led to us coming in right at our client's budget. Needless to say, our client was thrilled!

Sponsored
Delaware, OH

Buckeye Basements, Inc.
Central Ohio's Basement Finishing ExpertsBest Of Houzz '13-'21
 User
UserNew custom estate home situated on two and a half, full walk-street lots in the Sand Section of Manhattan Beach, CA.
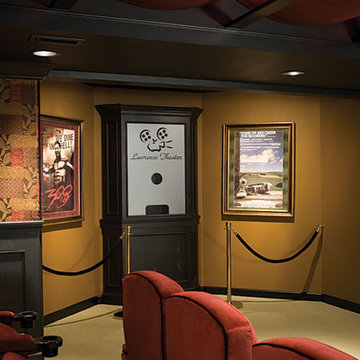

Large tuscan enclosed carpeted home theater photo in Los Angeles with yellow walls and a projector screen
Large tuscan enclosed carpeted home theater photo in Los Angeles with yellow walls and a projector screen
 Integrity Home Projects, Inc.

Wet bar as part of basement finish
Example of a large transitional u-shaped wet bar design in Minneapolis with an undermount sink, recessed-panel cabinets, medium tone wood cabinets, granite countertops, gray backsplash and slate backsplash
Example of a large transitional u-shaped wet bar design in Minneapolis with an undermount sink, recessed-panel cabinets, medium tone wood cabinets, granite countertops, gray backsplash and slate backsplash
 Tim Kulin Cabinetry & Mountain Aspen Granite
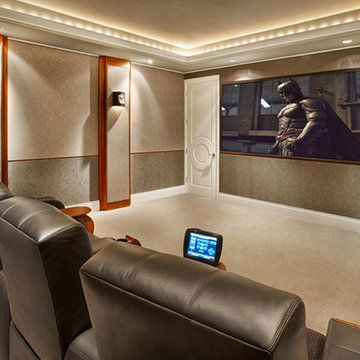
A combination home theater and cigar smoking room. This room features a walk-up bar with a kegerator and beverage cooler, built-in cigar humidor, integral exhaust fan, and a secret storage area in addition to the home theater.


 Denlinger Construction Services, Inc.
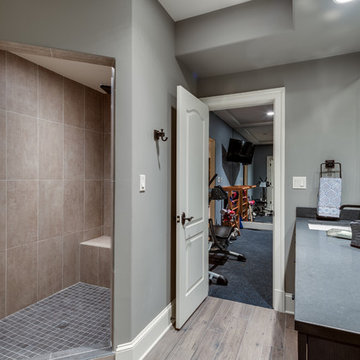
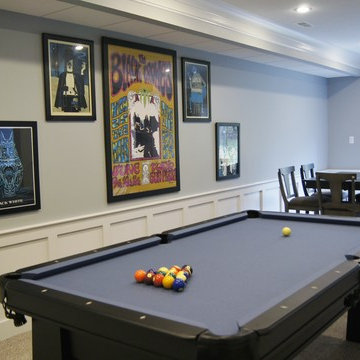
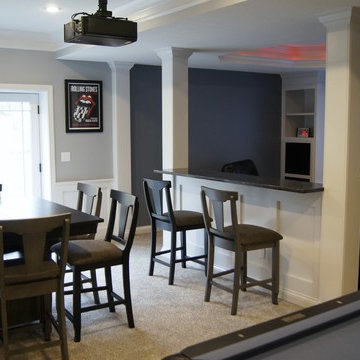
Inspiration for a mid-sized transitional walk-out basement remodel with blue walls

Sponsored
Columbus, OH

Structural Remodeling
Franklin County's Heavy Timber Specialists | Best of Houzz 2020!
 Cinema Design Group
Inspiration for a mid-sized timeless open concept carpeted and black floor home theater remodel in Miami with black walls and a projector screen
 Denlinger Construction Services, Inc.
Basement - mid-sized transitional walk-out basement idea with blue walls
 Basement Finishing & Design Service, INC
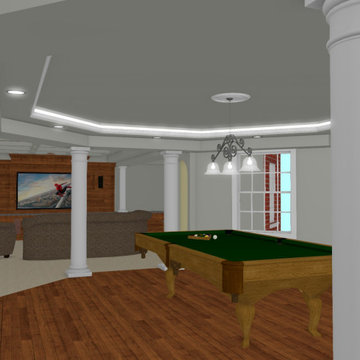
This 3D graphic view was made from the CAD drawing, too many to post here but you are able to see what it will look like before you build it.
Inspiration for a craftsman home design remodel in Baltimore
Inspiration for a craftsman home design remodel in Baltimore
 Rosenfeld Construction
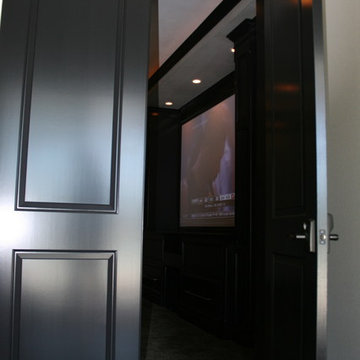
Michael Rosenfeld Custom Made Theater Room, Screen, cabinets for components & storage,columns, ceiling soffits with lighting & reclining chairs & couches, oversized doors
Shina Welch Photography

Sponsored
Sunbury, OH

J.Holderby - Renovations
Franklin County's Leading General Contractors - 2X Best of Houzz!
 Interior Exterior Designs Inc.
Leon Williams

Example of a large classic enclosed carpeted and red floor home theater design in Orange County with red walls and a projector screen
Example of a large classic enclosed carpeted and red floor home theater design in Orange County with red walls and a projector screen


58