
Search results for "Themes" in Home Design Ideas
 Gailani Designs Inc.
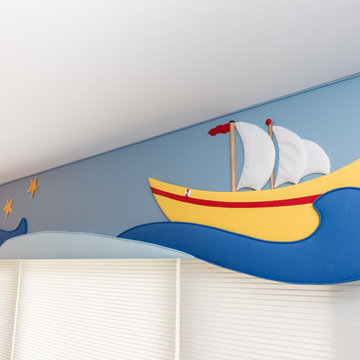
A cornice with nautical theme was the choice for this children’s bedroom. The picture window was divided into three sections that led to the use of three shades that looked and functioned perfectly with the overall design. Room darkening was not necessary; therefore, the fabric of the shade was a perfect choice and worked perfect with our theme. The cornice was carefully designed to create balance, three dimensional effects, movement, and a senesce of whimsy. Brite primary colors was the choice for the cotton fabrics selected. The cornice was the focal point and the most interesting piece in the room.
 Gailani Designs Inc.
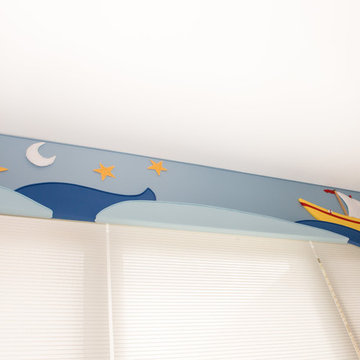
A cornice with nautical theme was the choice for this children’s bedroom. The picture window was divided into three sections that led to the use of three shades that looked and functioned perfectly with the overall design. Room darkening was not necessary; therefore, the fabric of the shade was a perfect choice and worked perfect with our theme. The cornice was carefully designed to create balance, three dimensional effects, movement, and a senesce of whimsy. Brite primary colors was the choice for the cotton fabrics selected. The cornice was the focal point and the most interesting piece in the room.
 Carol Ann Designs
Mitton Home in Provo, Utah
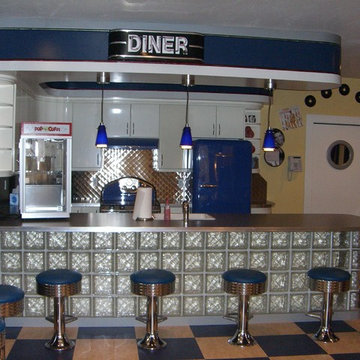
Inspiration for a 1950s home design remodel in Salt Lake City
Inspiration for a 1950s home design remodel in Salt Lake City
Find the right local pro for your project
 Cheryl Hucks Interior Designs
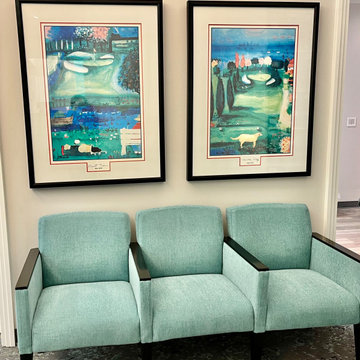
.Aqua and black upholstered chairs , gray walls,, gray-brown- aqua mingled carpet. Black framed and matted golf themed wall art.
Hallway - small transitional carpeted and beige floor hallway idea with blue walls
Hallway - small transitional carpeted and beige floor hallway idea with blue walls

 User
custom second bath, clean, contemporary design, jack and jill bathroom with sports theme, built-in cabinets
Inspiration for a large contemporary kids' ceramic tile and black floor alcove shower remodel in Oklahoma City with flat-panel cabinets, blue cabinets, blue walls, an undermount sink and granite countertops
Inspiration for a large contemporary kids' ceramic tile and black floor alcove shower remodel in Oklahoma City with flat-panel cabinets, blue cabinets, blue walls, an undermount sink and granite countertops


 Miriam's River House Designs, LLC
Photo of front side of Tea House. Building is all hand constructed using pegs. The building is designed using metaphysical principles and was constructed using exotic and local wood species. .
Photo credits: Dan Drobnick



 Flagg Coastal Homes
This years Coastal Living Showhouse features expansive decks and porches including a rooftop deck with panoramic view of the Pacific Ocean, Point Loma, Mexico and Downtown San Diego,
2014 Ed Gohlich Photography, Inc.


 Hoyt Architects
rustic
Inspiration for a timeless eat-in kitchen remodel with a farmhouse sink, beige cabinets and an island
Inspiration for a timeless eat-in kitchen remodel with a farmhouse sink, beige cabinets and an island


 Revival House
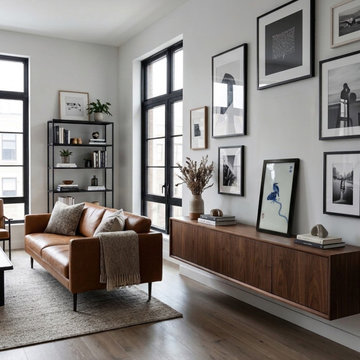
Rustic, modern and fresh. This open floor plan home is understated and warm. Layers and textures are well placed throughout the home. The kitchen is the natural heart of this home, where soft whites are mixed with natural wood beams and sparkling tile - proving that the best design is subtle yet full of details.
Scott Amundson Photography
Learn more about our showroom and kitchen and bath design: http://www.mingleteam.com
 Hendolhurst Homes Inc.
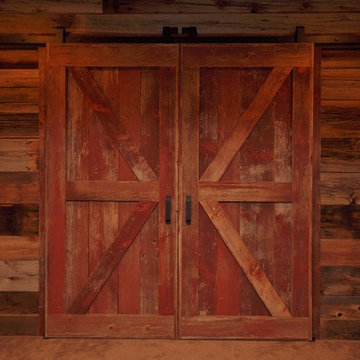
Barn siding style sliding door
Ryan E Swierczynski
Inspiration for a large rustic walk-out medium tone wood floor home design remodel with yellow walls, a standard fireplace and a stone fireplace
Inspiration for a large rustic walk-out medium tone wood floor home design remodel with yellow walls, a standard fireplace and a stone fireplace


 Isla Homes
Ryan Gamma Photography
Large trendy master white tile and porcelain tile concrete floor, gray floor, double-sink and wood ceiling freestanding bathtub photo with an undermount sink, flat-panel cabinets, medium tone wood cabinets, quartz countertops, white walls, a one-piece toilet, white countertops and a floating vanity
Large trendy master white tile and porcelain tile concrete floor, gray floor, double-sink and wood ceiling freestanding bathtub photo with an undermount sink, flat-panel cabinets, medium tone wood cabinets, quartz countertops, white walls, a one-piece toilet, white countertops and a floating vanity

 CHD Interiors
Living room - coastal open concept dark wood floor and brown floor living room idea in Charleston with white walls

 Casabella Interiors
Bedroom - mid-sized coastal master medium tone wood floor bedroom idea in Boston with no fireplace and blue walls

 TotalCare Orlando
Bedroom - large transitional master medium tone wood floor and brown floor bedroom idea in Orlando with gray walls and no fireplace

Sponsored
Sunbury, OH

J.Holderby - Renovations
Franklin County's Leading General Contractors - 2X Best of Houzz!

 InHaus
Inspiration for a huge coastal open concept dark wood floor living room remodel in Charleston with white walls, a standard fireplace and a stone fireplace



 The Yellow Cape Cod
Photo's by Sarah Macklem
Photo's by Sarah Macklem
The Yellow Cape Cod decorated for fall. Private residence and design studio styled for fall by Sarah Macklem of TheYellowCapeCod.com
The front porch was styled with pumpkins, lanterns, cornstalks and oversized mums. The wreath on the front door was made with dried flowers from the homeowners fall wedding 14 years ago.
104