
Search results for "Themes" in Home Design Ideas
 Penko LLC
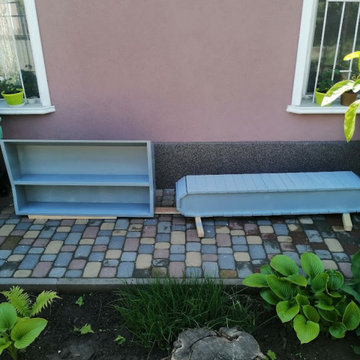
We designed and built this unique excavator-shaped bed using wood, plywood, and acrylic paint. A fun and functional project that brought a child’s dream to life! The full building process is featured on our YouTube channel.

 G. Lebron Interiors
View of the the design combines delicate curves that evoke Spanish colonial architecture with soft hues of pink sand and natural woods. Neutral finishes and subtle textures create a cozy and sophisticated atmosphere.

 Walker Home Design
A lounge area for the kids (and kids at heart) who love basketball. This room was originally built in the River Park house plan by Walker Home Design.
Find the right local pro for your project

 Christine Julian Interiors LLC
Rustic Style Basement Remodel with Bar - Photo Credits Kristol Kumar Photography
Inspiration for a large rustic look-out carpeted and beige floor basement remodel in Kansas City with beige walls, a corner fireplace and a brick fireplace
Inspiration for a large rustic look-out carpeted and beige floor basement remodel in Kansas City with beige walls, a corner fireplace and a brick fireplace

 Kathy Lycka
Buy this print on Etsy for $19.99 CDN www.etsy.com/ca/listing/260568690
This goofy red crab on a light blue and green background is lovingly painted by artist Kathy Lycka. This is a high-resolution scan from an original, handmade painting (not a computer generated image).
** Sizes: 8" w x 10" h
** Printed on archival, white photo paper
** Wrapped in a clear cello sleeve with a sturdy chipboard backing
** Signed on the back by the artist
Choose your own set of 3 prints from my shop:
3 - 5" x 7" $ 24 CDN - www.etsy.com/ca/listing/386490398
3 - 8" x 10" $45 CDN - www.etsy.com/ca/listing/252156947
3 - 11" x 14" $75 CDN - www.etsy.com/ca/listing/269555022
Copyright © 2016 Kathy Lycka Studio. All rights reserved.

 DW Design & Decor LLC
Photography by Nick Daunys
Inspiration for a mid-sized contemporary underground basement remodel in New York with white walls and no fireplace
Inspiration for a mid-sized contemporary underground basement remodel in New York with white walls and no fireplace

 Amy Trowman Design
Example of a bedroom beach style gender-neutral travertine floor kids' bedroom design in Charleston with white walls



 Morgan Howarth Photography
Morgan Howarth
Mid-sized traditional gray exterior home idea in DC Metro with a hip roof
Mid-sized traditional gray exterior home idea in DC Metro with a hip roof

 Classic Coastal
What a fun bathroom, bedroom suite for the kids! Bold, blue penny tile with an under the sea theme; letting the imagination run free!
Alcove shower - coastal kids' white tile and subway tile blue floor alcove shower idea in Philadelphia with a two-piece toilet, white walls, a wall-mount sink and a hinged shower door
Alcove shower - coastal kids' white tile and subway tile blue floor alcove shower idea in Philadelphia with a two-piece toilet, white walls, a wall-mount sink and a hinged shower door

 Orro Artistic Tile
Private Residence - Guest Bathroom
Inspiration for a mid-sized contemporary beige tile and mosaic tile mosaic tile floor corner bathtub remodel in Toronto with an undermount sink, furniture-like cabinets, light wood cabinets, marble countertops, a one-piece toilet and beige walls
Inspiration for a mid-sized contemporary beige tile and mosaic tile mosaic tile floor corner bathtub remodel in Toronto with an undermount sink, furniture-like cabinets, light wood cabinets, marble countertops, a one-piece toilet and beige walls

 Red Fox Design
Coordinated new carpeting and Fabric for Custom Spanish Themed Bedroom Window Treatments and new carpet. Small Chandelier added for improved lighting .Photo by Red Fox Interior Design Coordinate
 Christine Julian Interiors LLC
Rustic Style Basement Remodel with Bar - Photo Credits Kristol Kumar Photography
Inspiration for a large rustic look-out carpeted and beige floor basement remodel in Kansas City with beige walls, a corner fireplace and a brick fireplace
Inspiration for a large rustic look-out carpeted and beige floor basement remodel in Kansas City with beige walls, a corner fireplace and a brick fireplace
 Bret Franks Construction, Inc.
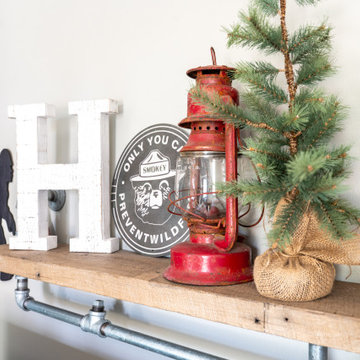
We LOVE to design and build kids' rooms. Let's get creative and make a place where dreams come true. We built this cabin bunk bed and painted this mural (complete with a special moose sighting) for a special little guy.


 Colby Construction
Tricia Shay
Beach style dark wood floor bedroom photo in Milwaukee with white walls
Beach style dark wood floor bedroom photo in Milwaukee with white walls

 Tate Studio Architects
Powder bathroom features the same wood and stone used in the kitchen and great room. Builder – GEF Development, Interiors - Ownby Design, Photographer – Thompson Photographic.

 Kailey J. Flynn Photography
Photography: Kailey J. Flynn Photography, Interior Design: Casey St. John Interiors
Powder room - small coastal travertine floor powder room idea in Austin with a pedestal sink and white walls
Powder room - small coastal travertine floor powder room idea in Austin with a pedestal sink and white walls

 Ancient Surfaces
Product: Authentic Limestone for Exterior Living Spaces.
Ancient Surfaces
Contacts: (212) 461-0245
Email: Sales@ancientsurfaces.com
Website: www.AncientSurfaces.com
The design of external living spaces is known as the 'Al Fresco' design style as it is called in Italian. 'Al Fresco' translates into 'the open' or 'the cool/fresh exterior'. Customizing a fully functional outdoor kitchen, pizza oven, BBQ, fireplace or Jacuzzi pool spa all out of old reclaimed Mediterranean stone pieces is no easy task and shouldn’t be created out of the lowest common denominator of building materials such as concrete, Indian slates or Turkish travertine.
The one thing you can bet the farmhouse on is that when the entire process unravels and when your outdoor living space materializes from the architects rendering to real life, you will be guaranteed a true Mediterranean living experience if your choice of construction material was as authentic and possible to the Southern Mediterranean regions.
We believe that the coziness of your surroundings brought about by the creative usage of our antique stone elements will only amplify that authenticity.
whether you are enjoying a relaxing time soaking the sun inside one of our Jacuzzi spa stone fountains or sharing unforgettable memories with family and friends while baking your own pizzas in one of our outdoor BBQ pizza ovens, our stone designs will always evoke in most a feeling of euphoria and exultation that one only gets while being on vacation is some exotic European island surrounded with the pristine beauty of indigenous nature and ancient architecture...

Sponsored
Sunbury, OH

J.Holderby - Renovations
Franklin County's Leading General Contractors - 2X Best of Houzz!

 Trilogy Partners
A unique Mining Themed Home Designed and Built by Trilogy Partners in Breckenridge Colorado on the Breckenridge Golf Course. This home was the grand prize winner of the 2008 Summit County Parade of Homes winning every major award. Also featured in Forbes Magazine. 5 Bedrooms 6 baths 5500 square feet with a three car garage. All exterior finishes are of reclaimed barn wood. Authentic timber frame structure. Interior by Trilogy Partners, additional interiors by Interiors by Design
Michael Rath, John Rath, Clay Schwarck Photography


154