
Search results for "Therapists" in Home Design Ideas
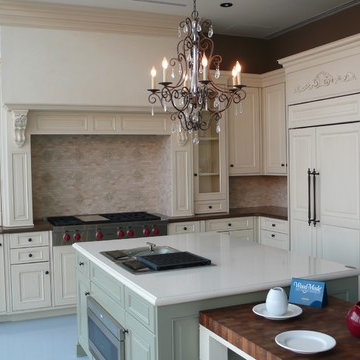
 The Kitchen Therapist
TED BENZ
Eat-in kitchen - small transitional l-shaped eat-in kitchen idea in Los Angeles with raised-panel cabinets, white cabinets, quartz countertops, beige backsplash, mosaic tile backsplash, white appliances and an island
Eat-in kitchen - small transitional l-shaped eat-in kitchen idea in Los Angeles with raised-panel cabinets, white cabinets, quartz countertops, beige backsplash, mosaic tile backsplash, white appliances and an island
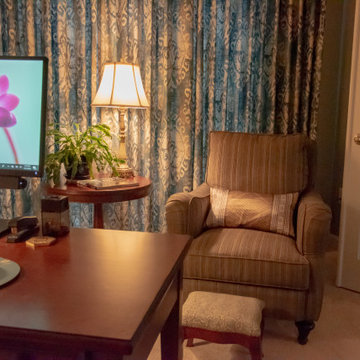
 The Decorating Therapist
The wall of custom drapery brings warmth, privacy, and softness to this luxury home office, creating a cozy, tailored workspace with an elevated designer finish.
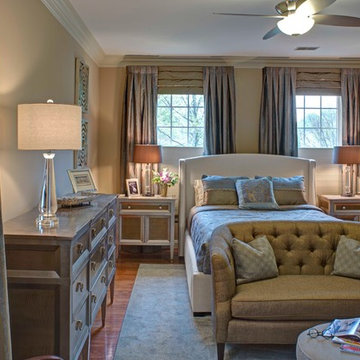 The Decorating Therapist
This transformed primary bedroom feels dramatically different from before, combining comfort, luxury finishes, and refined interior design details. Floor-to-ceiling custom silk draperies behind the upholstered bed create visual drama and emphasize the room’s impressive ceiling height. The original color palette was preserved while introducing new furnishings, including sleek glamorous nightstands, a matching triple dresser, a menswear-inspired herringbone settee, and a muted abstract patterned area rug.
Design: Carol Lombardo Weil Photo: Alain Jaramillo
Find the right local pro for your project
 The Decorating Therapist
The previous owner’s dark, oppressive decor did not reflect my client’s personal style, but the condo needed only cosmetic interior design updates to feel transformed. Airy fresh paint, floor-to-ceiling drapery, and organic modern accents created a brighter, more welcoming waterfront home tailored to my clients.
 The Decorating Therapist
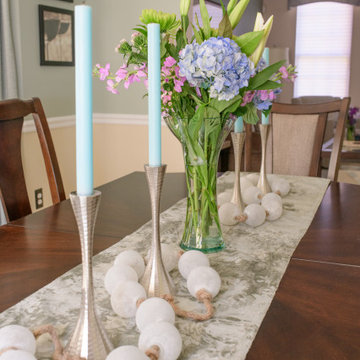
The dining table remains fully extended year-round, ensuring ample seating for everyday dining and effortless entertaining. A custom long table runner anchors the elongated surface, providing an elegant backdrop for seasonal décor that evolves throughout the year. In spring, frosted sea glass-inspired baubles are artfully scattered between contemporary brushed nickel candlesticks, while a vase of fresh seasonal blooms introduces natural color, texture, and organic beauty. This thoughtfully layered tablescape creates a refined yet welcoming focal point, reflecting a luxury interior that feels curated, timeless, and always ready to host family and friends.

 Dianne Davant and Associates
Master Bedroom with Red Bed Frame and custom drapery and bedding.
Bedroom - traditional master light wood floor bedroom idea in Charlotte
Bedroom - traditional master light wood floor bedroom idea in Charlotte
 The Decorating Therapist
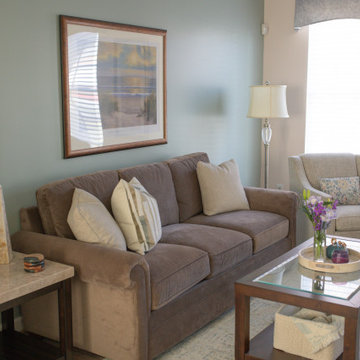
A serene coastal artwork, inspired by one of the homeowner's favorite places, was selected as the focal point above the sofa, bringing a sense of tranquility and personal meaning to the luxury living room. The soothing imagery reinforces the home's cohesive color palette while introducing a subtle connection to nature, creating a calming retreat for everyday living.
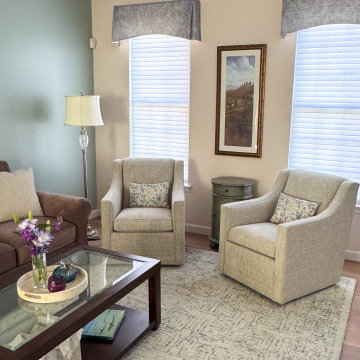
To encourage conversation and comfortable gatherings, a pair of inviting upholstered chairs was added to form a dedicated seating area—an amenity the original room lacked. This thoughtfully planned furniture arrangement enhances both the room's functionality and its ability to accommodate family and guests.
Custom drapery with softly arched valances provides an elegant finishing touch, echoing the graceful curves of the new arched opening into the room. This repeated architectural motif creates visual continuity, adding depth, sophistication, and timeless character to the overall design.
 The Kitchen Therapist
TED BENZ
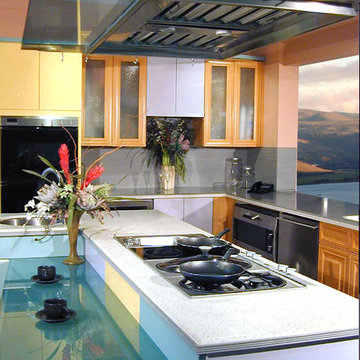
Example of a mid-sized transitional kitchen design in Los Angeles with an undermount sink, flat-panel cabinets, light wood cabinets, gray backsplash, stainless steel appliances and an island
Example of a mid-sized transitional kitchen design in Los Angeles with an undermount sink, flat-panel cabinets, light wood cabinets, gray backsplash, stainless steel appliances and an island
 The Decorating Therapist

This compact powder room was designed to create a dramatic visual impact despite its small footprint. A crystal chandelier reflects light across the room, enhancing the glossy painted surfaces and glass mosaic tile walls to produce a shimmering, luminous effect. The combination of reflective finishes and layered lighting creates a luxurious atmosphere while maximizing the perception of depth and brightness.
Design: Carol Lombardo Weil;
Photography: Tony Cossentino, WhytheFoto.com
 The Decorating Therapist
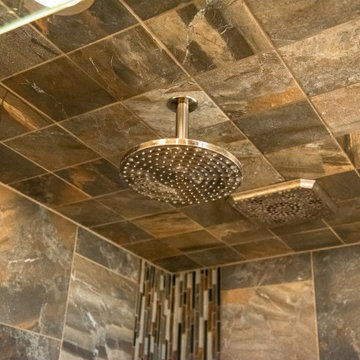
Designed as a private wellness retreat, this luxury steam shower recreates the restorative experience of a natural hot spring grotto through the immersive use of heat, moisture, and stone-inspired materials. A ceiling-mounted rainfall shower envelops the bather in a gentle cascade of warm water, evoking the soothing sensation of standing beneath a tranquil waterfall. A convenient hand-held shower adds everyday functionality, making cleaning the shower and accommodating personalized bathing preferences effortless. Blending spa-inspired wellness technology with biophilic design principles, this custom shower offers a deeply restorative experience that promotes relaxation, renewal, and a lasting connection to nature.
 The Decorating Therapist
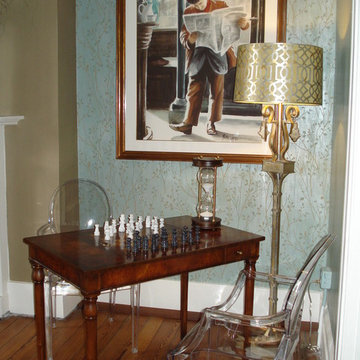
Often a corner goes unused, but this was the perfect spot for a small game table for two, with good lighting from the floor lamp. The wallpaper pattern is subtle and organic with a textural sheen, a good background for the large watercolor of the gentleman reading a newspaper.
 The Decorating Therapist
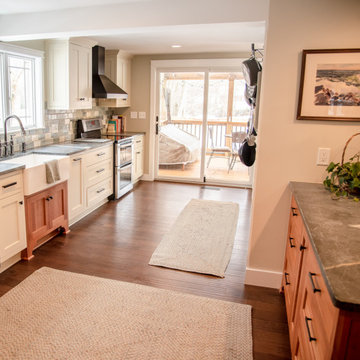
A steel structural beam replaced the original load-bearing wall that once separated the tiny kitchen from the dining area, allowing the space to become a brighter, more open luxury kitchen remodel. The beam now anchors an enlarged triple Craftsman-style window above the sink, bringing in abundant natural light, improving sightlines, and creating a stronger connection between the kitchen and outdoor spaces.
 The Decorating Therapist
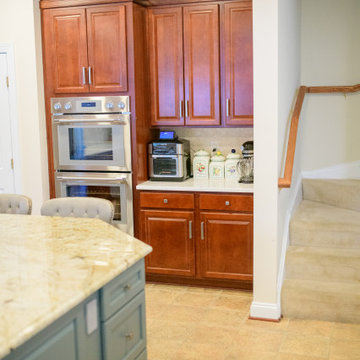
The client loved the original color variation and aged patina of the ceramic kitchen flooring, so the new countertop selections and custom island paint color were chosen to complement it. This thoughtful material coordination created a more cohesive, luxury kitchen design that honored the existing floor while elevating the overall renovation.
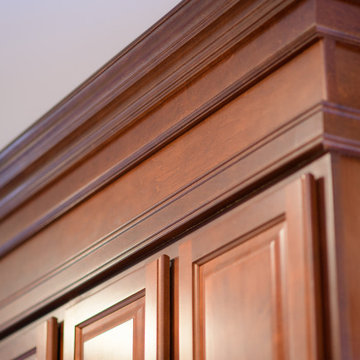
Layered crown molding was added to the tops of the 42-inch wall cabinets to close the dust gap and give the cabinetry a taller, more architectural presence. The result is a grander, custom-built appearance that brings depth, polish, and luxury kitchen detail to the finished space.
 The Decorating Therapist
A thoughtful mix of new furnishings and existing pieces allowed the homeowner to achieve a high-end, custom-designed interior while maximizing the renovation budget. New additions—including elegant swivel chairs and a luxurious area rug—were carefully selected to complement the home's updated aesthetic, while several existing furnishings were seamlessly incorporated into the design. This curated approach created a layered, collected look that feels both timeless and personal.
By strategically investing in key statement pieces and repurposing quality furnishings, the renovation budget could be allocated toward other luxury upgrades, custom details, and premium finishes that delivered the greatest impact. The result is a sophisticated living room that demonstrates how thoughtful interior design, careful space planning, and intentional furniture selection can create an elevated, bespoke home without replacing every piece.
 The Design Therapist
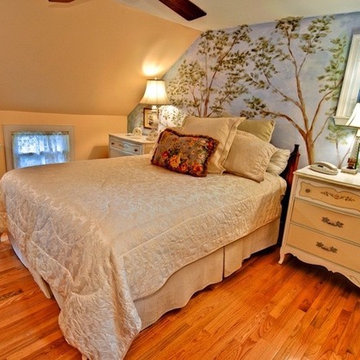
 An unpretentious yet elegant attic bedroom,created with childhood fruniture, a mural that echoes the trees and love.
Inspiration for a mid-sized timeless master medium tone wood floor bedroom remodel in Baltimore with yellow walls and no fireplace
Inspiration for a mid-sized timeless master medium tone wood floor bedroom remodel in Baltimore with yellow walls and no fireplace
 The Decorating Therapist
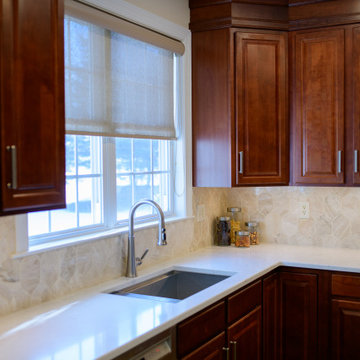
Because the original kitchen had no backsplash, the new travertine marble backsplash became an important luxury design layer. The Arabesque pattern supports the quiet richness of Mediterranean materials, adding natural stone texture, warmth, and timeless detail that made the finished kitchen feel more refined and complete.
A work-station sink under the window offer accessories to maximize its functionality and is large enough for roasting pans.
 The Decorating Therapist
Each piece of the new custom layered crown molding was meticulously stained and matched to the 15-year-old cherry kitchen cabinets, creating a seamless luxury kitchen upgrade. The 12-inch-tall molding adds architectural detail, height, and polish to the wall cabinetry, making the finished design look as though it was original to the home.
 The Decorating Therapist
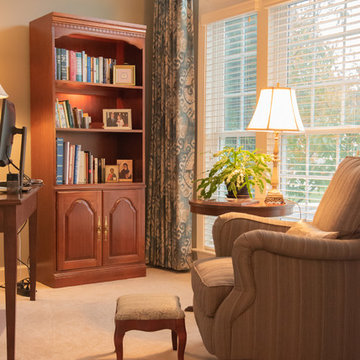
From the doorway, this luxury home office design highlights the architectural scale of the front window and ceiling, creating an elegant first impression. The custom drapery features a subtle modern traditional pattern that adds movement, sophistication, and tailored energy to the workspace.
Design: Carol Lombardo Weil;
Photography: Salisography
 The Decorating Therapist

Abstract modern artwork above the sleek dining room sideboard echoes the waterfront window view in a contemporary, artistic way, while buffet lighting adds a warm ambient glow and enhances the room’s layered interior design.
 The Design Therapist
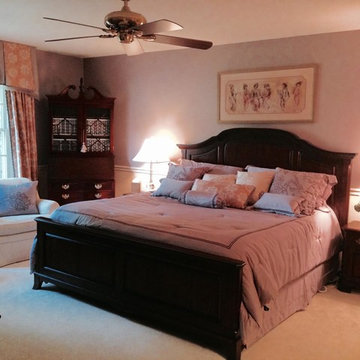
So many times the Master Bedroom is the last to be decorated (if at all). I think it should be among the first. These wise clients know that when they take good care of themselves, it benefits everyone else in the family. This Master bedroom exemplifies their belief.
Enveloped in amethyst, their Bedroom is a welcoming, soft place to land at the end of the day. Waking up and feeling the plush white carpet under foot, completes the experience. The body and spirit is nourished in this room. That's just what a bedroom is supposed to do. Amen.
17