
Search results for "Thermostatic" in Home Design Ideas


 Obie Comfort Solutions
Lincoln Reis
Example of a mid-sized classic guest bedroom design in Boston with gray walls
Example of a mid-sized classic guest bedroom design in Boston with gray walls


Find the right local pro for your project


 FandF Design Center
Example of a mid-sized transitional master ceramic tile ceramic tile alcove bathtub design in New York with beige walls

 KuDa Architectural Photography
Architecture and interiors: Christie Architecture
General contractor: Hamish Murray Construction
Photo: KuDa Photography
Example of a danish master beige tile bathroom design in Portland
Example of a danish master beige tile bathroom design in Portland

 HouseUP
Meson's italian kitchen with samsung staron worktop and wet underfloor heating throughout including 5 different zones all controlled with nest thermostats. The flooring in the bedrooms and living room/kitchen is woodliving from ragno.


 Corvin's Floor Coverings & Cabinetry
Daltile of Louisville
Marble Attache’
Color: Calacatta polished porcelain
Transitional bathroom photo in Louisville
Transitional bathroom photo in Louisville
 Obie Comfort Solutions
Lincoln Reis
Inspiration for a mid-sized transitional u-shaped eat-in kitchen remodel in Boston with an undermount sink, shaker cabinets, white cabinets, granite countertops, multicolored backsplash, stone slab backsplash, paneled appliances, a peninsula and gray countertops
Inspiration for a mid-sized transitional u-shaped eat-in kitchen remodel in Boston with an undermount sink, shaker cabinets, white cabinets, granite countertops, multicolored backsplash, stone slab backsplash, paneled appliances, a peninsula and gray countertops

 COMTECH AUDIO THEATER SECURITY
Hallway thermostat keeping the home cool.
Hallway - craftsman hallway idea
Hallway - craftsman hallway idea
 Obie Comfort Solutions
Lincoln Reis
Eat-in kitchen - mid-sized transitional u-shaped eat-in kitchen idea in Boston with an undermount sink, shaker cabinets, white cabinets, granite countertops, multicolored backsplash, stone slab backsplash, paneled appliances, a peninsula and gray countertops
Eat-in kitchen - mid-sized transitional u-shaped eat-in kitchen idea in Boston with an undermount sink, shaker cabinets, white cabinets, granite countertops, multicolored backsplash, stone slab backsplash, paneled appliances, a peninsula and gray countertops


 Best Plumbing Tile & Stone
Fisher Hart Photography
Inspiration for a mid-sized transitional master porcelain tile and gray tile alcove shower remodel in New York with an undermount sink, flat-panel cabinets, white cabinets, a two-piece toilet and blue walls
Inspiration for a mid-sized transitional master porcelain tile and gray tile alcove shower remodel in New York with an undermount sink, flat-panel cabinets, white cabinets, a two-piece toilet and blue walls
 Stumpff HomeWorks, LLC
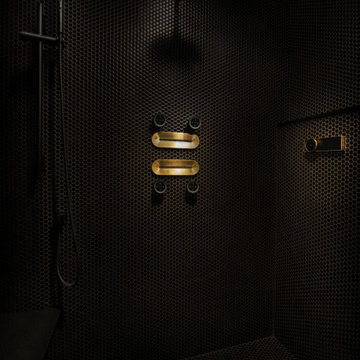
Walk-in shower - mid-sized 1950s master mosaic tile floor and black floor walk-in shower idea in Kansas City with black walls and a hinged shower door

 Jared Gorham Kansas City
Example of a transitional master gray tile and marble tile brown floor double shower design in Kansas City with turquoise cabinets, white walls, an undermount sink and granite countertops
36