
Search results for "Thick glass" in Home Design Ideas

 Susan Fisher Photography
Susan Fisher Plotner/Susan Fisher Photography
Inspiration for a contemporary eat-in kitchen remodel in New York
Inspiration for a contemporary eat-in kitchen remodel in New York
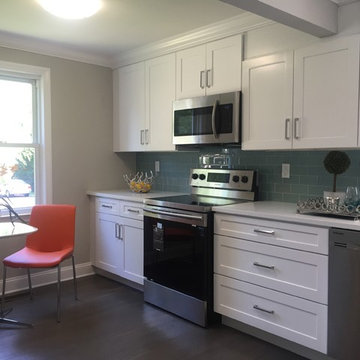
 Keri McKay Interiors LLC
Inspiration for a mid-sized transitional l-shaped dark wood floor eat-in kitchen remodel in New York with recessed-panel cabinets, white cabinets, solid surface countertops, blue backsplash, subway tile backsplash, stainless steel appliances and no island

 Upside Development
Scavolini modern kitchen. Beautiful Italy made cabinetry lending itself beautifully to an open concept living area. Lots of storage and hidden spaces for all those commonly used kitchen items.
Find the right local pro for your project
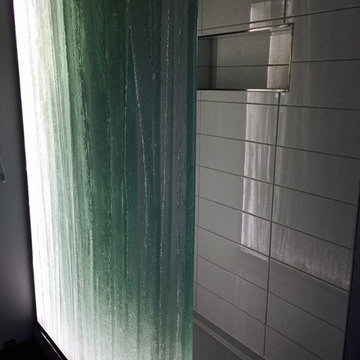
 ThinkGlass
ThinkGlass a récemment eu la chance d'intégrer sa plus récente texture architecturale à ce projet de douche. Les panneaux verticaux ThinkGlass créent l'intimité désirée et permet de conserver la luminosité naturelle de votre pièce. Les nombreuses possibilités de textures et la combinaison d'éclairage intégré aux DEL rehausseront votre design à coup sûr!
•
ThinkGlass recently had the opportunity to integrate its latest architectural texture to this shower wall project. ThinkGlass vertical panels create the desired privacy while maintaining the natural brightness of the room. Our handcrafted textures combined with our integrated LED lighting system will enhance your design without any doubt!
Artiste verrier / Glass artist: Mailhot

 GK Architects Limited
Kitchen - contemporary galley light wood floor and beige floor kitchen idea in London with shaker cabinets, black cabinets, white backsplash, subway tile backsplash, paneled appliances and an island

 Lisa Robazza Design
The back of the house was better suited to be a cozy living area with tv watching. Still connected to both the kitchen and dining spaces, it is elegant enough for entertaining as well.
Photos: Dave Remple

 Sojo Design Ltd
Stunning Lounge Setting, with magnificent outlook onto the water, streamlined flow from the indoors to the outdoors.
Living room - mid-sized contemporary formal and open concept concrete floor living room idea in Auckland with gray walls, no tv, a two-sided fireplace and a plaster fireplace
Living room - mid-sized contemporary formal and open concept concrete floor living room idea in Auckland with gray walls, no tv, a two-sided fireplace and a plaster fireplace


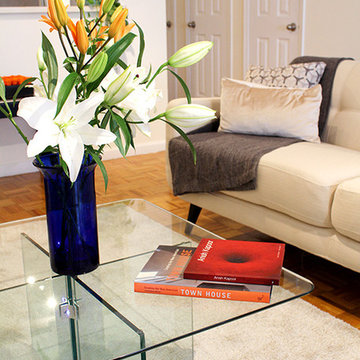
 User
UserDetail of living area with glass coffee table, off shite shag rug and mid-century modern sofa.
Photo credit: Rachel Kuzma
Mid-sized trendy open concept medium tone wood floor living room photo in New York with white walls and a tv stand
Mid-sized trendy open concept medium tone wood floor living room photo in New York with white walls and a tv stand

 Adam Dettrick Architects
Michael Downes
Entryway - contemporary entryway idea in Melbourne with a medium wood front door
Entryway - contemporary entryway idea in Melbourne with a medium wood front door

 Accoya Wood
Accoya was used for all the superior decking and facades throughout the ‘Jungle House’ on Guarujá Beach. Accoya wood was also used for some of the interior paneling and room furniture as well as for unique MUXARABI joineries. This is a special type of joinery used by architects to enhance the aestetic design of a project as the joinery acts as a light filter providing varying projections of light throughout the day.
The architect chose not to apply any colour, leaving Accoya in its natural grey state therefore complimenting the beautiful surroundings of the project. Accoya was also chosen due to its incredible durability to withstand Brazil’s intense heat and humidity.
Credits as follows: Architectural Project – Studio mk27 (marcio kogan + samanta cafardo), Interior design – studio mk27 (márcio kogan + diana radomysler), Photos – fernando guerra (Photographer).


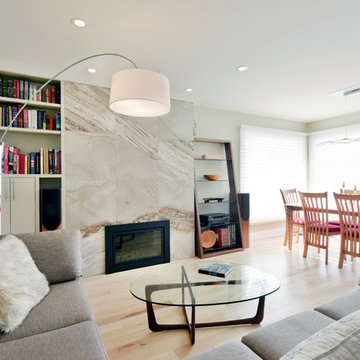
 Amsted Design-Build
Gordon King Photography
Mid-sized trendy open concept light wood floor and brown floor living room photo in Ottawa with beige walls, no tv, a standard fireplace and a tile fireplace
Mid-sized trendy open concept light wood floor and brown floor living room photo in Ottawa with beige walls, no tv, a standard fireplace and a tile fireplace
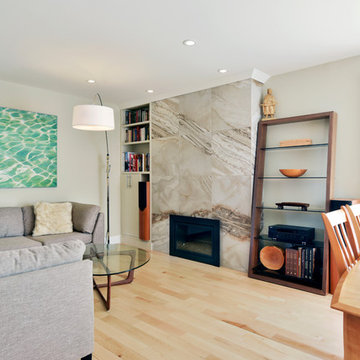 Amsted Design-Build
Gordon King Photography
Inspiration for a mid-sized contemporary open concept light wood floor and brown floor living room remodel in Ottawa with beige walls, a standard fireplace, a stone fireplace and no tv
Inspiration for a mid-sized contemporary open concept light wood floor and brown floor living room remodel in Ottawa with beige walls, a standard fireplace, a stone fireplace and no tv

Sponsored
Columbus, OH

Hope Restoration & General Contracting
Columbus Design-Build, Kitchen & Bath Remodeling, Historic Renovations
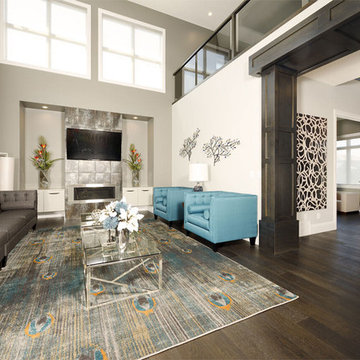
 Sage Furnishings
Example of a large trendy open concept dark wood floor family room design in Edmonton with gray walls, a ribbon fireplace, a metal fireplace and a wall-mounted tv
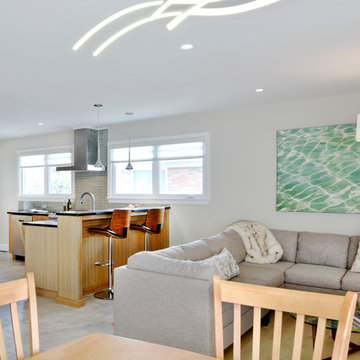 Amsted Design-Build
Gordon King Photography
Mid-sized trendy open concept light wood floor and brown floor living room photo in Ottawa with beige walls, a standard fireplace, a stone fireplace and no tv
Mid-sized trendy open concept light wood floor and brown floor living room photo in Ottawa with beige walls, a standard fireplace, a stone fireplace and no tv
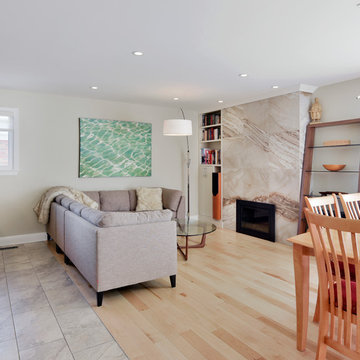 Amsted Design-Build
Gordon King Photography
Mid-sized trendy open concept light wood floor and brown floor living room photo in Ottawa with beige walls, a standard fireplace, a stone fireplace and no tv
Mid-sized trendy open concept light wood floor and brown floor living room photo in Ottawa with beige walls, a standard fireplace, a stone fireplace and no tv





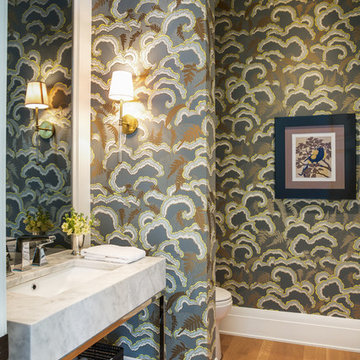
 Laratta Homes Ltd
Powder Room
Powder room - mid-sized transitional light wood floor and brown floor powder room idea in Calgary with multicolored walls, an undermount sink, marble countertops and white countertops
Powder room - mid-sized transitional light wood floor and brown floor powder room idea in Calgary with multicolored walls, an undermount sink, marble countertops and white countertops
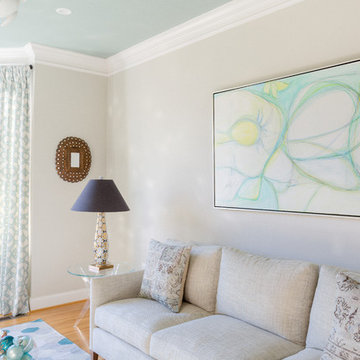
 Tracy deShazo Interiors
Tracy deShazo Interiors
Location: Midlothian, VA, USA
Aware of the financial investment clients put into their homes, I combine my business and design expertise while working with each client to understand their taste, enhance their style and create spaces they will enjoy for years to come.
It’s been said that I have a “good” eye. I won’t discount that statement and I’d add I have an affinity to people, places and things that tell a story. My clients benefit from my passion and ability to turn their homes into finely curated spaces through the use of beautiful textiles, amazing lighting and furniture pieces that are as timeless as they are wonderfully unique. I enjoy the creative process and work with people who are building their dream homes, remodeling existing homes or desire a fresh take on a well lived-in space.
I see the client–designer relationship as a partnership with a desire to deliver an end result that exceeds my client’s expectations. I approach each project with professionalism, unparalleled excitement and a commitment for designing homes that are as livable as they are beautiful.
9