
Search results for "Thickness" in Home Design Ideas
 Voorhees Design Chatsworth
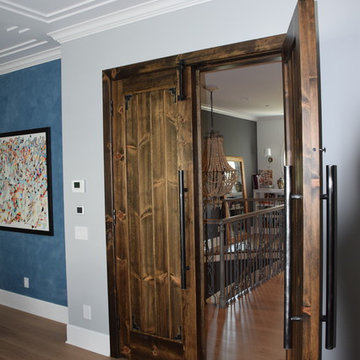
These knotty pine doors are 3" thick made from 2x12 knotty pine. They feature a bead detail, corner metal filigree and 36" handles. They are 8 feet tall and 32" wide.

 elena del bucchia DESIGN
Modern Rustic home inspired by Scandinavian design & heritage of the clients.
This image is featuring a family kitchen custom nook for kids and parents to enjoy.
Photo:Martin Tessler
 BRUDER CONSTRUCTION INC

Example of a trendy white tile bathroom design in Los Angeles with an undermount sink, flat-panel cabinets and gray cabinets
Find the right local pro for your project

 Marvista Design + Build
The hardwood floors are a perfect contrast to the smooth painted finished of the cabinets.
Large transitional u-shaped medium tone wood floor and brown floor kitchen photo with an undermount sink, flat-panel cabinets, black cabinets, quartz countertops, white backsplash, stone slab backsplash, stainless steel appliances, an island and white countertops
Large transitional u-shaped medium tone wood floor and brown floor kitchen photo with an undermount sink, flat-panel cabinets, black cabinets, quartz countertops, white backsplash, stone slab backsplash, stainless steel appliances, an island and white countertops
 Voorhees Design Chatsworth
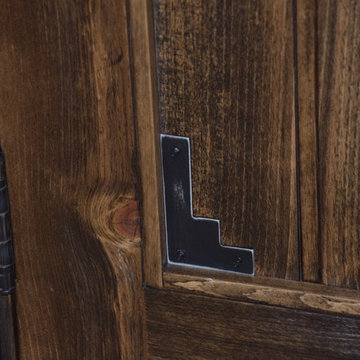
These knotty pine doors are 3" thick made from 2x12 knotty pine. They feature a bead detail, corner metal filigree and 36" handles. They are 8 feet tall and 32" wide.

 Krista + Home
A spa like master bath retreat with double sinks, gray cabinetry, aqua linen wallpaper and a huge shower oasis. Design by Krista Watterworth Alterman. Photos by Troy Campbell. Krista Watterworth Design Studio, Palm Beach Gardens, Florida.
 DKV Tampa Homes

The Sundial | Main Floor Bathroom | New Home Builders in Tampa Florida
Sliding shower door - small contemporary 3/4 white tile, gray tile and marble tile ceramic tile and gray floor sliding shower door idea in Tampa with white cabinets, a two-piece toilet, white walls, an undermount sink, marble countertops and flat-panel cabinets
Sliding shower door - small contemporary 3/4 white tile, gray tile and marble tile ceramic tile and gray floor sliding shower door idea in Tampa with white cabinets, a two-piece toilet, white walls, an undermount sink, marble countertops and flat-panel cabinets

 Living Stone Design + Build
A rustic modern kitchen featuring custom wood cabinetry, stone accents, and sleek energy-efficient appliances, blending functionality with organic elegance in this sustainable mountain home.

 Grounded Homes
Contemporary Coastal Kitchen
Design: Three Salt Design Co.
Build: UC Custom Homes
Photo: Chad Mellon
Open concept kitchen - large coastal l-shaped brown floor and dark wood floor open concept kitchen idea in Los Angeles with an undermount sink, shaker cabinets, quartz countertops, white backsplash, marble backsplash, stainless steel appliances, an island, white countertops and white cabinets
Open concept kitchen - large coastal l-shaped brown floor and dark wood floor open concept kitchen idea in Los Angeles with an undermount sink, shaker cabinets, quartz countertops, white backsplash, marble backsplash, stainless steel appliances, an island, white countertops and white cabinets

 Susan Glick Interiors
Transitional kitchen photo in New York with a farmhouse sink, shaker cabinets, white cabinets, concrete countertops, white backsplash, mosaic tile backsplash and stainless steel appliances

 RTH Building Company
Example of a classic single-wall dark wood floor and brown floor wet bar design in New York with an undermount sink, recessed-panel cabinets, gray cabinets, wood countertops, gray backsplash, subway tile backsplash and brown countertops
 WIDORF&CO Flooring Distributors
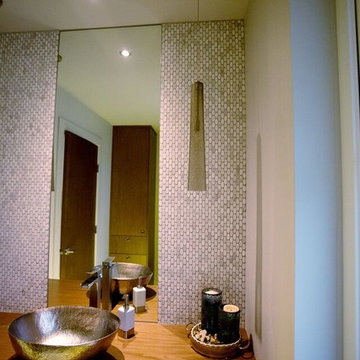
Oval mosaic marble installed 18" inches on each side of the mirror from floor to ceiling and grouted with Silver grout from Mapei.
Call us today for a free estimate!
(778) 317-5014
Designed by 9Design

 LMOH Home
A merge of modern lines with classic shapes and materials creates a refreshingly timeless appeal for these secondary bath remodels. All three baths showcasing different design elements with a continuity of warm woods, natural stone, and scaled lighting making them perfect for guest retreats.

 L&B Limited Company
Transitional black tile multicolored floor alcove shower photo in Houston with shaker cabinets, black cabinets, white walls, an undermount sink and white countertops
 Voorhees Design Chatsworth
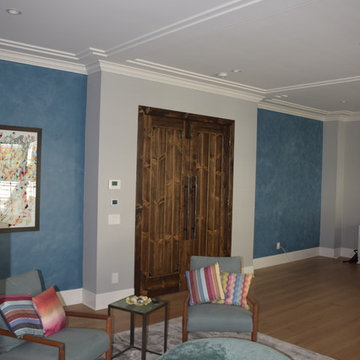
These knotty pine doors are 3" thick made from 2x12 knotty pine. They feature a bead detail, corner metal filigree and 36" handles. They are 8 feet tall and 32" wide.

 Robyn Shapiro Design
Alan Shortall
Example of a trendy bathroom design in Chicago with an undermount sink, flat-panel cabinets and dark wood cabinets
Example of a trendy bathroom design in Chicago with an undermount sink, flat-panel cabinets and dark wood cabinets

 Matt Guidi
Jordan Bentley / Bentwater Studio
Example of a farmhouse u-shaped medium tone wood floor kitchen design in San Francisco with an undermount sink, shaker cabinets, white cabinets, white backsplash, subway tile backsplash, stainless steel appliances and an island
Example of a farmhouse u-shaped medium tone wood floor kitchen design in San Francisco with an undermount sink, shaker cabinets, white cabinets, white backsplash, subway tile backsplash, stainless steel appliances and an island
 PH Architects
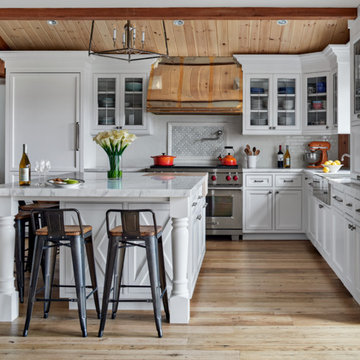
Example of a farmhouse l-shaped beige floor kitchen design in New York with white cabinets, white backsplash, subway tile backsplash, stainless steel appliances, an island and beaded inset cabinets

 Omega Construction and Design, Inc.
Greg Reigler
Mid-sized minimalist master multicolored tile and porcelain tile pebble tile floor bathroom photo with distressed cabinets, a wall-mount toilet, gray walls, an undermount sink and quartz countertops
Mid-sized minimalist master multicolored tile and porcelain tile pebble tile floor bathroom photo with distressed cabinets, a wall-mount toilet, gray walls, an undermount sink and quartz countertops

 Robert Paige Cabinetry LLC
Photos by William Quarles.
Designed by Homeowner and Robert Paige Cabinetry.
Built by Robert Paige Cabinetry.
Inspiration for a large country l-shaped light wood floor eat-in kitchen remodel in Charleston with white cabinets, an island, marble countertops, white appliances, an undermount sink, gray backsplash, stone slab backsplash and shaker cabinets
Inspiration for a large country l-shaped light wood floor eat-in kitchen remodel in Charleston with white cabinets, an island, marble countertops, white appliances, an undermount sink, gray backsplash, stone slab backsplash and shaker cabinets
11