
Search results for "Thickness" in Home Design Ideas

 Jessica Risko Smith Interior Design
Example of a tuscan blue tile and cement tile multicolored floor freestanding bathtub design in Santa Barbara with recessed-panel cabinets, medium tone wood cabinets, an undermount sink and gray countertops

 Midland Cabinet Company
Close-up view highlights the linear look of this modern kitchen design with its stainless steel appliances and Caesarstone quartz countertops. Glass-covered, flush-mounted induction stove and cooktop. The stainless steel backsplash includes two appliance garages, providing for additional hideaway storage. Glass-fronted cabinets include in-cabinet lighting. Photo by Rusty Reniers

 Casey St. John Interiors
Bathroom - contemporary master gray tile and stone tile ceramic tile bathroom idea in Denver with a vessel sink, flat-panel cabinets, medium tone wood cabinets, beige walls and marble countertops
Find the right local pro for your project
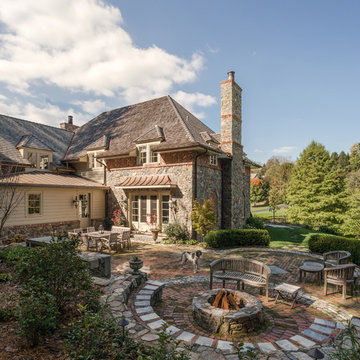
 Archer & Buchanan Architecture, Ltd.
Angle Eye Photography
Example of a classic backyard brick patio design in Philadelphia with a fire pit and no cover
Example of a classic backyard brick patio design in Philadelphia with a fire pit and no cover

 Tobi Fairley Interior Design
Wallpaper by Schumacher. Photography by Nancy Nolan
Example of a transitional dark wood floor mudroom design in Little Rock with multicolored walls
Example of a transitional dark wood floor mudroom design in Little Rock with multicolored walls

 Klopf Architecture
The owners dreamed of an Eichler remodel they would live in forever. Their vision was contemporary and open. Klopf Architecture would design, and reconfigure bathrooms/laundry areas and upgrade systems to be more efficient. This talented executive mother of five decorated and furnished the home herself.
Architecture: Klopf Architecture
Contractor: Flegel Construction
Photography © 2014 Mariko Reed
Location: Burlingame, CA
Year completed: 2014

 Kathy Marshall Design
Coastal breakfast nook with organic hues and blue fabrics to create a laid back beach vibe.
Beach style light wood floor, brown floor and shiplap wall kitchen/dining room combo photo in Boston with blue walls
Beach style light wood floor, brown floor and shiplap wall kitchen/dining room combo photo in Boston with blue walls

 JAC Interiors
Inspiration for a transitional master white tile and subway tile bathroom remodel in Los Angeles with light wood cabinets, white walls, white countertops and shaker cabinets

 Ibarra Rosano Design Architects
Photo by Chris Richards
Inspiration for a contemporary courtyard pool remodel in Phoenix
Inspiration for a contemporary courtyard pool remodel in Phoenix

 Nick Lee Architecture
Michelle Wilson Photography
Inspiration for a small cottage open concept and formal concrete floor and gray floor living room remodel in San Francisco with no tv, white walls and no fireplace
Inspiration for a small cottage open concept and formal concrete floor and gray floor living room remodel in San Francisco with no tv, white walls and no fireplace
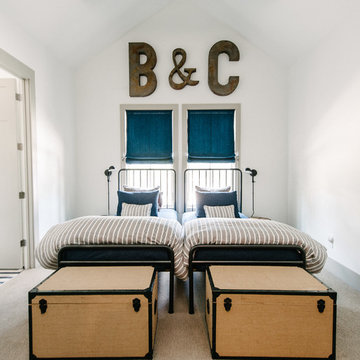
 Schroeder
This bedroom features carpet by Tuftex, Smooth Operator, in color Silver City.
Trent Lee Photography http://trentleephotography.com/



 Jeanne Liem Architecture + Design
Built and Photographed by Master Builders SF.
Inspiration for a mid-sized contemporary single-wall dark wood floor and brown floor open concept kitchen remodel in San Francisco with flat-panel cabinets, dark wood cabinets, black backsplash, stainless steel appliances, an island, an undermount sink, marble countertops and white countertops
Inspiration for a mid-sized contemporary single-wall dark wood floor and brown floor open concept kitchen remodel in San Francisco with flat-panel cabinets, dark wood cabinets, black backsplash, stainless steel appliances, an island, an undermount sink, marble countertops and white countertops

 SINGLEPOINT DESIGN BUILD INC.
Example of a mid-sized trendy dark wood floor entryway design in San Francisco with white walls and a black front door

 Kelly Scanlon Interior Design
Kathryn MacDonald
Bathroom - contemporary 3/4 white tile mosaic tile floor and gray floor bathroom idea in San Francisco with medium tone wood cabinets, white walls, an integrated sink and flat-panel cabinets
Bathroom - contemporary 3/4 white tile mosaic tile floor and gray floor bathroom idea in San Francisco with medium tone wood cabinets, white walls, an integrated sink and flat-panel cabinets

 McQuay Architects
Inspiration for a transitional u-shaped kitchen remodel in Salt Lake City with an undermount sink, flat-panel cabinets, medium tone wood cabinets, white backsplash, paneled appliances and an island
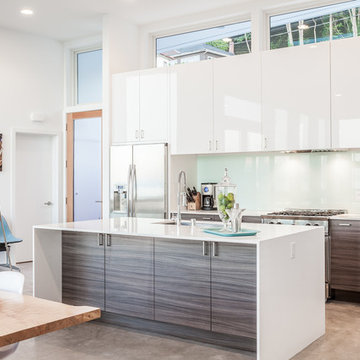
 Dale Tu Photography
Dale Tu
Example of a trendy galley eat-in kitchen design in Seattle with flat-panel cabinets, gray cabinets, white backsplash, glass sheet backsplash, stainless steel appliances and an island
Example of a trendy galley eat-in kitchen design in Seattle with flat-panel cabinets, gray cabinets, white backsplash, glass sheet backsplash, stainless steel appliances and an island
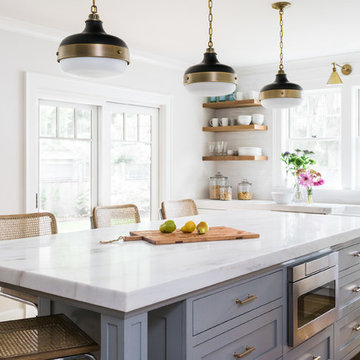
 Cummings Architecture + Interiors
Joyelle West Photography
Open concept kitchen - large traditional l-shaped light wood floor open concept kitchen idea in Boston with a farmhouse sink, shaker cabinets, white cabinets, marble countertops, stainless steel appliances, an island, white backsplash and subway tile backsplash
Open concept kitchen - large traditional l-shaped light wood floor open concept kitchen idea in Boston with a farmhouse sink, shaker cabinets, white cabinets, marble countertops, stainless steel appliances, an island, white backsplash and subway tile backsplash

 Chris Moore Interior Design
Jim Bartsch
Kitchen - contemporary travertine floor kitchen idea in Santa Barbara with an undermount sink, shaker cabinets, dark wood cabinets, gray backsplash, stainless steel appliances and an island
Kitchen - contemporary travertine floor kitchen idea in Santa Barbara with an undermount sink, shaker cabinets, dark wood cabinets, gray backsplash, stainless steel appliances and an island

 Two Chefs Construction
This kitchen features an island focal point.The custom countertop shows stunning color and grain from Sapele, a beautiful hardwood. The cabinets are made from solid wood with a fun Blueberry paint, and a built in microwave drawer.
42