
Search results for "Thin countertop" in Home Design Ideas
 User
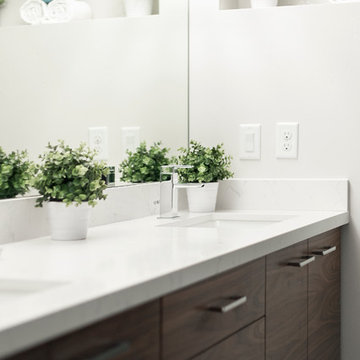
UserThis beautiful modern home features grain matched walnut cabinets, Pental Venatino Quartz countertops thought. LG stainless steel appliances, featuring double ovens, gas cooktop and hood. We love the white lantern pattern tile backsplash in the kitchen and medium hardwood floors. This home featured two waterfalls on the island and one on the floating master bath vanity. A culinary style stainless steel unmount sink in the kitchen and white rectangle undermount sinks in the bathrooms give it that clean modern look.
Photo Credit Casey Halliday
 Revival House
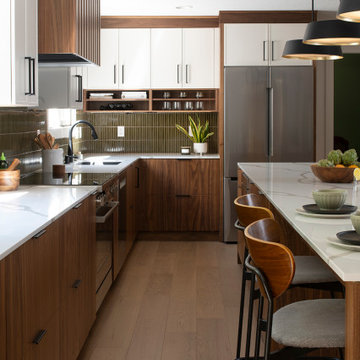
This kitchen remodel of a 70’s home reflects the character of the existing home and some design features of that era while giving it a fresh, modern look. The client wanted the remodeled space to blend in with the rest of the home, retaining some of the 1970’s character while including all the best features of today’s kitchens.
Removing the wall separating the informal eating area from the family room provided a nice open space allowing for a larger kitchen footprint and plenty of light throughout.
A combination of Decor's Dove Wing painted and Natural stained Walnut cabinetry was chosen. The dark walnut, slab lower cabinets unite the kitchen with the darker wood theme found throughout the home, while the white, slim-shaker upper cabinets give the space a light and airy feeling. The beautiful vertical grain of the walnut is the foundation of a theme that is echoed throughout the space: tall & thin vertical lines without bulk or needless ornamentation. The unique design detail gives the kitchen a great balance of depth and character while still brightening the space. Walnut crown molding throughout defines the space and ties everything together.
The vertical-set green Japanese tile from Virginia Tile, also characteristic of the 1970’s, serves as the backsplash and fills the range wall. The tall & slim theme is underscored by several design elements from the vertical tile and tall cabinet pulls in matte black from Top Knobs, to the thin quartz countertops, skinny shaker cabinet door style, and tall, slim refrigerator doors, all meant to eliminate excess bulk and lighten up the space.
An impressive focal point in this kitchen is the custom walnut reeded hood, designed to reflect a popular 1970’s feature. Narrow walnut shelves below the white upper cabinets near the refrigerator provide a nice surprise to the eye. An extra long island, decked in polished 2cm Corian Quartz countertop in Novello, provides ample seating, storage, and task space, making it an ideal surface for serving, eating, meal prep, gathering, and entertaining. The client desired a long island with comfortable counter seating at one end for a family of five, including space for a baby’s high chair.
High-end Bosch appliances and functional storage were also priorities. The dry bar on the opposite wall features additional storage and an Elica beverage refrigerator, framed by tall walnut larder cabinets on each end. The white larder cabinet doors pocket into the sides, revealing beautiful finished walnut interiors.
Wall cabinets feature Decor’s integrated under-cabinet lighting, while puck lights illuminate the beverage center counter. This kitchen is bursting with integrated storage. Many deep drawers feature interior double drawers making smaller items more accessible. Decor’s spice drawer to the right of the range keeps spices organized, while divided tray storage on the left of the range keeps these taller items handy.
While the design is inspired by the 1970’s, it exemplifies the best of the 2020’s, and the new space is open, bright, and functional for this family with young children.

Find the right local pro for your project
 User
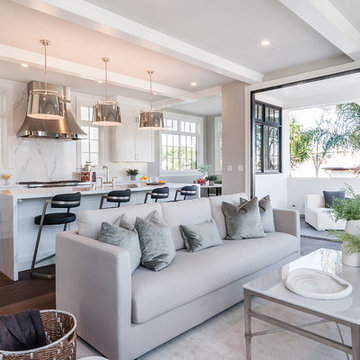
UserInspiration for a large transitional l-shaped dark wood floor and brown floor eat-in kitchen remodel in Los Angeles with an undermount sink, shaker cabinets, white cabinets, quartzite countertops, white backsplash, stone slab backsplash, stainless steel appliances, an island and white countertops
 Amanda Martocchio Architecture
Michael Biondo Photography
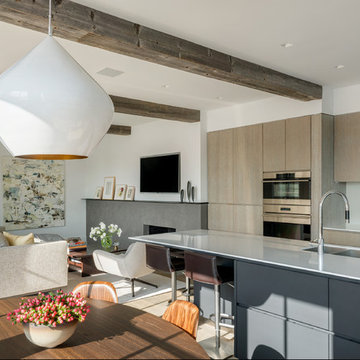
Example of a transitional l-shaped medium tone wood floor open concept kitchen design in New York with an undermount sink, flat-panel cabinets, medium tone wood cabinets, solid surface countertops, white backsplash, glass sheet backsplash, stainless steel appliances and an island
Example of a transitional l-shaped medium tone wood floor open concept kitchen design in New York with an undermount sink, flat-panel cabinets, medium tone wood cabinets, solid surface countertops, white backsplash, glass sheet backsplash, stainless steel appliances and an island
 Everything Home
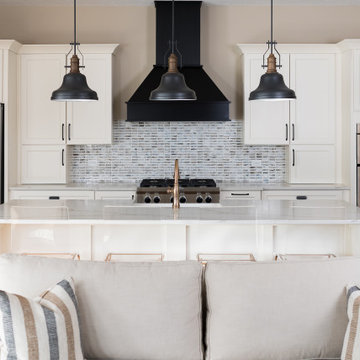
We redesigned the entire home, layout, and chose the furniture. The palette is neutral with black accents and an interplay of textures and patterns. We wanted to make the best use of the space and designed with functionality as a priority.
––– Project completed by Wendy Langston's Everything Home interior design firm, which serves Carmel, Zionsville, Fishers, Westfield, Noblesville, and Indianapolis.
For more about Everything Home, click here: https://everythinghomedesigns.com/
To learn more about this project, click here:
https://everythinghomedesigns.com/portfolio/zionsville-new-construction/


 Caroline Cobbold Design Ltd
Tom Hatton

Mid-sized trendy single-wall light wood floor and brown floor kitchen photo in London with an undermount sink, flat-panel cabinets, beige cabinets, concrete countertops, ceramic backsplash and no island
Mid-sized trendy single-wall light wood floor and brown floor kitchen photo in London with an undermount sink, flat-panel cabinets, beige cabinets, concrete countertops, ceramic backsplash and no island
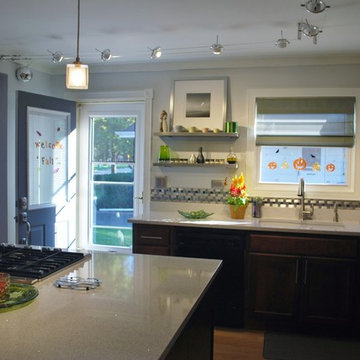
 Cabinets 4U, Inc.
This Lombard IL kitchen received a dramatic transformation. A Transitional style cabinet was chosen, to tie together the home’s more traditional furnishings and the new modern kitchen. A warm tone was used to soften feel of all the stainless steel. Awesome storage was created with the tall cabinetry and generous island. The clean modern look was carried through with the use of a simple crown molding, frosted glass door inserts, and steel hardware.
Additional contemporary touches include sleek quartz countertops in a pale gray, and a modern shaped quartz sink. Made with bits of glass and mirror, the countertop sparkles and reflects light. The brushed steel backsplash is an eye-catching focal point, and the brushed stainless open shelving is the perfect display area. A ‘classic’ take on transitional that gives this kitchen a timeless look.

 Raykon Construction
Eat-in kitchen - mid-sized transitional l-shaped dark wood floor eat-in kitchen idea in Salt Lake City with a farmhouse sink, shaker cabinets, white cabinets, quartz countertops, white backsplash, ceramic backsplash, stainless steel appliances and an island
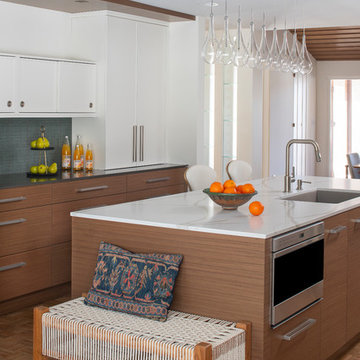
 Megan Dent
Scott Amundson
Example of a mid-sized mid-century modern galley medium tone wood floor and brown floor eat-in kitchen design in Minneapolis with a single-bowl sink, flat-panel cabinets, medium tone wood cabinets, quartz countertops, green backsplash, stainless steel appliances, an island and white countertops
Example of a mid-sized mid-century modern galley medium tone wood floor and brown floor eat-in kitchen design in Minneapolis with a single-bowl sink, flat-panel cabinets, medium tone wood cabinets, quartz countertops, green backsplash, stainless steel appliances, an island and white countertops
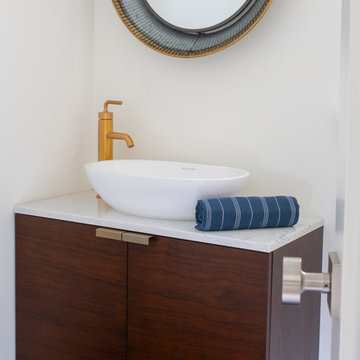 Revival House
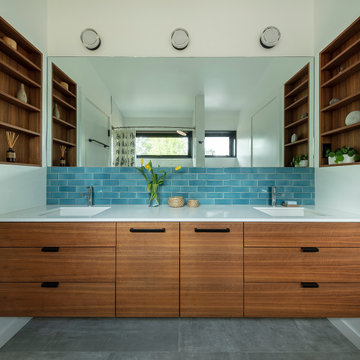
This floating vanity is perfect for adding storage to a small space!
Scott Amundson Photography, LLC
Example of a small 1950s bathroom design in Minneapolis
Example of a small 1950s bathroom design in Minneapolis
 WestPort Development LLC / Atlanta Basements
Susan Googe SGooge photography
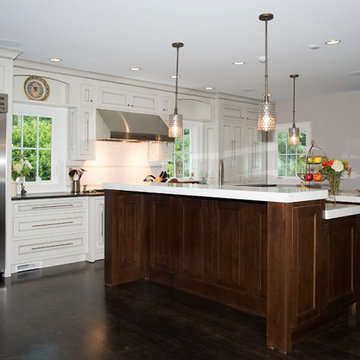
Eat-in kitchen - large transitional galley dark wood floor eat-in kitchen idea in Atlanta with a farmhouse sink, recessed-panel cabinets, dark wood cabinets, marble countertops, white backsplash, subway tile backsplash, stainless steel appliances and two islands
Eat-in kitchen - large transitional galley dark wood floor eat-in kitchen idea in Atlanta with a farmhouse sink, recessed-panel cabinets, dark wood cabinets, marble countertops, white backsplash, subway tile backsplash, stainless steel appliances and two islands


 Concord Construction

Inspiration for a mid-sized timeless single-wall dark wood floor wet bar remodel in Louisville with an undermount sink, shaker cabinets, dark wood cabinets and granite countertops
 Breeze Giannasio Interiors
Photography: Carolyn Reyes
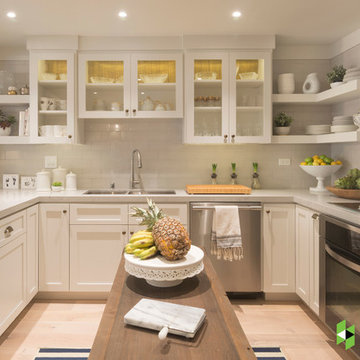
Transitional u-shaped light wood floor and beige floor kitchen photo in Los Angeles with an undermount sink, shaker cabinets, white cabinets, gray backsplash, subway tile backsplash, stainless steel appliances and an island
Transitional u-shaped light wood floor and beige floor kitchen photo in Los Angeles with an undermount sink, shaker cabinets, white cabinets, gray backsplash, subway tile backsplash, stainless steel appliances and an island
 Metamorphosed

This west coast home renovation turned a dull, drab and dated home into a calming, warm and inviting sanctuary.
Inspiration for a mid-sized contemporary u-shaped dark wood floor and brown floor eat-in kitchen remodel in Vancouver with an undermount sink, flat-panel cabinets, white cabinets, quartz countertops, white backsplash, quartz backsplash, paneled appliances, an island and yellow countertops
Inspiration for a mid-sized contemporary u-shaped dark wood floor and brown floor eat-in kitchen remodel in Vancouver with an undermount sink, flat-panel cabinets, white cabinets, quartz countertops, white backsplash, quartz backsplash, paneled appliances, an island and yellow countertops
 Amanda Martocchio Architecture
Michael Biondo Photography
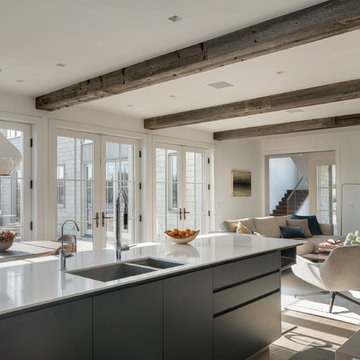
Example of a transitional l-shaped medium tone wood floor open concept kitchen design in New York with an undermount sink, flat-panel cabinets, medium tone wood cabinets, solid surface countertops, white backsplash, glass sheet backsplash, stainless steel appliances and an island
Example of a transitional l-shaped medium tone wood floor open concept kitchen design in New York with an undermount sink, flat-panel cabinets, medium tone wood cabinets, solid surface countertops, white backsplash, glass sheet backsplash, stainless steel appliances and an island

Sponsored
Sunbury, OH

J.Holderby - Renovations
Franklin County's Leading General Contractors - 2X Best of Houzz!
 Metamorphosed

This west coast home renovation turned a dull, drab and dated home into a calming, warm and inviting sanctuary.
Example of a mid-sized trendy u-shaped dark wood floor and brown floor eat-in kitchen design in Vancouver with an undermount sink, flat-panel cabinets, white cabinets, quartz countertops, white backsplash, quartz backsplash, paneled appliances, an island and yellow countertops
Example of a mid-sized trendy u-shaped dark wood floor and brown floor eat-in kitchen design in Vancouver with an undermount sink, flat-panel cabinets, white cabinets, quartz countertops, white backsplash, quartz backsplash, paneled appliances, an island and yellow countertops
 Marblex Design International, Inc.
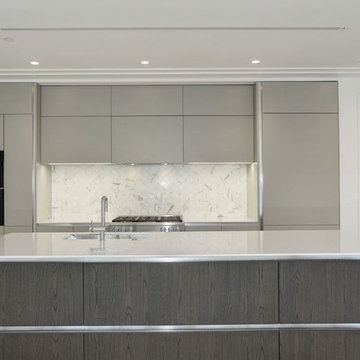
This is a project we worked on with Petra Development. This luxe residence in the Kalorama area of Washington, D.C. features Silestone 1.2cm White Zeus Extreme quartz in a polished finish in the kitchen and bathroom tops for a very modern European feel with clean, simple, and peaceful lines.
Photography courtesy of Petra Development
 Metamorphosed

This west coast home renovation turned a dull, drab and dated home into a calming, warm and inviting sanctuary.
Mid-sized trendy u-shaped dark wood floor and brown floor eat-in kitchen photo in Vancouver with an undermount sink, flat-panel cabinets, white cabinets, quartz countertops, white backsplash, quartz backsplash, paneled appliances, an island and yellow countertops
Mid-sized trendy u-shaped dark wood floor and brown floor eat-in kitchen photo in Vancouver with an undermount sink, flat-panel cabinets, white cabinets, quartz countertops, white backsplash, quartz backsplash, paneled appliances, an island and yellow countertops
23