
Search results for "Third get" in Home Design Ideas

 Vision Design
What had been a very cramped, awkward master bathroom layout that barely accommodated one person became a spacious double vanity, double shower and master closet.


 Zylstra Art & Design
Custom draping in Red dupioni silk with Gold tassel trim.
Inspiration for a timeless living room remodel in Seattle
Inspiration for a timeless living room remodel in Seattle
Find the right local pro for your project

 SLJ Paint and Decorative Finishes
A close up shot of the tone on tone texture with a hint of pearl in the background.

 PI Photography Wall Art & Fine Art
Beautiful wall art and fine art that will bring the beauty of the outdoors into your living rooms, bedrooms, dining rooms, office and more. These photos are printed on high quality photo paper with the highest quality ink & finished off with a soft UV luster coating. Prints are available in 5 sizes right here on Houzz. ***Frame displayed in this photo is for demonstration only.*** About: "Calm Passion Sepia Floral Photo" is a beautiful close-up (macros) nature photograph of the stigmas, of a Tiger lily while the flower was in full bloom. A sepia aging effect was added to this photograph to create a romantic feel to the image.



 Sample Properties Inc
Use tile patterns to add design depth to your home.
Inspiration for a bathroom remodel in Tampa with gray walls
Inspiration for a bathroom remodel in Tampa with gray walls



 SCULPTURE LIGHTING STUDIO
REEF CHANDELIER by Sculpture Lighting.
The "Reef" chandelier is made with a unique bubbled glass in beautiful colors and textures.
The design of the Reef pendants brings the beauty and elegance of the sea shells in an exotic reef, to the space.
Pendant size: 4"D / 5.5"D
Canopy size: any size and any shape
Length: Any length
Colors: Bubbled red, Bubbled honey, bubbled green, Amber, clear blue, clear coral, clear, milk white.
The chandelier can be designed with any number of pendants.
As part of our service we advise our customers about the right size and length of chandelier for the space.
To receive our catalog by email contact Sales@SculptureLighting.com
We deliver worldwide.

 Florida Design Works
While the lighting of this bathroom is a bit aggressive in the photo, this Atlas Concorde Dune White 3D wave tiles gives a calming feeling while you enjoy your shower!

 Amaral Industries, Inc.
Stainless steel wire railing, with custom steel posts.
Living room - modern living room idea in Boston
Living room - modern living room idea in Boston


 Cano Eixo Construction
600 sq. foot Master Bedroom addition in Danville, California. [ Includes Master Suite, Master Bathroom, Master Walk-in Closet. ]
Master Bathroom with Hidden Shower Drain.

 Staprans Design
Lucas Fladzinski Photography
Example of a small trendy master gray tile and cement tile bathroom design in San Francisco
Example of a small trendy master gray tile and cement tile bathroom design in San Francisco

Sponsored
Delaware, OH

Buckeye Basements, Inc.
Central Ohio's Basement Finishing ExpertsBest Of Houzz '13-'21

 Lighting Unlimited, Inc.
Inspiration for a modern light wood floor hallway remodel in Sacramento with white walls

 M J Pawlowski
Painted Faux Marble Trim and Faux inlaid Marble Pattern, bordering this metallic spotted ceiling
Inspiration for a large timeless dining room remodel with multicolored walls
Inspiration for a large timeless dining room remodel with multicolored walls
 Tom Brzoskwinia
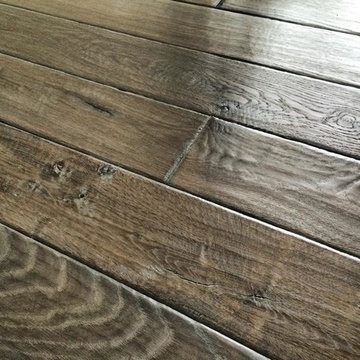
One of the most popular hardwood floor finishing which offers Tom & Peter Flooring is provided by WOCA. If you’ve decided that you want a natural looking wooden floor that is lacquer-free, then the likelihood is that you’ve chosen oil as your way of protecting your wood and making your floor look great at the same time. WOCA for wood flooring comes in various forms and is a great way of making sure that your wood is protected, but at the same time looks natural. A highly popular as well as effective way of treating wood floors, oils effectively penetrate into the wood and in some cases harden into the surface of the floor to stop damage and to maintain the wood in its optimum condition.
WOCA Oil finish hardwood flooring has taken the United States market by in 2014 and shows no signs of slowing down in 2016 and now. Here are some of the most common questions we have regarding this type of finish which we will I’m to answer in today’s my blog:
Is oil finish as durable as traditional factory urethane finishes with aluminum oxide?
When it comes to durability, oil finish flooring tackles the issue with a completely different method. The penetrating oil serves as protection from moisture and wear while allowing the user to feel the wood grains in their bare feet. If compared directly to factory finished aluminum oxide finish, the oil finish flooring will not perform as well to abrasion and impact. However, the beauty of this finish is the fact that it will camouflage any scratches which will inevitably accumulate over time.
Will this finish evaporate over time and will this be harmful for indoor air quality?
Another concern for oil finished floors its effect on indoor air quality. For on-site applications, some varieties suggest several coats which typically require the residents to be out of the home due to mild odors. However, there are factory finished UV-cured or single coat applications which lessen the downtime. Despite the odors produced during the drying process, oil finish floors rank amongst the lowest for VOC (volatile organic compound) emissions. Certain brands even boast true zero VOC. This fact alone makes oil finished floors one of the best options for green building solutions.
“WOCA products are certified by independent laboratories, the German Institute for Biological Building Materials, and are in accordance with DIN–Norm 53–160. WOCA WoodCare Denmark products meet or exceed the most stringent U.S. standards for volatile organic compounds.” –WOCA Oil Finish Manufacture
Does this type of finish require additional maintenance which I am not familiar with?
For weekly cleaning, oiled floors use a special cleaner which contains an oil and soap mixture. After a period of 12-18 months some oil may evaporate causing the wood grains to appear dry. An additional layer of oil can be reapplied to keep the floor looking fresh. Although oil finished floors require more involvement in periodic maintenance in high traffic areas, this maintenance can be done much easier than the equivalent of an onsite sand and refinish.
WOCA Master Color Oil contains pigment, which provides a single-step hardwood floor staining process. Laying down the stain and the finish in one step.
This product comes 14 different colors, from Black to Extra White, and you can mix them freely to create various color palettes that will meet the demands of any job.
Below are some pictures of the finished job…

 Michael Nash Design, Build & Homes
For this couple, planning to move back to their rambler home in Arlington after living overseas for few years, they were ready to get rid of clutter, clean up their grown-up kids’ boxes, and transform their home into their dream home for their golden years.
The old home included a box-like 8 feet x 10 feet kitchen, no family room, three small bedrooms and two back to back small bathrooms. The laundry room was located in a small dark space of the unfinished basement.
This home is located in a cul-de-sac, on an uphill lot, of a very secluded neighborhood with lots of new homes just being built around them.
The couple consulted an architectural firm in past but never were satisfied with the final plans. They approached Michael Nash Custom Kitchens hoping for fresh ideas.
The backyard and side yard are wooded and the existing structure was too close to building restriction lines. We developed design plans and applied for special permits to achieve our client’s goals.
The remodel includes a family room, sunroom, breakfast area, home office, large master bedroom suite, large walk-in closet, main level laundry room, lots of windows, front porch, back deck, and most important than all an elevator from lower to upper level given them and their close relative a necessary easier access.
The new plan added extra dimensions to this rambler on all four sides. Starting from the front, we excavated to allow a first level entrance, storage, and elevator room. Building just above it, is a 12 feet x 30 feet covered porch with a leading brick staircase. A contemporary cedar rail with horizontal stainless steel cable rail system on both the front porch and the back deck sets off this project from any others in area. A new foyer with double frosted stainless-steel door was added which contains the elevator.
The garage door was widened and a solid cedar door was installed to compliment the cedar siding.
The left side of this rambler was excavated to allow a storage off the garage and extension of one of the old bedrooms to be converted to a large master bedroom suite, master bathroom suite and walk-in closet.
We installed matching brick for a seam-less exterior look.
The entire house was furnished with new Italian imported highly custom stainless-steel windows and doors. We removed several brick and block structure walls to put doors and floor to ceiling windows.
A full walk in shower with barn style frameless glass doors, double vanities covered with selective stone, floor to ceiling porcelain tile make the master bathroom highly accessible.
The other two bedrooms were reconfigured with new closets, wider doorways, new wood floors and wider windows. Just outside of the bedroom, a new laundry room closet was a major upgrade.
A second HVAC system was added in the attic for all new areas.
The back side of the master bedroom was covered with floor to ceiling windows and a door to step into a new deck covered in trex and cable railing. This addition provides a view to wooded area of the home.
By excavating and leveling the backyard, we constructed a two story 15’x 40’ addition that provided the tall ceiling for the family room just adjacent to new deck, a breakfast area a few steps away from the remodeled kitchen. Upscale stainless-steel appliances, floor to ceiling white custom cabinetry and quartz counter top, and fun lighting improved this back section of the house with its increased lighting and available work space. Just below this addition, there is extra space for exercise and storage room. This room has a pair of sliding doors allowing more light inside.
The right elevation has a trapezoid shape addition with floor to ceiling windows and space used as a sunroom/in-home office. Wide plank wood floors were installed throughout the main level for continuity.
The hall bathroom was gutted and expanded to allow a new soaking tub and large vanity. The basement half bathroom was converted to a full bathroom, new flooring and lighting in the entire basement changed the purpose of the basement for entertainment and spending time with grandkids.
Off white and soft tone were used inside and out as the color schemes to make this rambler spacious and illuminated.
Final grade and landscaping, by adding a few trees, trimming the old cherry and walnut trees in backyard, saddling the yard, and a new concrete driveway and walkway made this home a unique and charming gem in the neighborhood.

Sponsored
Sunbury, OH

J.Holderby - Renovations
Franklin County's Leading General Contractors - 2X Best of Houzz!

 Custom Vinyl Shower Enclosures
Design ideas for a large full sun water fountain landscape in New York.

 JAZ Design, Inc.
Using the valances as inspiration, I made custom knobs for the dresser.
Inspiration for a bedroom timeless girl medium tone wood floor kids' bedroom remodel in Boston with pink walls
Inspiration for a bedroom timeless girl medium tone wood floor kids' bedroom remodel in Boston with pink walls

 D.M. Tile, LLC
Example of a transitional white tile and mosaic tile alcove shower design in Baltimore with white walls
51